.webp?size=346x80)


Property
Beds
5
Full Baths
4
1/2 Baths
1
Year Built
1997
Sq.Footage
4,197
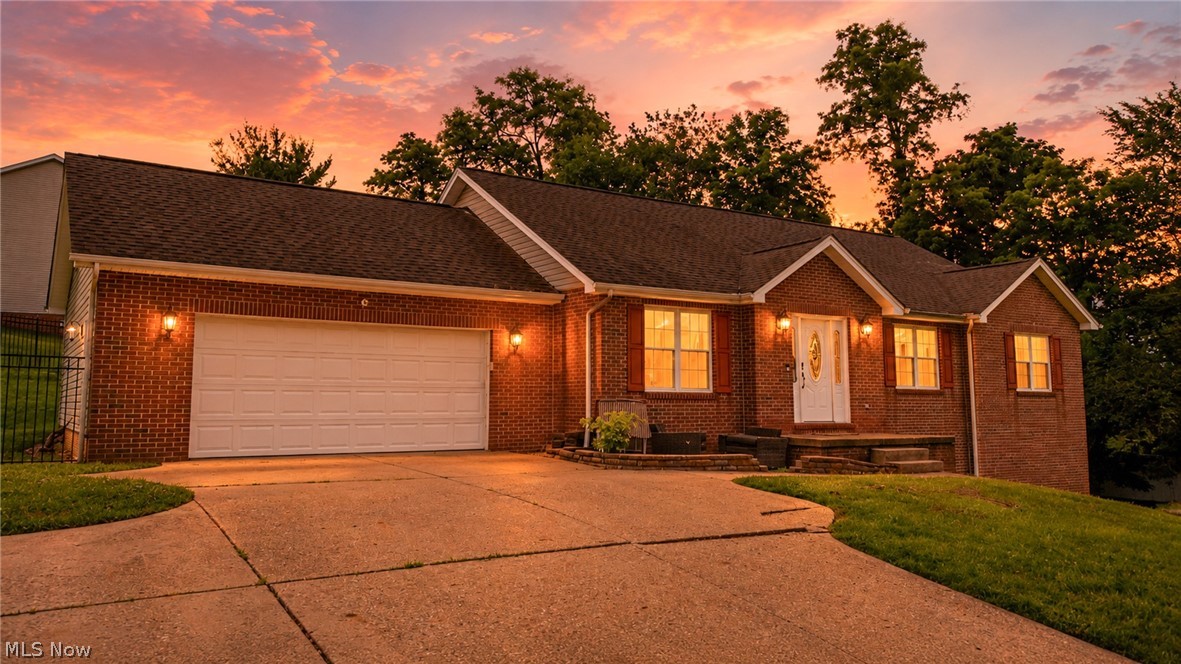
ONE-OF-A-KIND CUSTOM-BUILT HOME! Welcome to 50340 Hemingway Drive, where timeless elegance, distinctive architecture, and exceptional space come together! Situated on just under an acre, this beautiful 5-bedroom, 4-full-bath, 1-half-bath home is truly something special. From the moment you enter, you’ll be impressed by the grand two-story foyer, soaring ceilings, gorgeous curved staircase, and beautiful hardwood floors. The thoughtfully designed main level offers spacious living areas, a formal dining room, and an inviting living room with a fireplace. The open-concept kitchen features stainless steel appliances, abundant cabinetry, generous counter space, and a breakfast area overlooking the backyard. First-floor laundry adds everyday convenience. Upstairs, you’ll find generously sized bedrooms, including a spacious primary suite with a beautiful private bath. The finished walkout basement offers even more living space, complete with a fifth bedroom, full bathroom, family room, recreation area, and plenty of storage. Whether entertaining guests, relaxing, or enjoying game nights, there’s room for everyone! Step outside and enjoy the beautiful wraparound front porch, perfect for morning coffee, or entertain on the spacious rear deck overlooking the fenced backyard. The attached two-car garage provides everyday convenience, while an additional lower-level garage offers ideal storage for lawn equipment and outdoor necessities. Conveniently located near the interstate, shopping, restaurants, and schools, this exceptional property offers the perfect combination of character, comfort, and functionality. With its distinctive turret-style architecture, impressive interior, and versatile living spaces, this is a home you truly must see to appreciate!
Features & Amenities
Interior
-
Total Bedrooms
5
-
Bathrooms
4
-
1/2 Bathrooms
1
-
Above Grade Finished Area
2720.0
-
Basement YN
YES
-
Cooling YN
YES
-
Cooling
Central Air
-
Fireplace YN
YES
-
Heating YN
YES
-
Heating
Natural Gas, Forced Air
-
Pet friendly
N/A
Exterior
-
Garage
Yes
-
Garage spaces
2
-
Construction Materials
Stone, Vinyl Siding
-
Parking
Attached, Garage
-
Pool
Yes
-
Pool Features
Above Ground, Private
-
Waterfront YN
NO
Area & Lot
-
Lot Size(acres)
0.7
-
Property Type
Residential
-
Property Sub Type
Single Family Residence
-
Architectural Style
Contemporary
Price
-
Sales Price
$550,000
-
Tax Amount
$6,148.78
-
Sq. Footage
4,197
-
Price/SqFt
$131
HOA
-
Association
No
School District
-
Elementary School
St Clairsville-Richl - 706
-
Middle School
St Clairsville-Richl - 706
-
High School
St Clairsville-Richl - 706
Property Features
-
Foundation Details
Block
-
Sewer
Public Sewer
-
Water Source
Public
Schedule a Showing
Showing scheduled successfully.
Mortgage calculator
Estimate your monthly mortgage payment, including the principal and interest, property taxes, and HOA. Adjust the values to generate a more accurate rate.
Your payment
Principal and Interest:
$
Property taxes:
$
HOA fees:
$
Total loan payment:
$
Total interest amount:
$
Location
County
Belmont
Elementary School
St Clairsville-Richl - 706
Middle School
St Clairsville-Richl - 706
High School
St Clairsville-Richl - 706
Listing Courtesy of Alicia Torrance, Paull Associates Real Estate
RealHub Information is provided exclusively for consumers' personal, non-commercial use, and it may not be used for any purpose other than to identify prospective properties consumers may be interested in purchasing. All information deemed reliable but not guaranteed and should be independently verified. All properties are subject to prior sale, change or withdrawal. RealHub website owner shall not be responsible for any typographical errors, misinformation, misprints and shall be held totally harmless.

AGENT
Gregory Sharier
Call Gregory today to schedule a private showing.

* Listings on this website come from the FMLS IDX Compilation and may be held by brokerage firms other than the owner of this website. The listing brokerage is identified in any listing details. Information is deemed reliable but is not guaranteed. If you believe any FMLS listing contains material that infringes your copyrighted work please click here to review our DMCA policy and learn how to submit a takedown request.© 2024 FMLS.
Related Properties

St Clairsville
113 Pinecrest Drive
3 Beds
2 Baths
3,139 Sq.Ft.
$465,000
MLS#: 5241066

St Clairsville
70015 Crescent Road
4 Beds
3 Baths
N/A
$449,500
MLS#: 5250200
St Clairsville
1 Edinburgh Way
3 Beds
3 Baths
3,342 Sq.Ft.
$449,900
MLS#: 5224567

St Clairsville
70850 Stella Drive
4 Beds
3 Baths
4,237 Sq.Ft.
$649,900
MLS#: 5248492

St Clairsville
68740 Shepard Drive
3 Beds
3 Baths
3,374 Sq.Ft.
$498,500
MLS#: 5244461
