Features & Amenities

Interior

  • Other Interior Features

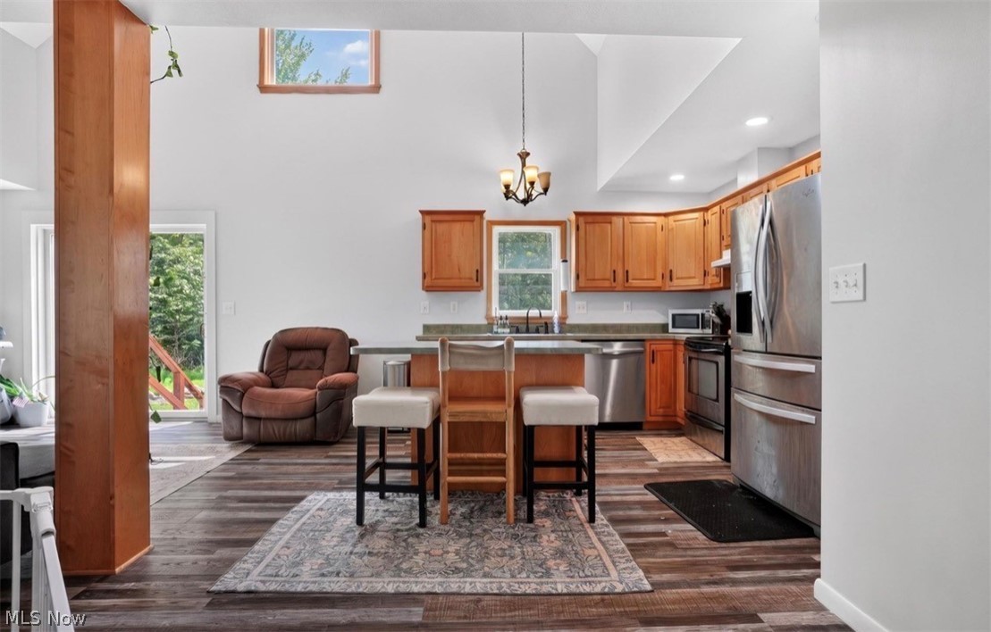
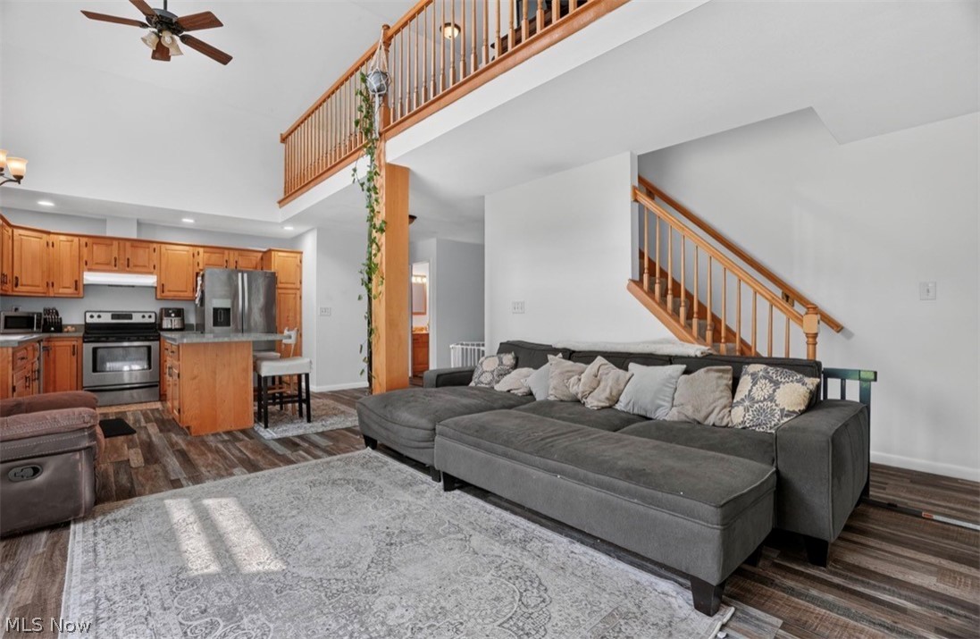
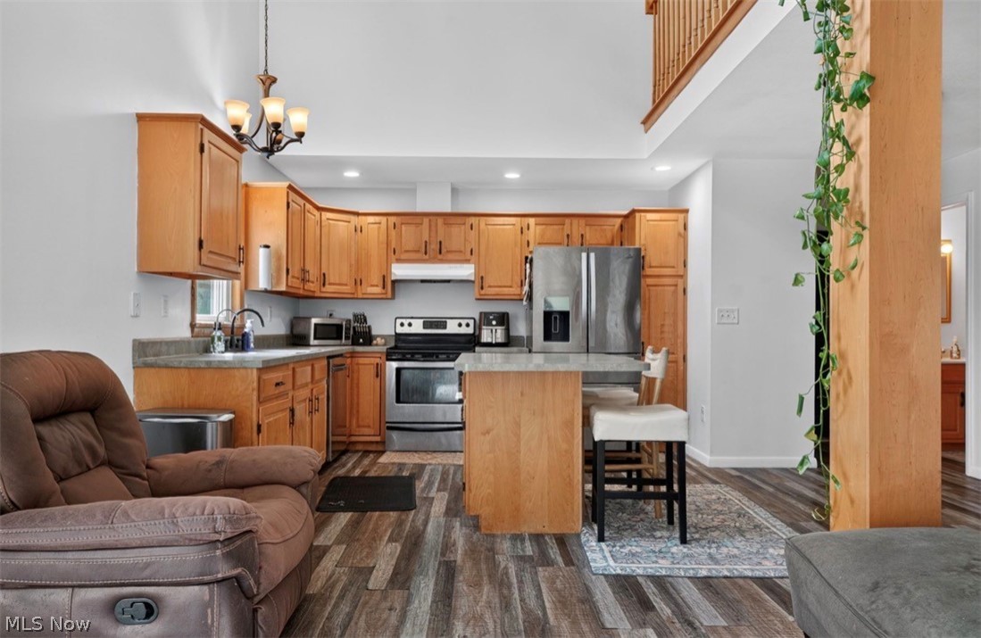
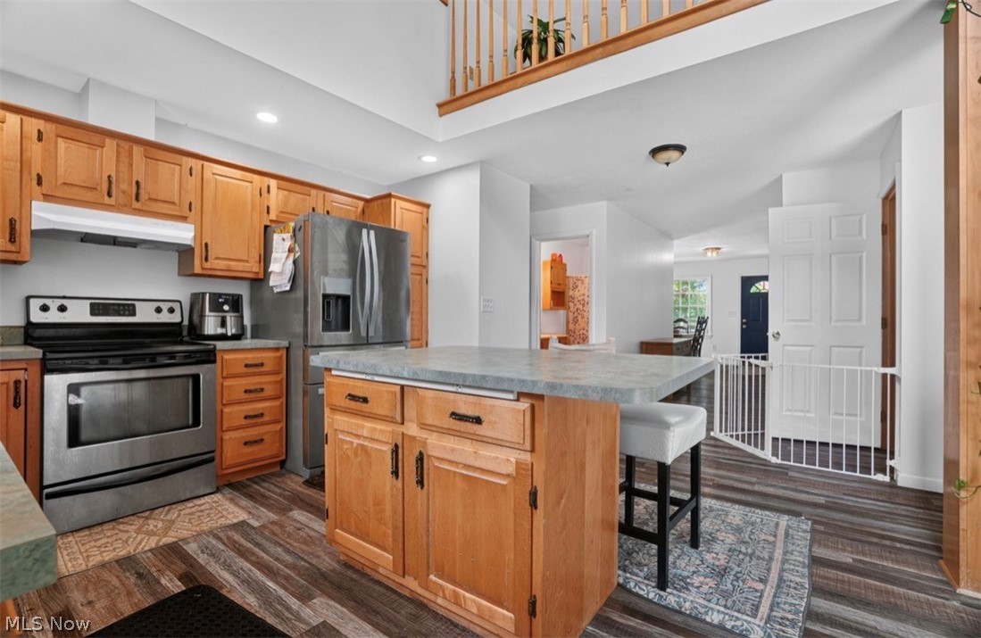
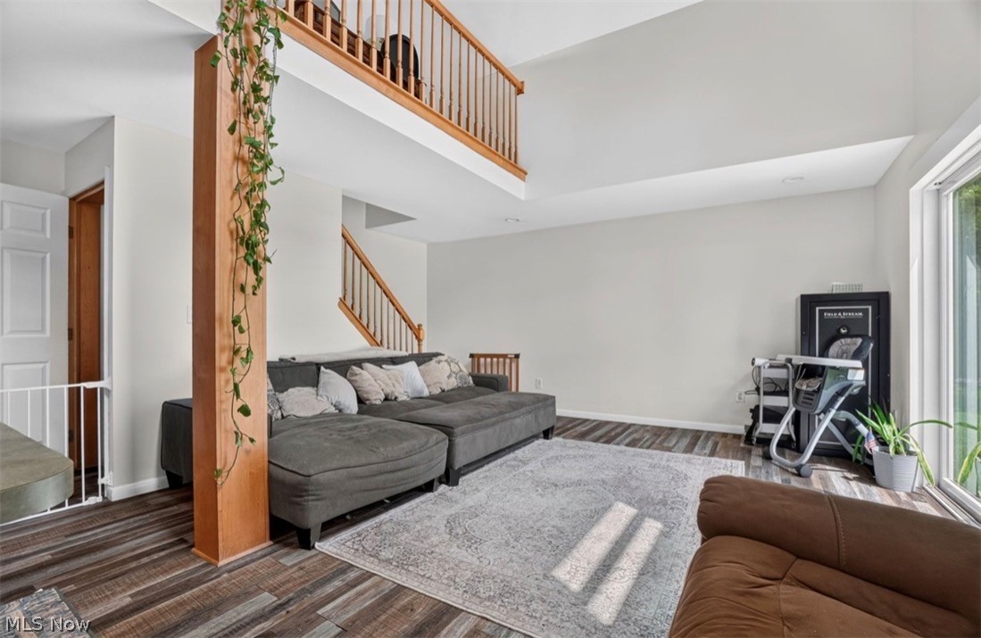
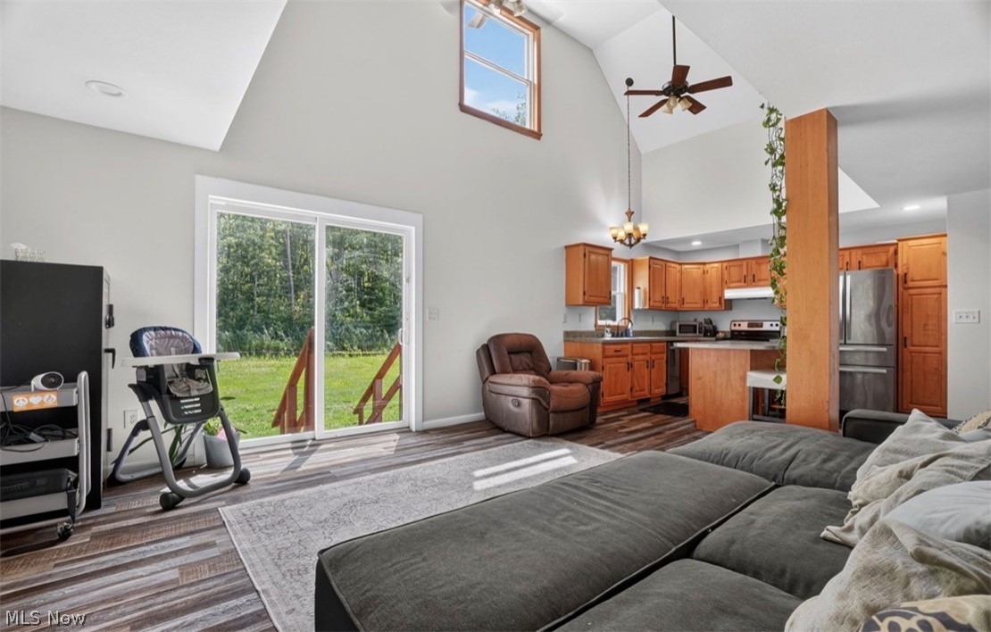
    Vaulted Ceiling(s), Storage

  • Total Bedrooms

    3

  • Bathrooms

    2

  • Above Grade Finished Area

    1680.0

  • Basement YN

    YES

  • Cooling YN

    YES

  • Cooling

    Geothermal, Window Unit(s)

  • Fireplace YN

    NO

  • Heating YN

    YES

  • Heating

    Geothermal

  • Main Level Bedrooms

    2

  • Pet friendly

    N/A

Exterior

  • Garage

    Yes

  • Garage spaces

    2

  • Construction Materials

    Vinyl Siding

  • Parking

    Attached, Direct Access, Garage Faces Front, Garage, Heated Garage

  • Patio and Porch Features

    Front Porch

  • Pool

    No

  • Waterfront YN

    NO

  • View

    Rural

Area & Lot

  • Lot Features

    Many Trees

  • Lot Size(acres)

    5.76

  • Property Type

    Residential

  • Property Sub Type

    Single Family Residence

  • Architectural Style

    Cape Cod

Price

  • Sales Price

    $349,900

  • Tax Amount

    $3,773.82

  • Sq. Footage

    1,680

  • Price/SqFt

    $208

HOA

  • Association

    No

School District

  • Elementary School

    Ashtabula Area CSD - 401

  • Middle School

    Ashtabula Area CSD - 401

  • High School

    Ashtabula Area CSD - 401

Property Features

  • Foundation Details

    Combination

  • Sewer

    Septic Tank

  • Water Source

    Private

Schedule a Showing

Showing scheduled successfully.

<
>
IN PERSON
VIA CHAT

What is 3 + 4 ?


Change time

Mortgage calculator

Estimate your monthly mortgage payment, including the principal and interest, property taxes, and HOA. Adjust the values to generate a more accurate rate.

Your payment

Principal and Interest:

$

Property taxes:

$

HOA fees:

$

Total loan payment:

$

Total interest amount:

$

Location

County

Ashtabula

Elementary School

Ashtabula Area CSD - 401

Middle School

Ashtabula Area CSD - 401

High School

Ashtabula Area CSD - 401

Listing Courtesy of Clorice L Vines , McDowell Homes Real Estate Services

RealHub Information is provided exclusively for consumers' personal, non-commercial use, and it may not be used for any purpose other than to identify prospective properties consumers may be interested in purchasing. All information deemed reliable but not guaranteed and should be independently verified. All properties are subject to prior sale, change or withdrawal. RealHub website owner shall not be responsible for any typographical errors, misinformation, misprints and shall be held totally harmless.

Agent Gregory Sharier

AGENT

Gregory Sharier

Call Gregory today to schedule a private showing.


* Listings on this website come from the FMLS IDX Compilation and may be held by brokerage firms other than the owner of this website. The listing brokerage is identified in any listing details. Information is deemed reliable but is not guaranteed. If you believe any FMLS listing contains material that infringes your copyrighted work please click here to review our DMCA policy and learn how to submit a takedown request.© 2024 FMLS.
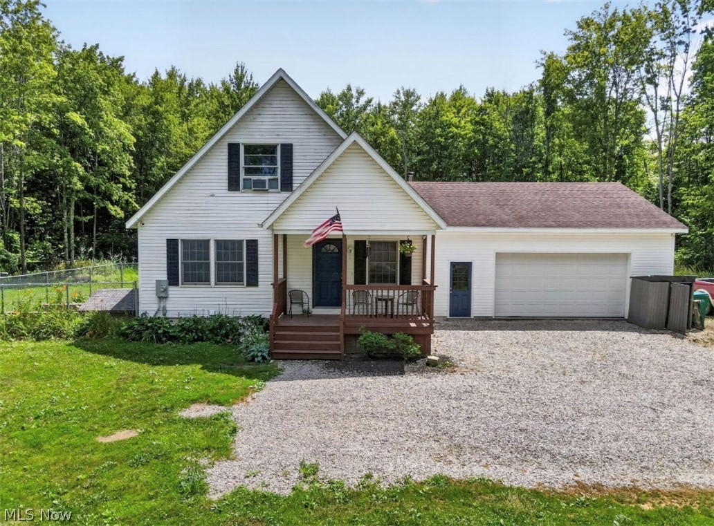
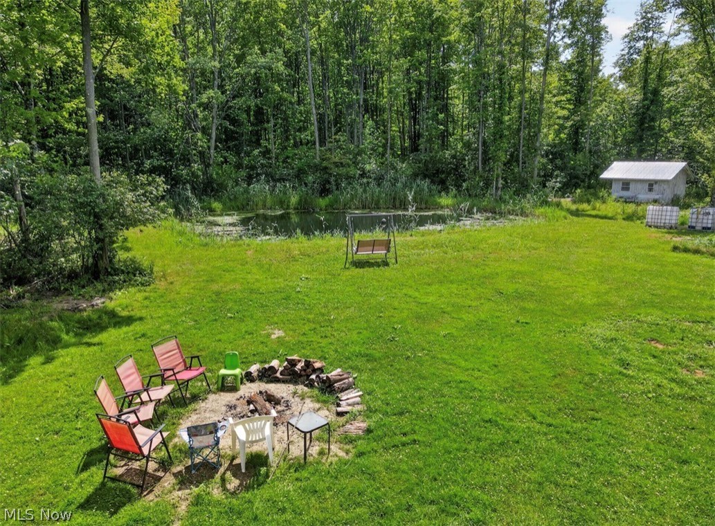
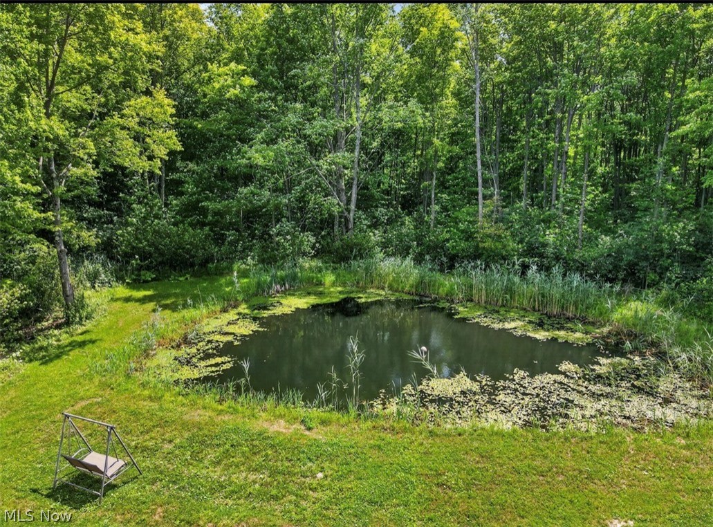
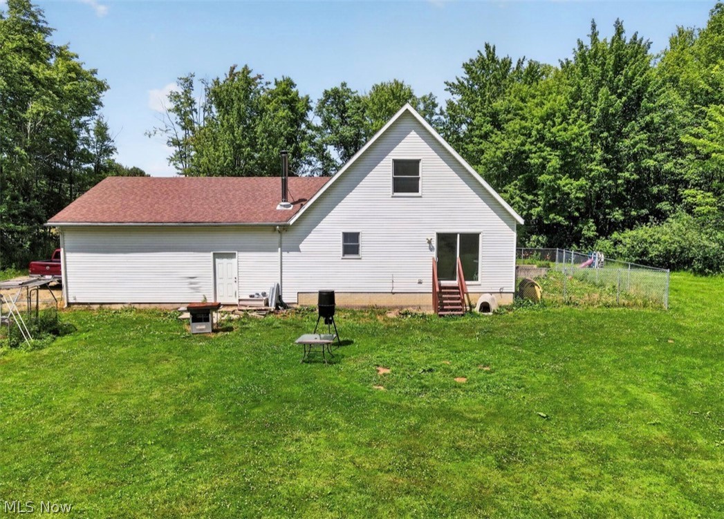
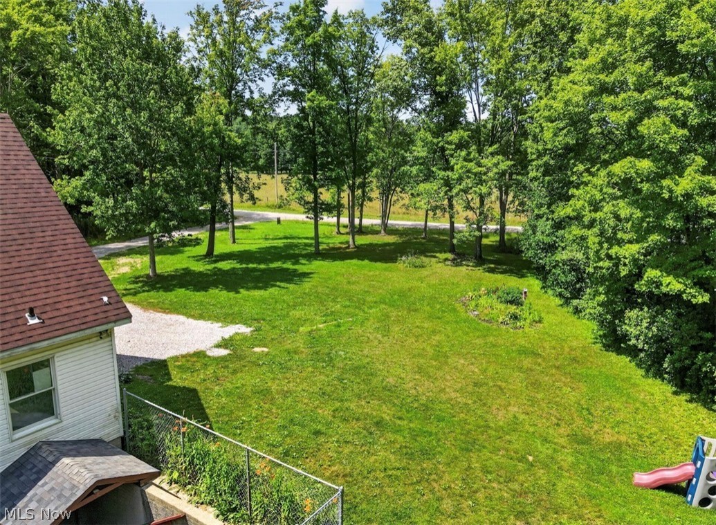
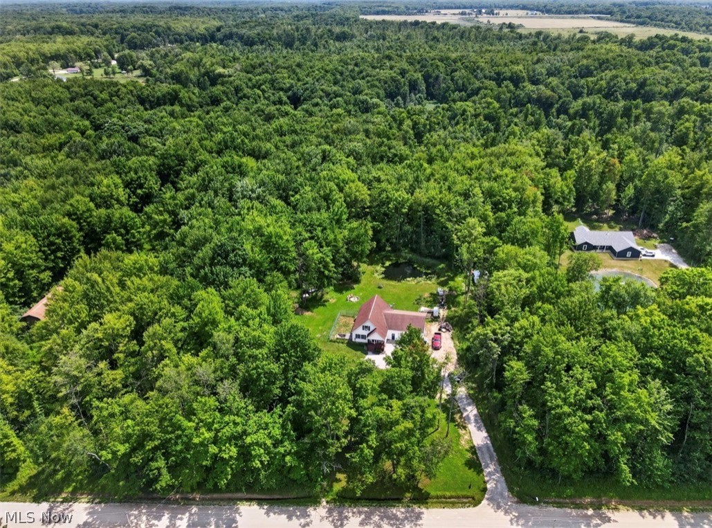
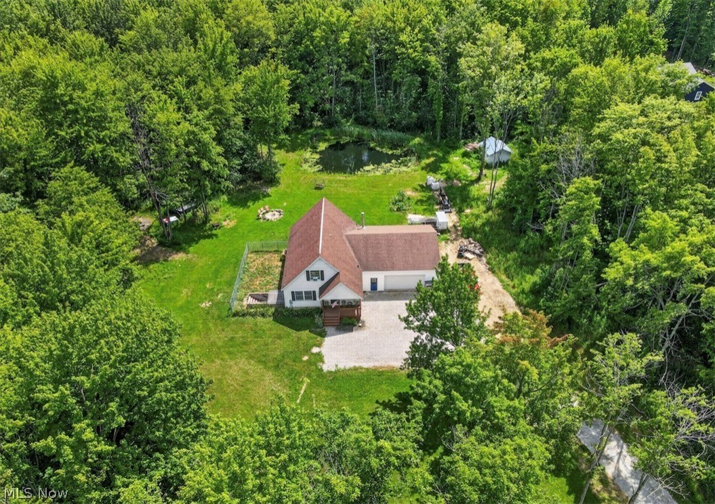
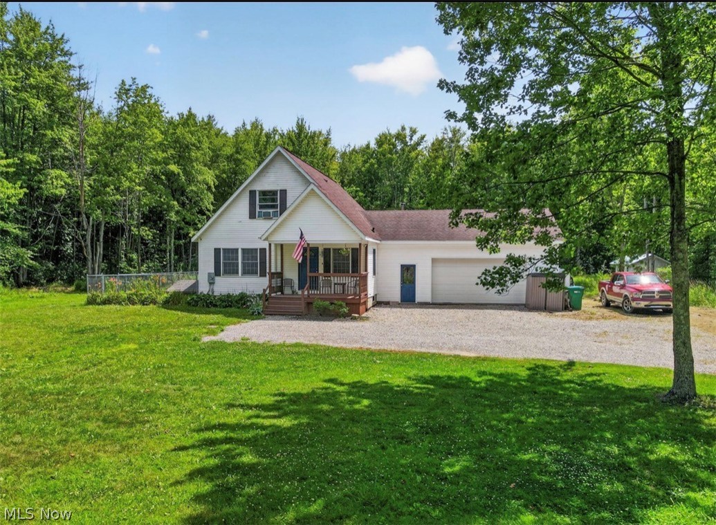
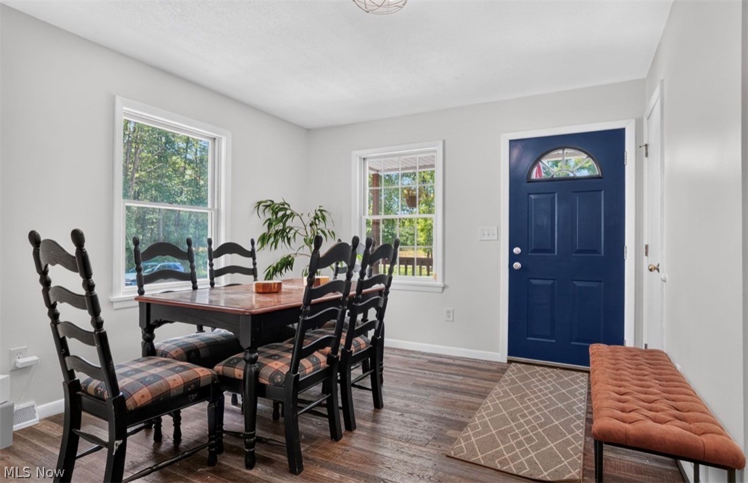
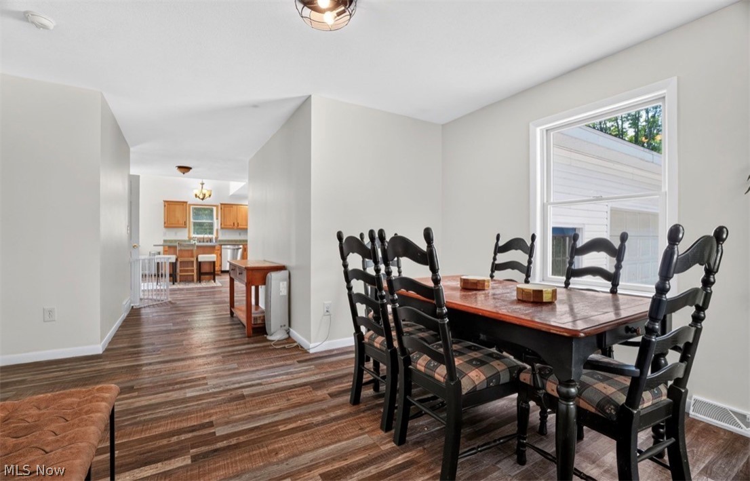
Welcome to your private country retreat nestled on 5.76 wooded acres, offering the perfect blend of comfort, self-sufficient living, and outdoor enjoyment. This charming Cape Cod-style home provides a peaceful rural setting complete with a stocked pond, mature trees, wildlife, and endless opportunities to create your own homestead.

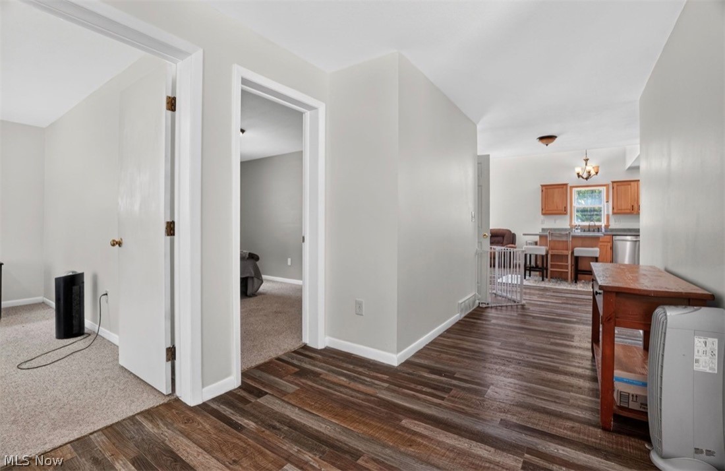
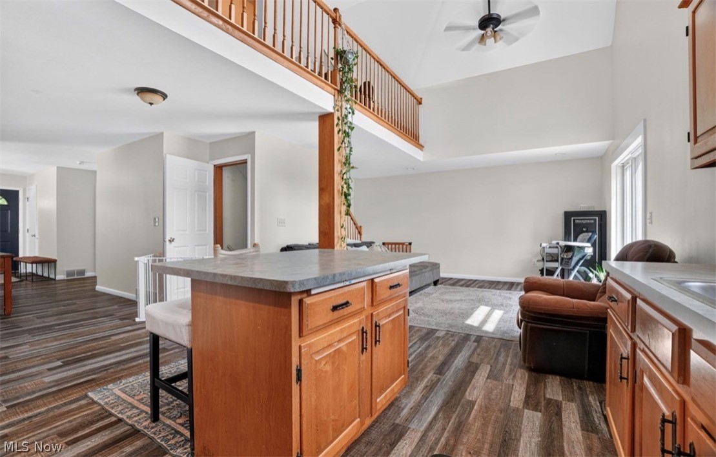
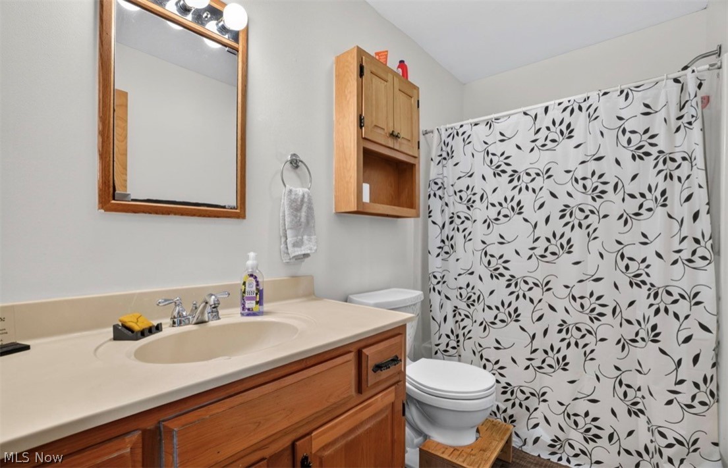
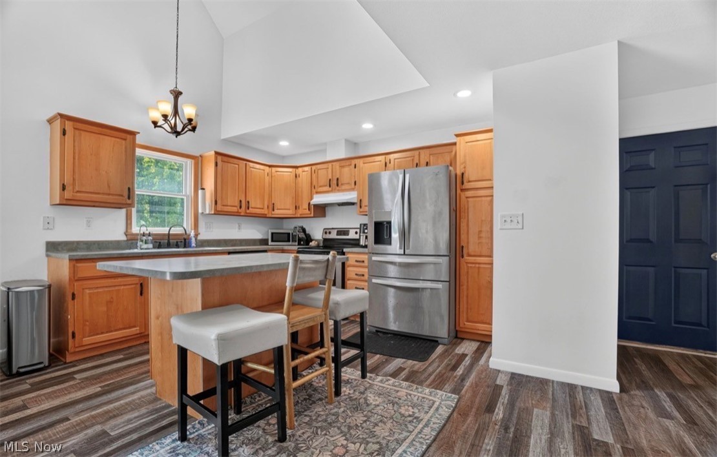
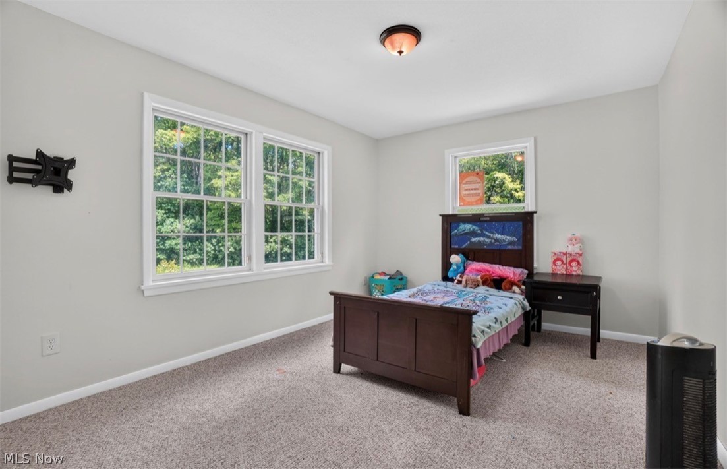
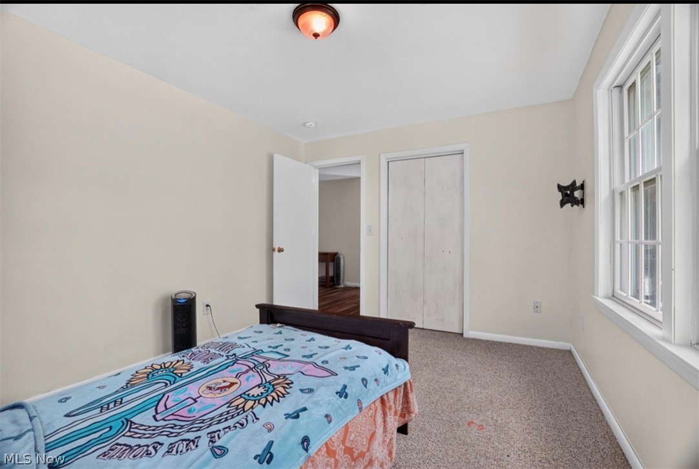
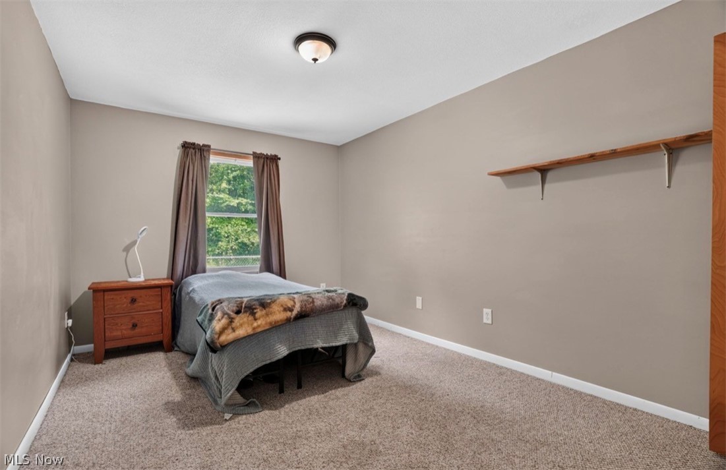
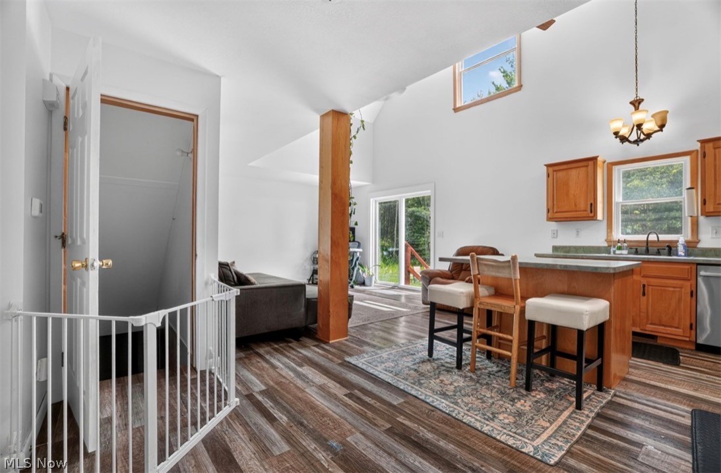
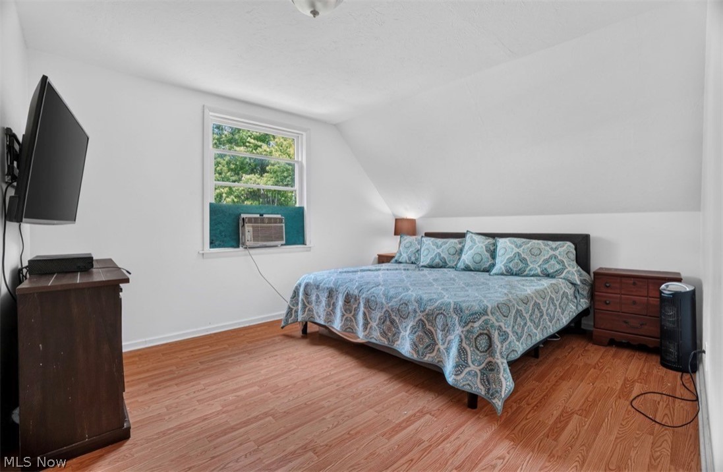
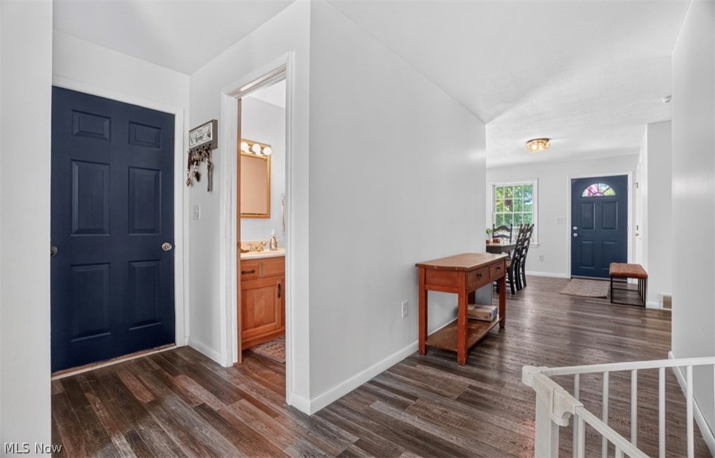
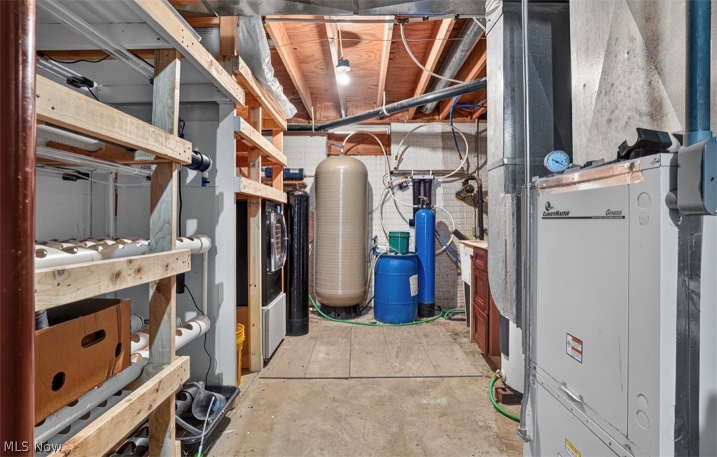
The inviting interior features 3 bedrooms and 2 full bathrooms, with a bright kitchen where all appliances remain, along with a reverse osmosis system, water filtration system, and water softener. The home is designed for efficiency with geothermal heating and cooling and its own pond water source, creating a unique property setup.

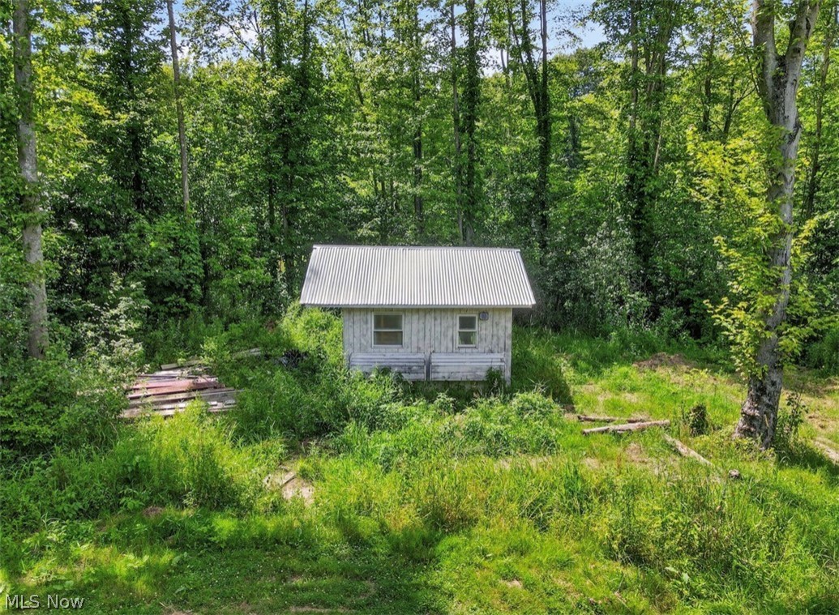
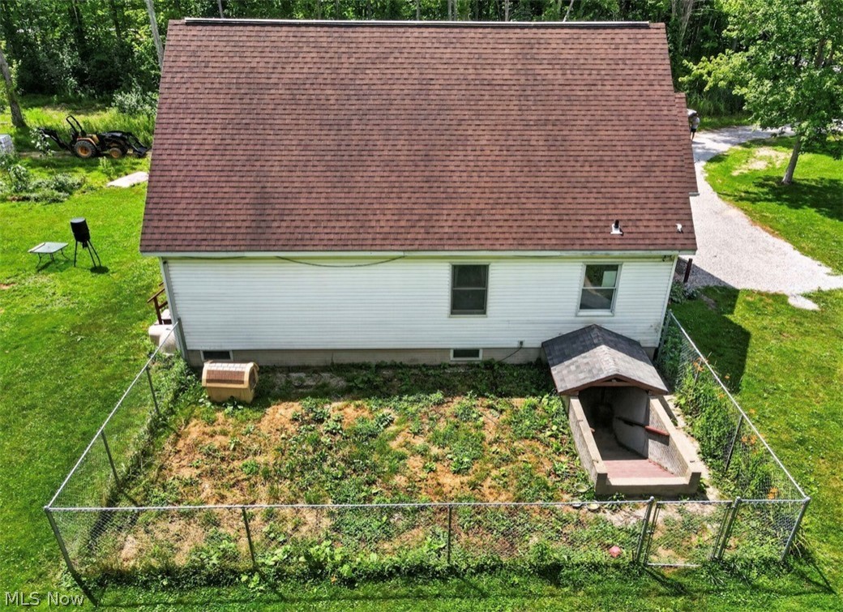
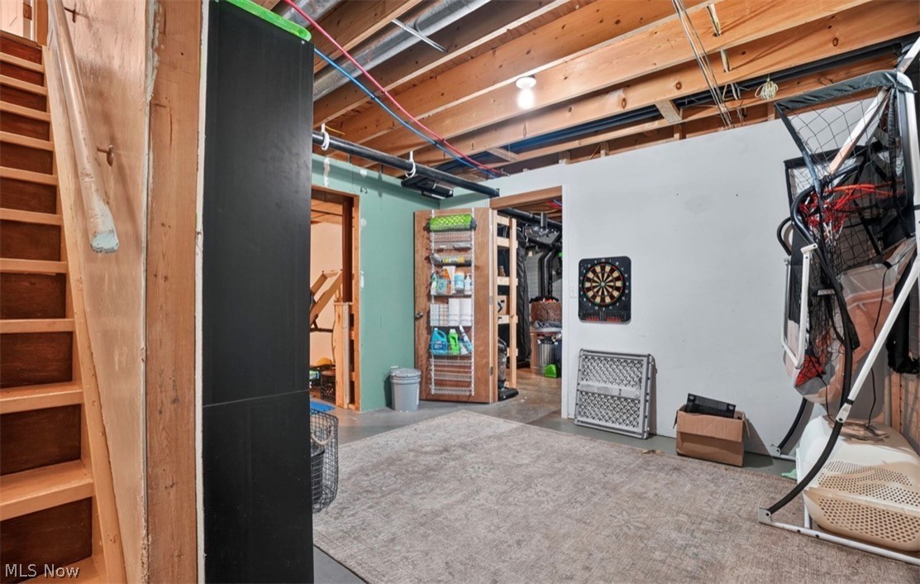
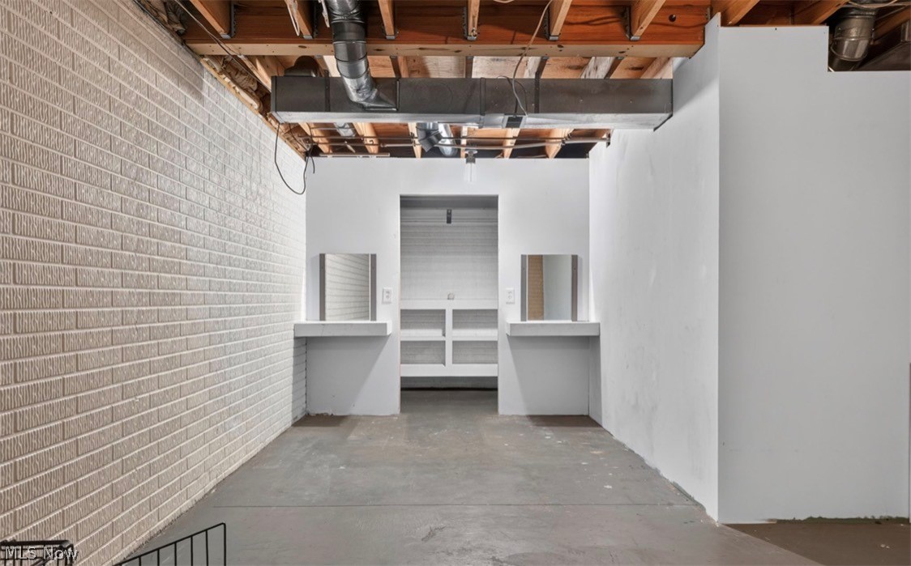
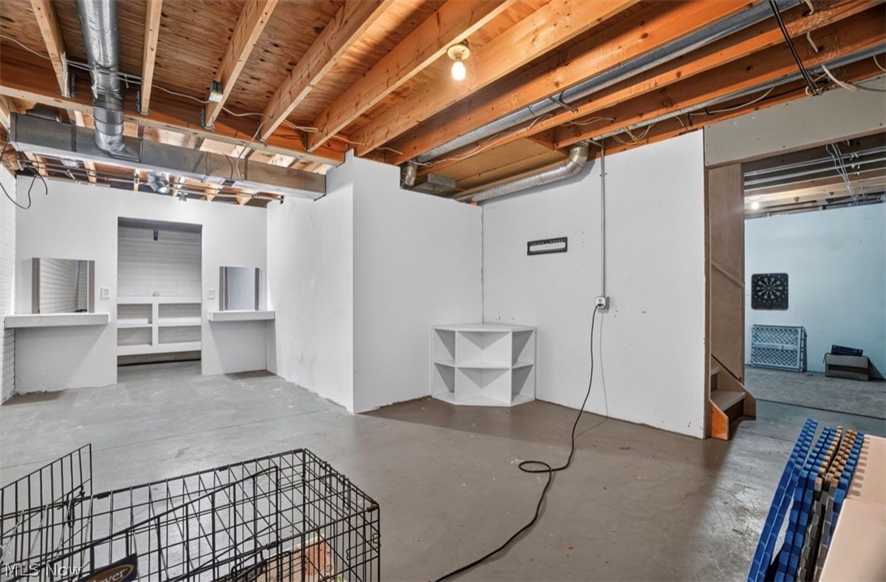
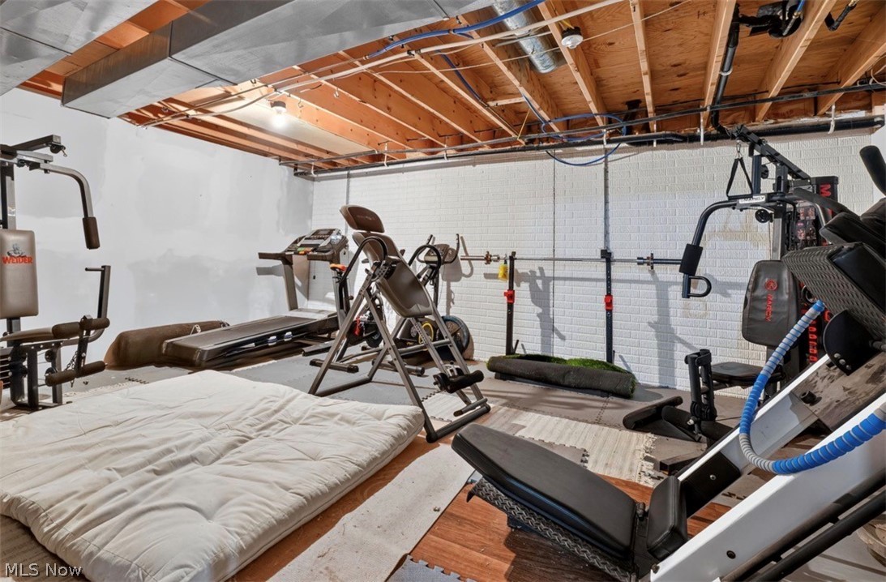
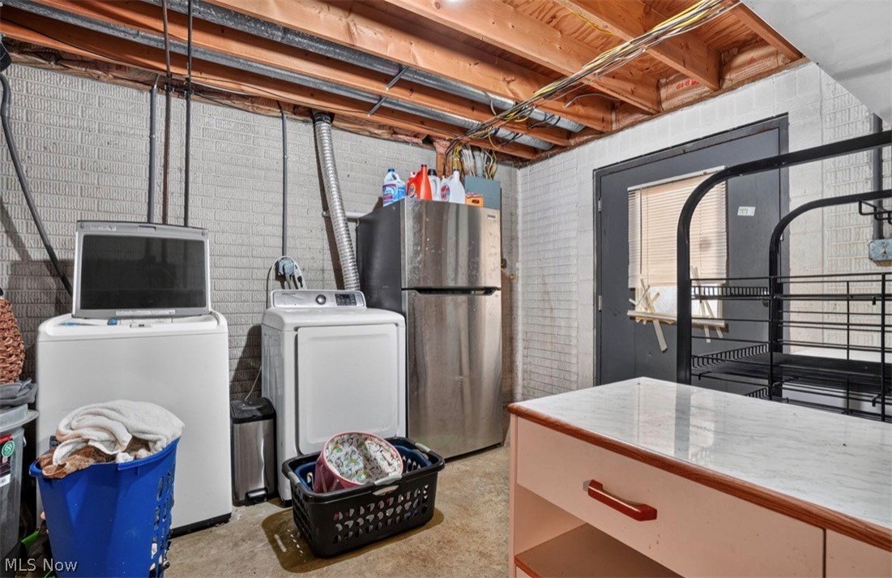
The full basement offers excellent storage space, walk-up access to the side yard, and incredible potential for gardening, growing, or hobby space. Step outside and enjoy the established outdoor amenities including a chicken coop, deer stand, and plenty of open space to create beautiful gardens, grow your own vegetables, or simply enjoy the tranquility of nature.

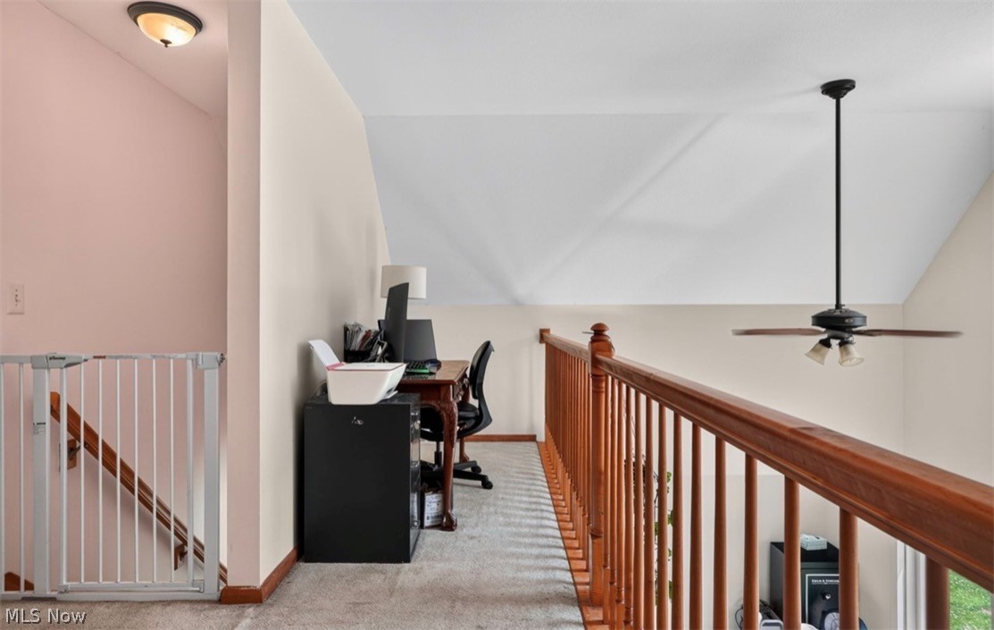
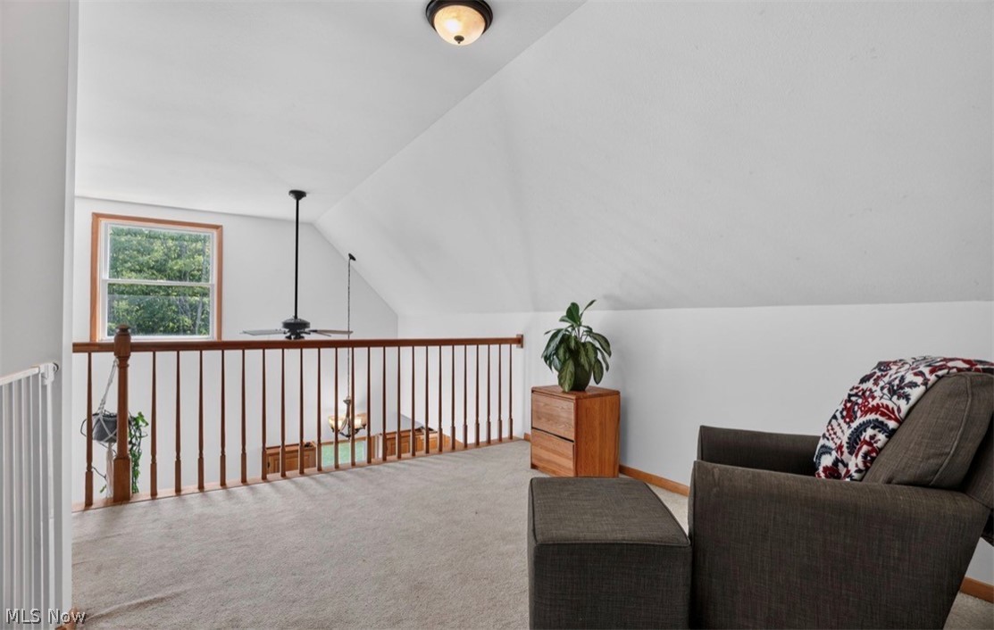
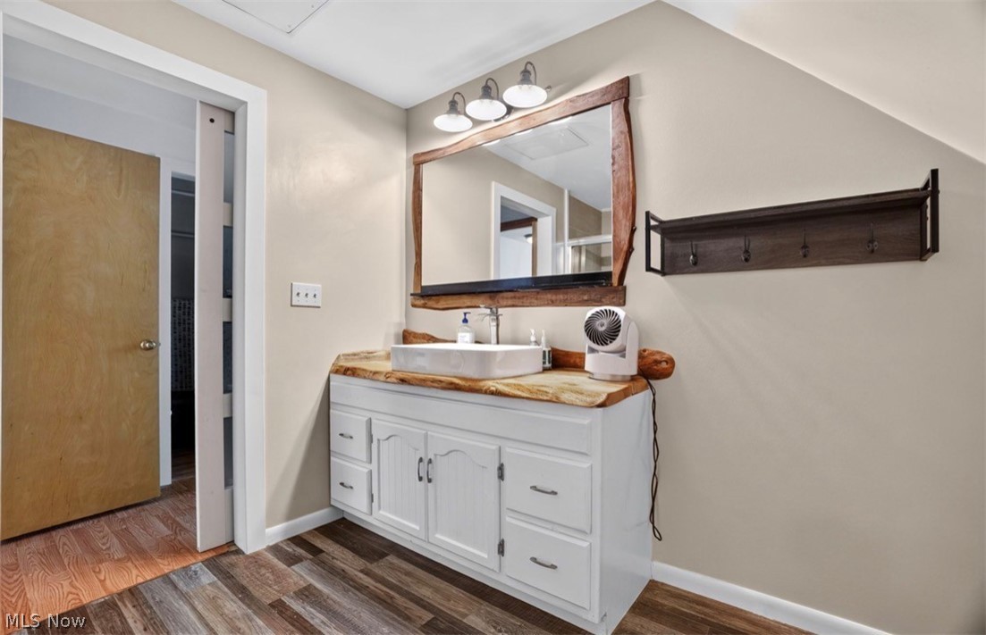
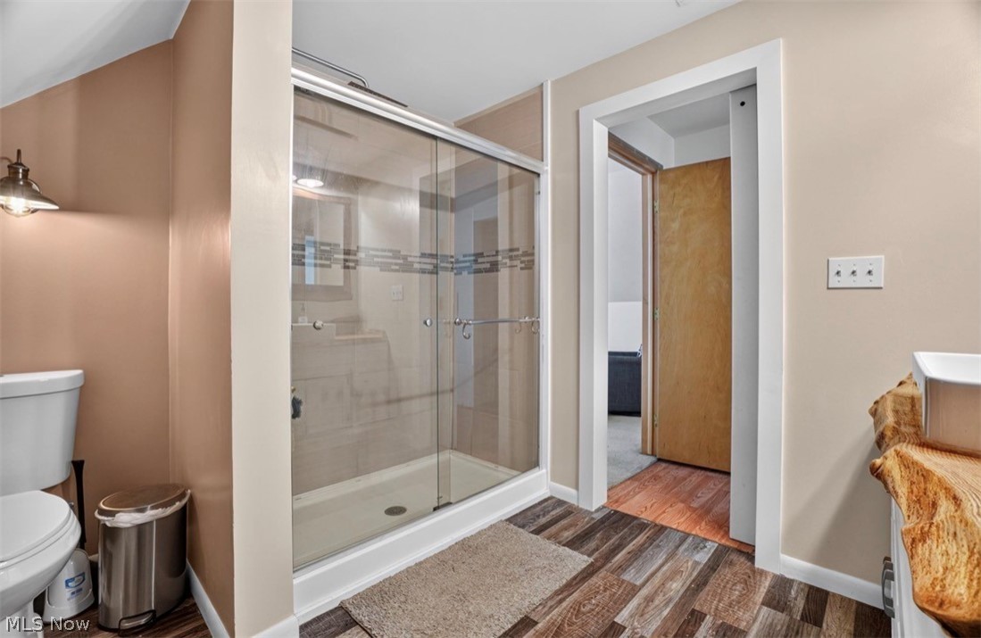
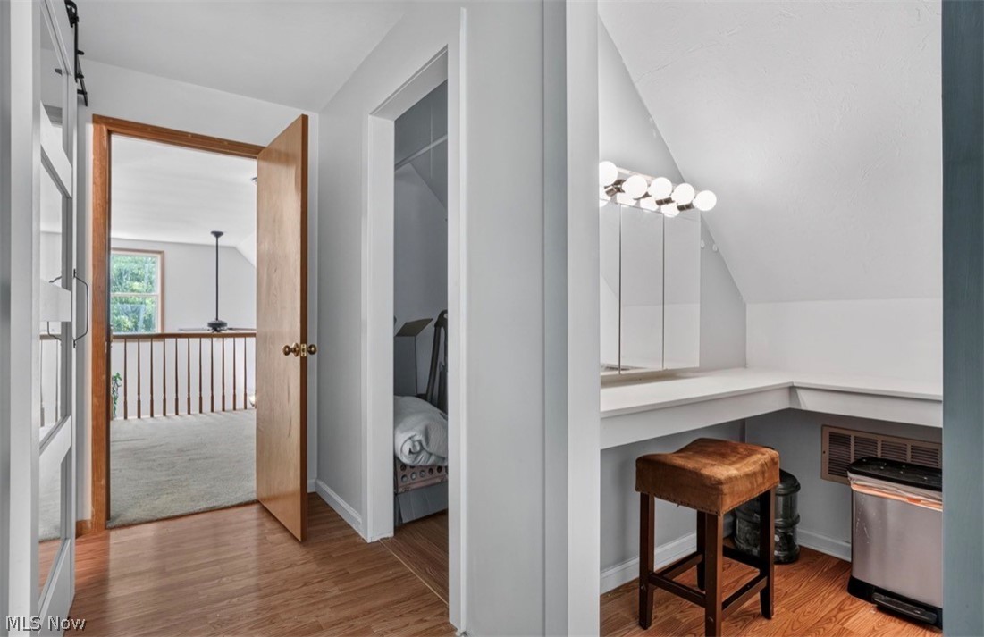
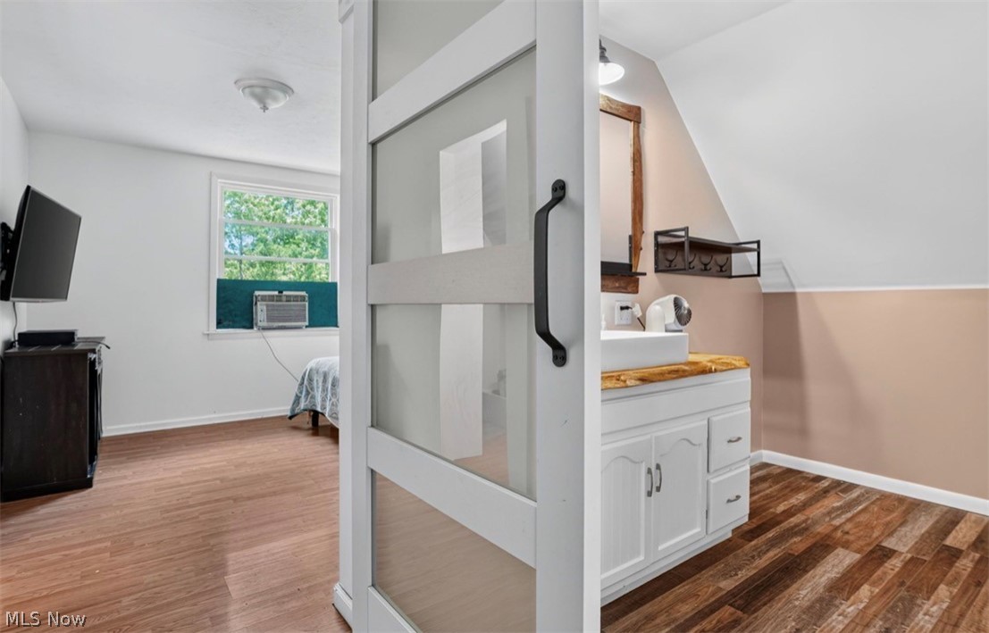
The spacious primary suite features a private full bathroom, two walk-in closets, and an open loft overlooking the main living area. The oversized attached 2-car garage includes a wood burner and additional storage space for all your country living needs.

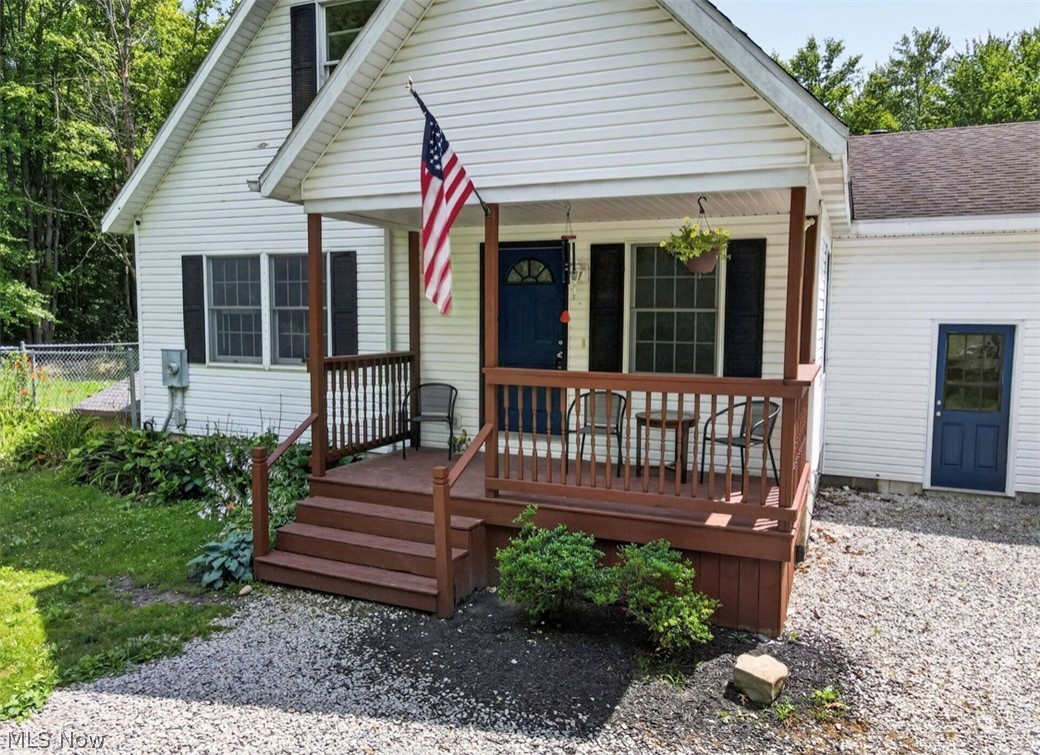
Relax on the front porch with your morning coffee, spend quiet evenings overlooking the pond, or explore the wooded surroundings where wildlife is often a welcome visitor. Located on a quiet country road, this unique property offers privacy, functionality, and the opportunity to embrace a peaceful rural lifestyle while still enjoying modern conveniences. A rare opportunity for those seeking space, nature, and the freedom to create their own country haven.

1318 Daly Road

Message successfully sent.

What would you like to know?

What is 3 + 4 ?

I agree to receive email communication and understand I can unsubscribe at any time.

I agree to be contacted by Tyson Sells Homes, LLC. via call, email, and text for real estate services. To opt out, you can reply 'stop' at any time or reply 'help' for assistance. You can also click the unsubscribe link in the emails. Message and data rates may apply. Message frequency may vary. Privacy Policy

Related Properties

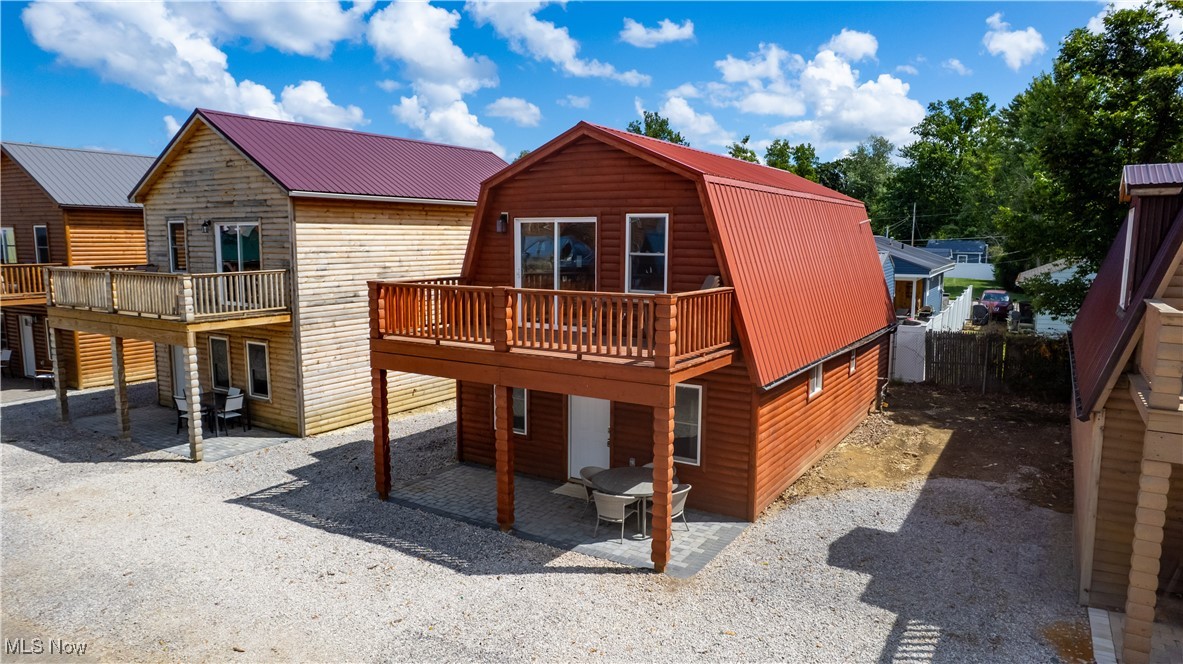
Charming Cabin-Style Retreat with Lake Views – Steps to the Water!

Discover the perfect blend of relaxation and opportunity with this cabin-style property just steps from the lake. Enjoy stunning Lake Erie views right from your door, with a brand-new FISHING PIER underway and a gated entrance for added peace of mind.
Whether you’re looking for a cozy getaway, a full-time residence, or a high-demand AIRBNB investment, this property offers endless potential. The cabin’s rustic charm and unbeatable location make it a rare find for anyone seeking lifestyle and income all in one.

? Highlights:

• Cabin-style living with rustic appeal
• Gorgeous lake views
• Just steps to the water
• Fishing pier in progress
• Secure gated community coming soon
• Ideal for Airbnb or long-term rental investors

Don’t miss this chance to own a piece of lake life – perfect for weekends, full-time living, or your next income-producing venture!

Close to Historic Bridge Street shops and restaurants in the Ashtabula Harbor and also close to the strip at Geneva-On-The-Lake.
Located right next to Saybrook Township Park
#5152207

Ashtabula

5919 Lake 28

3 Beds

2 Baths

N/A

$295,900

MLS#: 5152207
Charming Cabin-Style Retreat with Lake Views – Steps to the Water!

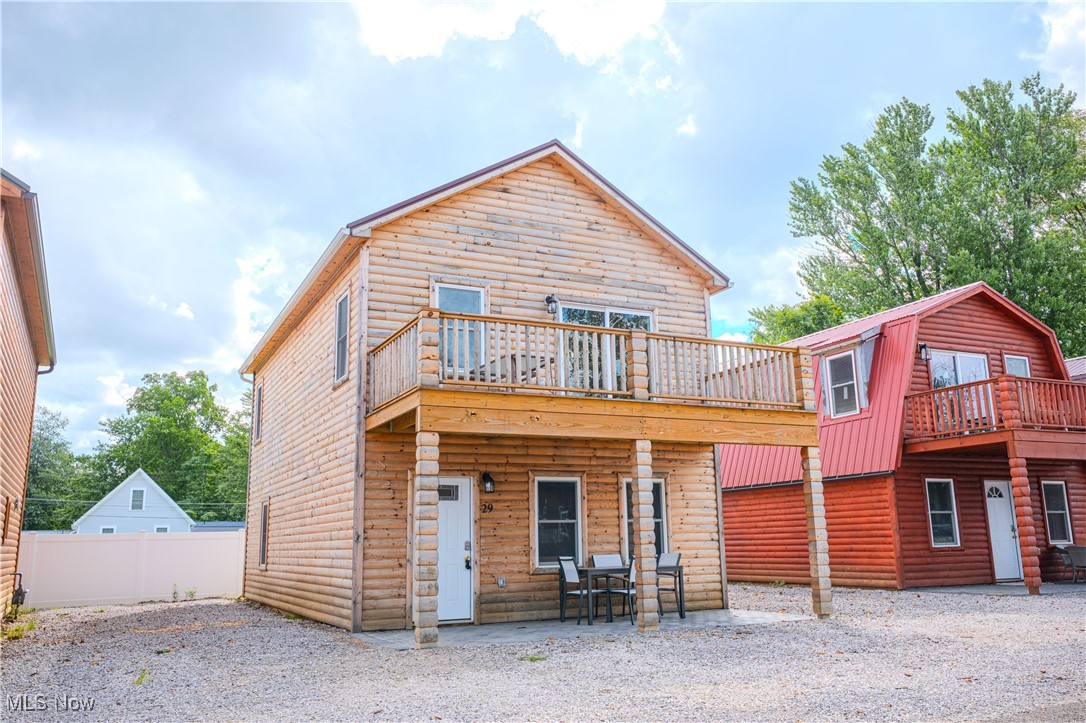
Discover the perfect blend of relaxation and opportunity with this cabin-style property just steps from the lake. Enjoy stunning Lake Erie views right from your door, with a brand-new FISHING PIER underway and a gated entrance for added peace of mind.
Whether you’re looking for a cozy getaway, a full-time residence, or a high-demand AIRBNB investment, this property offers endless potential. The cabin’s rustic charm and unbeatable location make it a rare find for anyone seeking lifestyle and income all in one.

? Highlights:

• Cabin-style living with rustic appeal
• Gorgeous lake views
• Just steps to the water
• Fishing pier in progress
• Secure gated community coming soon
• Ideal for Airbnb or long-term rental investors

Don’t miss this chance to own a piece of lake life – perfect for weekends, full-time living, or your next income-producing venture!

Close to Historic Bridge Street shops and restaurants in the Ashtabula Harbor and also close to the strip at Geneva-On-The-Lake.
Located right next to Saybrook Township Park
#5152220

Ashtabula

5919 Lake 29

3 Beds

2 Baths

N/A

$295,900

MLS#: 5152220
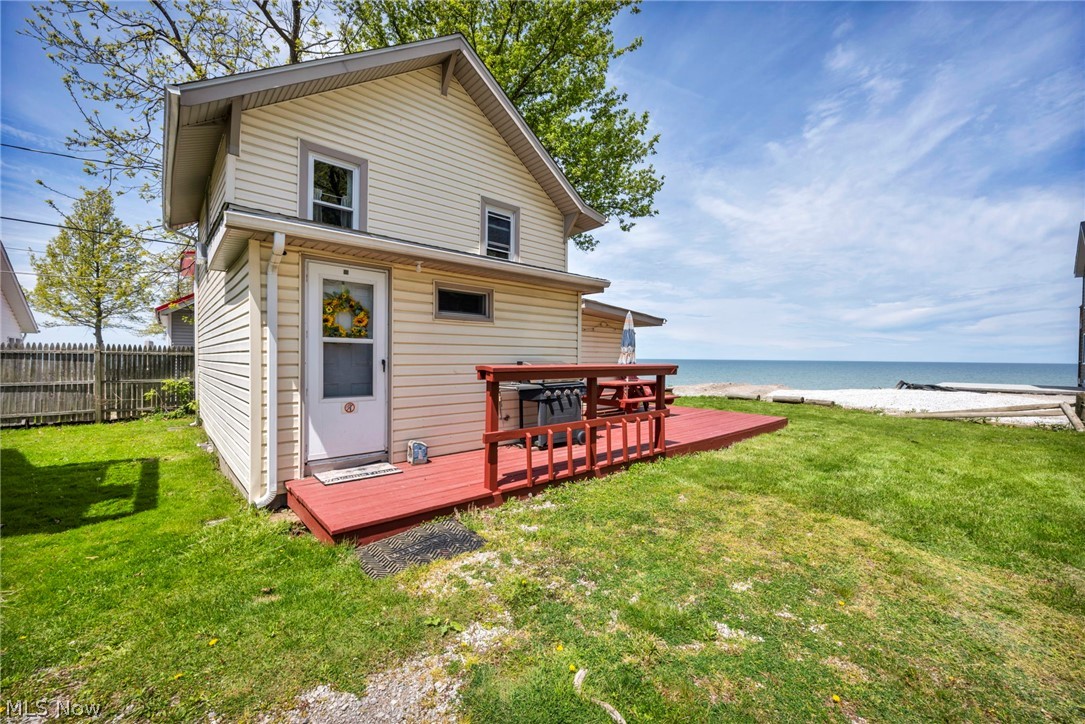
Rare opportunity to own a Lake Erie waterfront property with strong Airbnb, VRBO, and seasonal rental potential in the heart of Ohio wine country. Located just minutes from Geneva-on-the-Lake, Ashtabula Harbor, local marinas, restaurants, and numerous wineries, this property is ideal as a vacation home, seasonal retreat, or income-producing investment. Return figures are estimates based on market data and assumed operating performance with projected annual gross income of up to $50,552 and a modeled hybrid cap rate of 11.5%. The home features 3 bedrooms, 2 full baths, and a flexible bunk room, comfortably sleeping up to 6 guests and up to 8 in a pinch. Large windows highlight the lake views from the great room, primary bedroom, deck, and backyard. Refurbished cottage-style hardwood floors upstairs add a comfortable, homely feeling, while the layout is designed for easy lake living and entertaining. Enjoy a fully protected shoreline with direct waterfront access for swimming, kayaking, paddleboarding, and relaxing by the water. A road is currently being built directly to the shore for even easier lake access. The spacious lakefront patio provides plenty of room for outdoor seating, fire pits, and gatherings while enjoying sunsets and lake breezes. No HOA fees or rental restrictions offer maximum flexibility for short-term rentals and personal use. Offered furnished with appliances included, this move-in-ready property allows for immediate enjoyment or rental income potential. Parking for up to 3 vehicles. Direct Lake Erie waterfront properties priced under $500,000 are a rare find in today's market, making this an attractive opportunity for both investors and second-home buyers. Whether you're a local buyer, out-of-town investor, or seasonal “snow bird” owner, this Lake Erie property offers the waterfront lifestyle buyers continue to seek.
#5213559

Ashtabula

15 Lake Hurst Drive

3 Beds

2 Baths

792 Sq.Ft.

$339,900

MLS#: 5213559
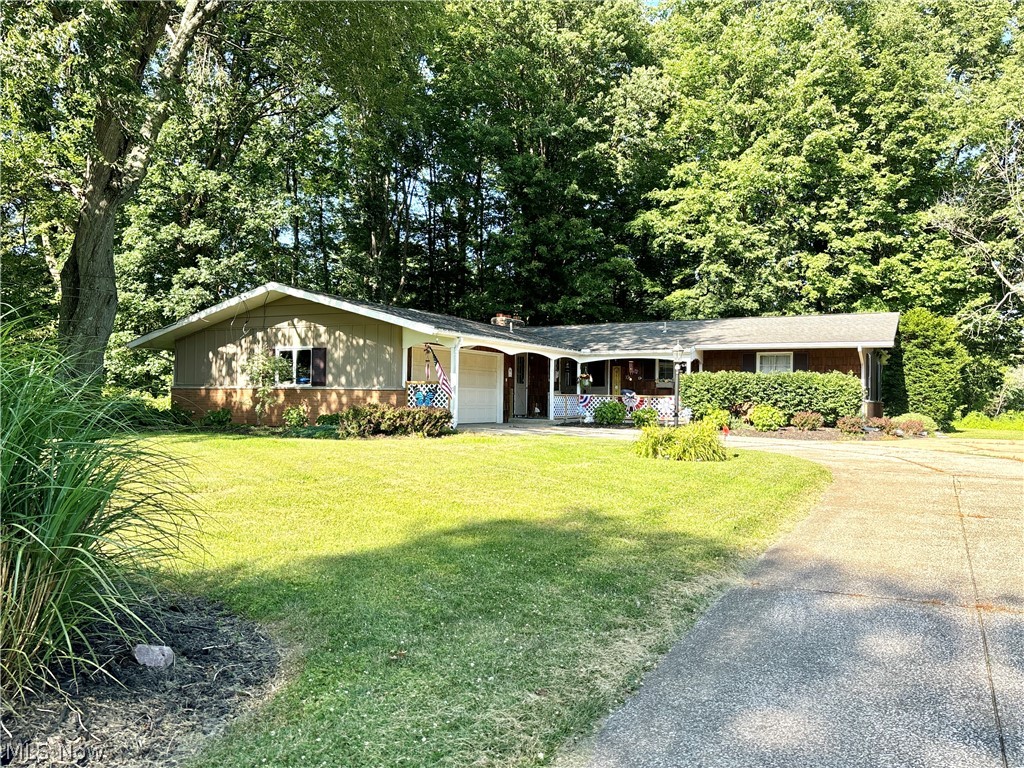
Welcome to 6424 Walrath Circle in the heart of North Kingsville. This spacious ranch home offers the comfort of one-floor living on a cul de sac street. You are welcomed into an entry that opens to an oversized living room with fireplace. The kitchen is open to the dining room with main floor laundry around the corner. The primary bedroom is large with an attached full bathroom. Two additional bedrooms and second full bathroom complete the main floor. There is an attached two-car garage that leads to the partially finished basement.  The basement features a large open living space and two rooms that were previously used as a 4th and 5th bedroom and a half bathroom. There is also a large unfinished room with built in shelving for storage. The backyard features a wood deck for relaxing and the wooded views offer extra privacy. In the Buckeye School District and under 2 miles from Lake Erie, this property is nestled in a community with access to natural amenities, covered bridges, and local wineries. Schedule your private showing today!
#5196035

Ashtabula

6424 Walrath Circle

3 Beds

2 Baths

2,994 Sq.Ft.

$289,900

MLS#: 5196035
Price reduced
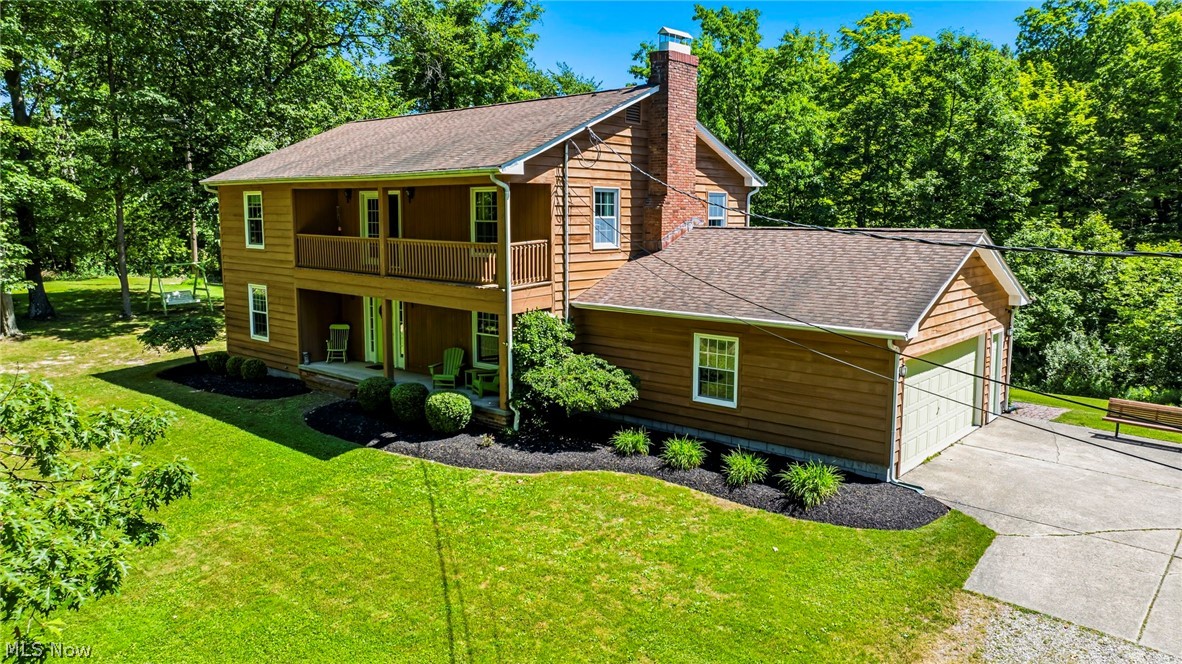
Welcome to 4008 Mannwood Road, a beautifully maintained Custom Country Colonial offering the perfect blend of privacy, comfort, character, and modern updates. Nestled on a picturesque wooded lot, this exceptional property provides a peaceful country feel while remaining conveniently close to shopping, dining, and everyday amenities.
The heart of the home is the beautifully remodeled kitchen featuring white cabinetry, granite countertops, updated appliances, abundant storage, and luxury vinyl flooring that flows seamlessly into the dining and living areas. The open layout creates an inviting space for everyday living, entertaining guests, and hosting holiday gatherings.
One of the home's most distinctive features is the custom pub-style family room. Complete with a tin ceiling, barn siding accent walls, a barn beam fireplace surround, mirrored shelving, and a bar area, this one-of-a-kind space is perfect for relaxing, watching the game, or gathering with family and friends.
Upstairs, you'll find generously sized bedrooms, updated bathrooms, ample closet space, and an impressive walk-in closet in the owner's suite. Additional improvements include updated fixtures, newer toilets, a recently replaced walk-in shower, and a washing machine less than one year old.
Outdoor living is equally impressive. Step outside onto the two-tier Trex deck with vinyl railings and hot tub, offering the ideal setting for grilling, entertaining, or simply enjoying the abundant wildlife and privacy this property provides. The inviting front porch and attractive landscaping create exceptional curb appeal and a warm welcome home.
With plentiful parking, abundant storage, and spaces designed for gathering, this home has comfortably hosted holidays, celebrations, and family visits for years. If you're searching for a property that combines modern updates, unique character, exceptional entertaining spaces, and a peaceful setting, 4008 Mannwood Road is ready to welcome its next owners.
#5221170

Ashtabula

4008 Mannwood Road

3 Beds

2 Baths

2,290 Sq.Ft.

$375,000

MLS#: 5221170
Price reduced
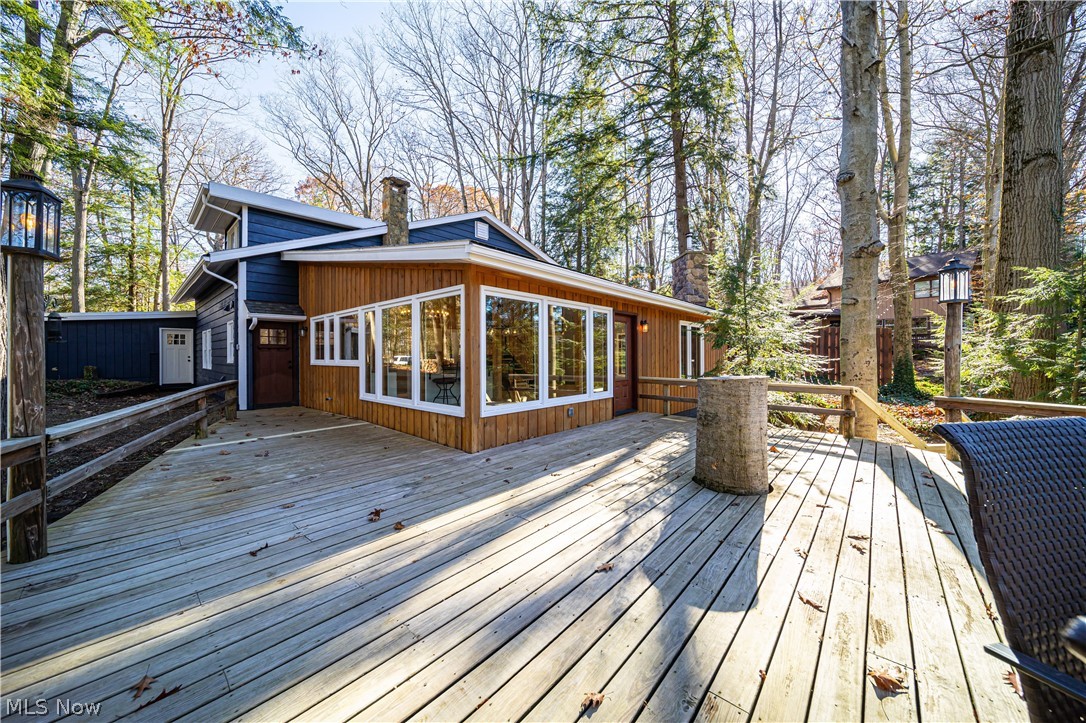
Spectacular Forest Ridge Riverfront Retreat! Renovated cedar mid-century modern gem perched atop a hillside overlooking the Scenic Ashtabula River & 100+ acre Cleveland Museum of Natural History Preserve. Entertain in the 36' x 24' vaulted open concept great room boasting 180 forest views. Modern bright design offers fusion of textures, loads of glass walls, neutral solid surface flooring, natural cedar feature wall, whitewashed wood ceiling, fireplace, TV, foyer entry. Kitchen: clean white shaker cabinetry, large center island, SS appliances. Spacious spread of 5 bedrooms w/wall length closets, 3 full baths, huge rec room w/pool table, wet/dry sauna, 2+ car poured wall garage w/cellar, attached shed & sunroom/greenhouse, Muti tier deck (24' x 32') & (14' x 16'). State-of-the-art, on demand combination-boiler/hot water heater system (multiple zones), seller owns 2-500 gallon propane tanks. Don't miss this car opportunity to own this tranquil riverfront retreat in an enchanted forest of old growth hemlocks, beech trees & ferns, home to precious wildlife - deer, owls, dusks, geese, heron, otter, beaver. Forest Ridge HOA includes a 5 acre rec park for fishing and recreation. conveniently located near RT 11 & RT 90 corridor. Minutes to 30+ wineries,, distilleries, shopping, galleries, breweries, covered bridges, Historic Ashtabula Harbor restaurants & marinas, Lake Erie beaches, Spire Inst. Don't wait, this is your opportunity to live in a natural park setting. NOTE: Photos have been virtually staged to show scale and versatility.
#5220228

Ashtabula

4281 N Forest Ridge Drive

5 Beds

3 Baths

3,104 Sq.Ft.

$395,000

MLS#: 5220228
Price reduced
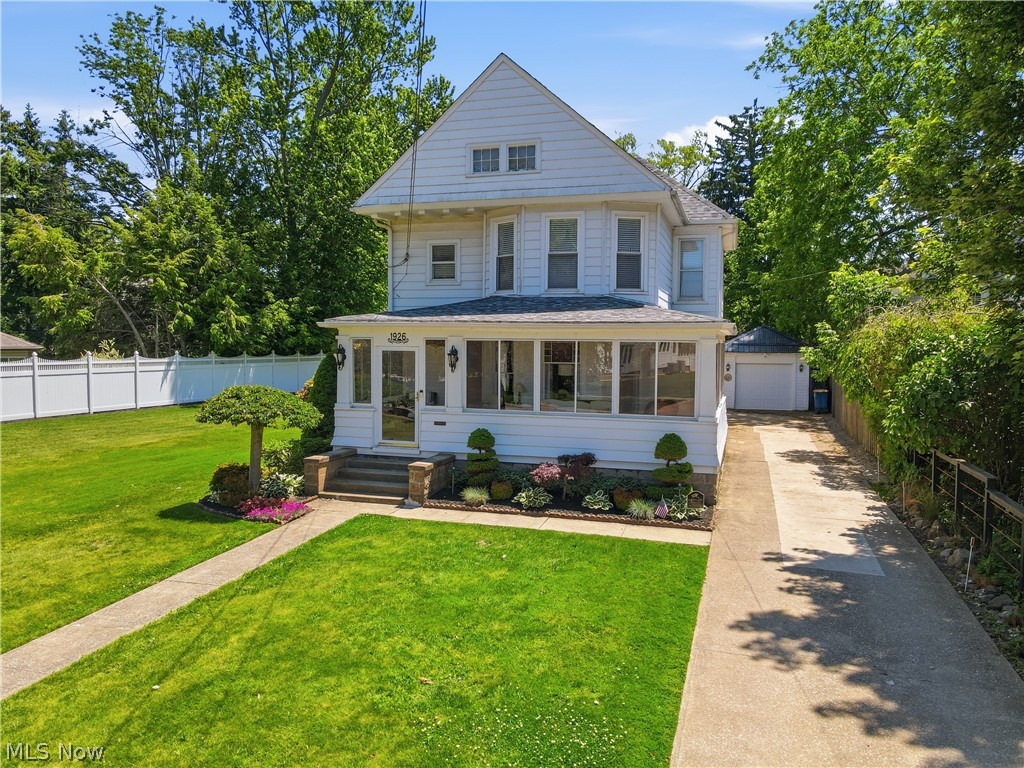
This meticulous 4 Bedroom 2 Bath Colonial is situated on the Shores of Lake Erie…within walking distance to Walnut Beach and Historic Bridge Street! This rare property offers stunning Lake Views and is nestled on two lots totaling 0.43 acres—providing space, privacy, and endless potential. The updated kitchen truly serves as the heart of the home… with its large kitchen island, granite countertops, and ceramic tile…perfect for gathering and entertaining. Throughout, you’ll find exquisite original woodwork, crown molding, and classic pocket doors that showcase the home’s character throughout, while blending seamlessly with modern amenities. Enjoy peaceful mornings and relaxing evenings on the enclosed porch, complete with ceiling fans—an ideal space to unwind while taking in the lake breeze. The layout offers spacious closets throughout, a convenient first-floor laundry (with the option to convert into a main-level bedroom), and three bedrooms upstairs along with a 4th Bonus room, ideal for a home office or flex space. A full-size attic provides even more opportunity for additional living space, while the full walkout basement offers excellent additional storage. Outside, the property continues to impress with a detached garage and an additional outbuilding—perfect for storage, hobbies, or recreational equipment. Located just minutes from the library, museums, tennis and pickle ball courts, shopping, dining, multiple marinas, kayaking, and boat rentals. This Home places you in the center of everything the Ashtabula Harbor lifestyle has to offer. A Harbor gem that is truly one-of-a-kind…a rare opportunity you won't want to miss…Schedule your showing today!
#5216835

Ashtabula

1926 Walnut Boulevard

4 Beds

2 Baths

1,918 Sq.Ft.

$309,900

MLS#: 5216835
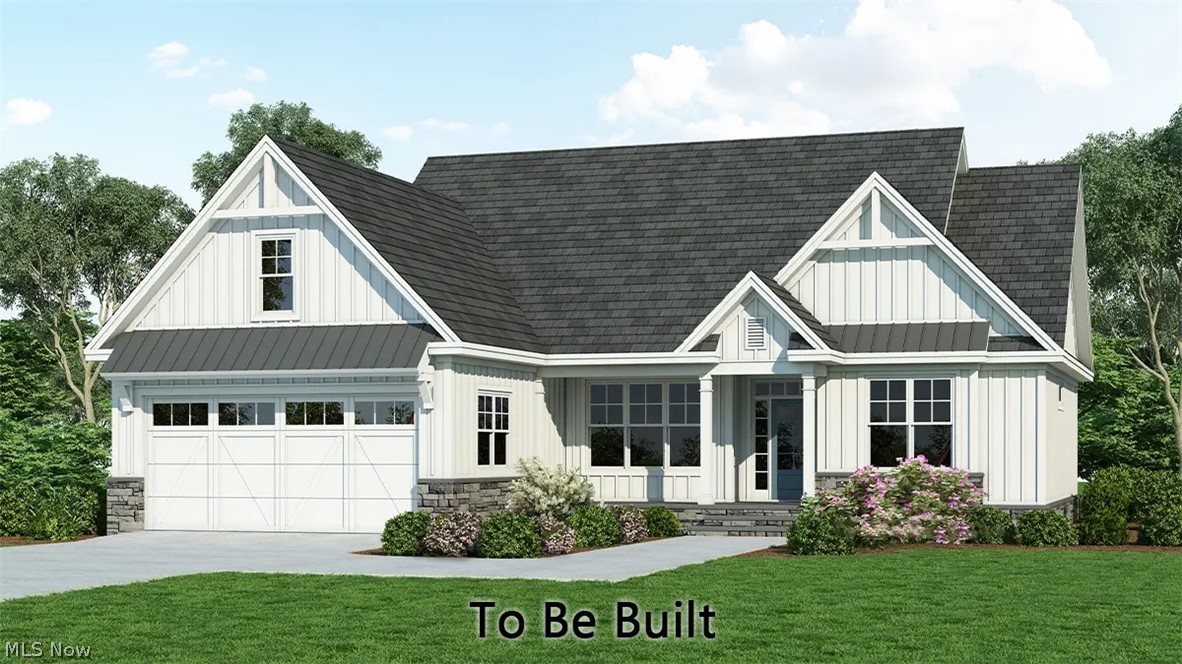
This timeless single-story design enjoys a stylish facade with decorative gable brackets, metal roof accents, board-and-batten siding and metal accent roofing. Best of all- an included THIRD Car Garage! As you enter the home, columns define the open dining room and a cathedral ceiling tops the island kitchen and great room. Outdoor living options include a covered patio and porch. The primary suite is luxurious with a cathedral ceiling, optional deck access, dual walk-in closets and a bathroom with a large shower and double vanity. Two additional bedrooms are on the opposite side of the floor plan. Build new in Saybrook at Century Bay to enjoy your new, low maintenance home all on one level.  This home is to be built as a new model home- construction will be starting soon!  Take a drive through Century Bay to see the community or contact your Agent to learn more today! Photos for Illustration purposes only- TO BE BUILT
#5217203

Ashtabula

5261 Century Bay Avenue

3 Beds

2 Baths

1,722 Sq.Ft.

$374,900

MLS#: 5217203
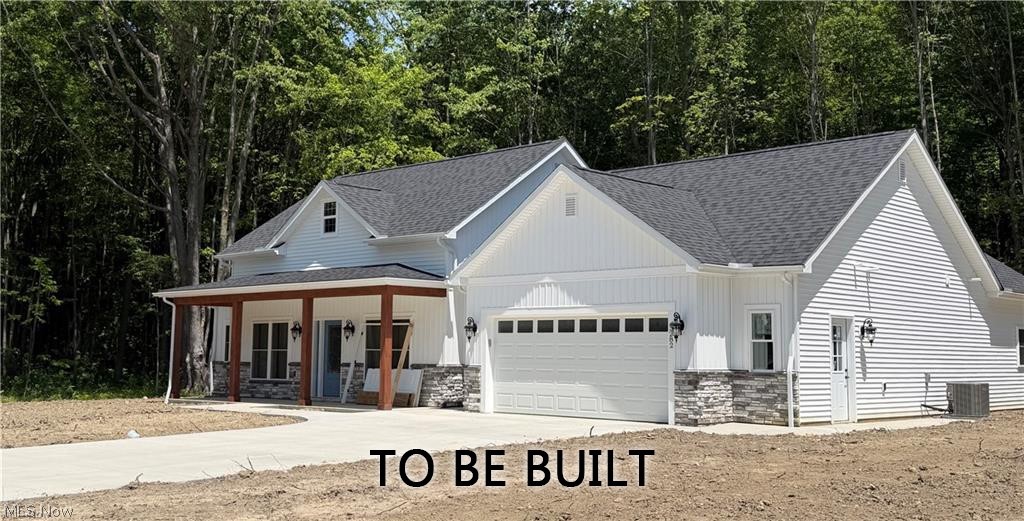
Build NEW in Saybrook!  Designed for comfort, this modern farmhouse concept features a mix of vertical and horizontal siding with metal roof accents. Sprawling front and rear porches provide outdoor living space. The floor plan is efficient with an open arrangement of the great room, kitchen island, and breakfast nook. The great room features a vaulted ceiling and fireplace. Flex space offers the opportunity for a formal dining room, home office or 4th bedroom. The primary suite is separated for privacy and features a vaulted ceiling, outdoor access, generous bathroom, and walk-in closet. Across the floor plan, two additional bedrooms share a full bathroom. Find storage in the oversized two-car garage and a mudroom entry with a pantry and coat closet. The plan offers flexible options to personize the primary bath, primary bedroom, and utility room. Contact your favorite Agent today to learn more! To Be Built- Photos for Illustration purpose only.
#5215946

Ashtabula

5269 Century Bay Avenue

3 Beds

2 Baths

1,708 Sq.Ft.

$364,900

MLS#: 5215946
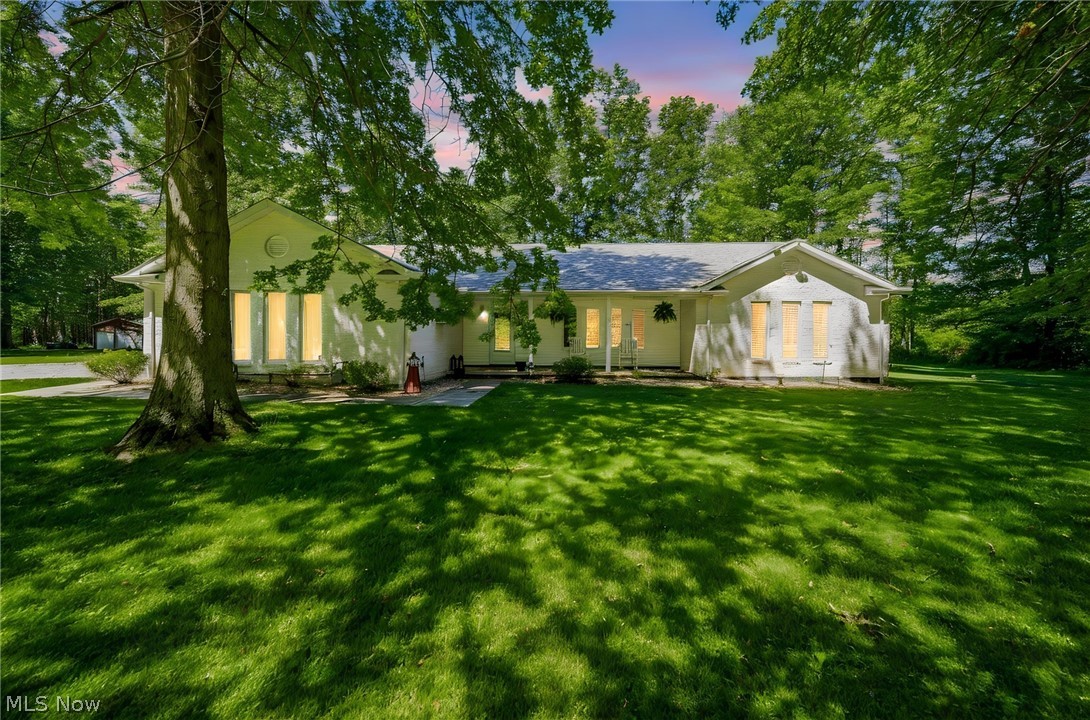
Welcome home to this beautifully maintained brick ranch, ideally located within walking distance of the shores of Lake Erie! Nestled on just over 1.18 acres, this property offers the perfect blend of first floor living and outdoor space.
Step inside to an inviting open floor plan featuring vaulted ceilings and abundant natural light throughout. The bright and cheerful kitchen is equipped with updated appliances, including a refrigerator and microwave (2021), dishwasher (2022), and oven/range (2026).  The spacious dining room provides plenty of room for gatherings and features sliding doors that open to the backyard, creating a seamless indoor-outdoor living experience.  The thoughtfully designed split-bedroom floor plan offers privacy, with three generously sized bedrooms and comfortable living spaces throughout.  Enjoy peace of mind with a Generac whole-house generator and gutter guards already in place. Outside, you'll find an impressive 12' x 24' outbuilding complete with electric and a 220 line and heat perfect for a workshop, hobby space, or extra storage. The heated attached two-car garage adds year-round convenience. Additional exterior features include water spigots on three sides of the home, with hot and cold water available at the rear faucet, exterior electrical outlets, and a gas line on the deck for easy outdoor entertaining.  This well-cared-for property offers the space, updates, and amenities you've been looking for all in a desirable location near beautiful Lake Erie.
#5221546

Ashtabula

3705 Shadyside Avenue

3 Beds

2 Baths

1,858 Sq.Ft.

$349,900

MLS#: 5221546

 - property

Send a message

Message successfully sent.

Your message

What is 3 + 4 ?

Reason for contacting?

I agree to receive email communication and understand I can unsubscribe at any time.

I agree to be contacted by Tyson Sells Homes, LLC. via call, email, and text for real estate services. To opt out, you can reply 'stop' at any time or reply 'help' for assistance. You can also click the unsubscribe link in the emails. Message and data rates may apply. Message frequency may vary. Privacy Policy

Sign Out

Virtual Assistant

Would you like to take the next step with this property? We can help you schedule a showing or virtual tour, or send you more details.

Yes, I would like more information.

Thank You for Your Reply, One of Our Agents will contact you as soon as possible

No, maybe later.

Thank you, you can always contact me via email, phone number or through the contact form.

Realhub AI

Lucy - Your AI-Powered Realtor

Update Your Temporary Password

Personalize your search

Enter your email and we'll notify you immediately when new listings match what you're looking for.

or enter email address

Already have an account ? Login here

Continue your home search

I agree to receive communications and understand I can unsubscribe at any time.

I agree to be contacted by Tyson Sells Homes, LLC. via call, email, and text for real estate services. To opt out, you can reply 'stop' at any time or reply 'help' for assistance. You can also click the unsubscribe link in the emails. Message and data rates may apply. Message frequency may vary. Privacy Policy

Already have an account ? Login here

We use cookies

We use cookies primarily for analytics to enhance your experience. By accepting, you agree to our use of these cookies. You can manage your preferences or learn more about our cookies policy.