.webp?size=346x80)
Ranch
1750 Kenton Circle
Lyndhurst, OH 44124
MLS#: 5213214
$325,000
Property
Beds
3
Full Baths
2
1/2 Baths
1
Year Built
1957
Sq.Footage
2,756
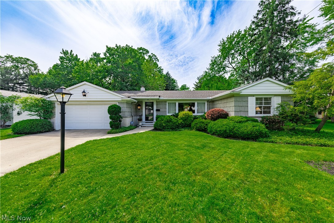
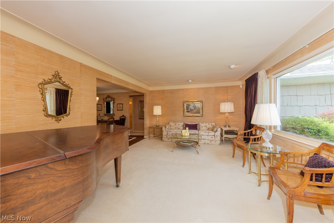
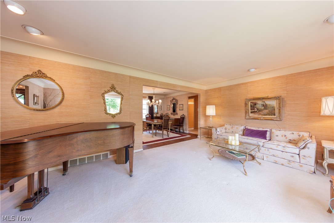
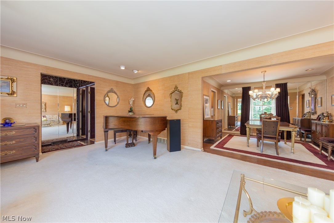
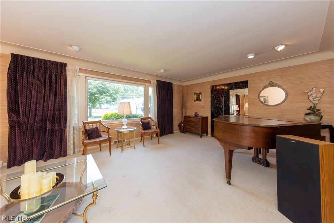
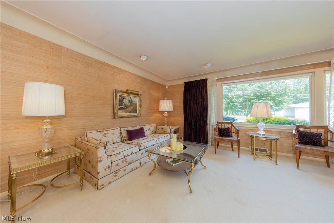
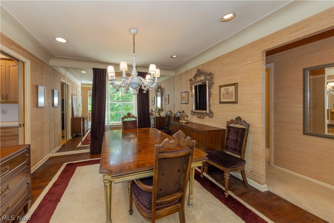
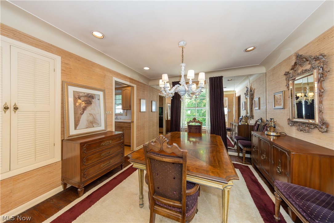
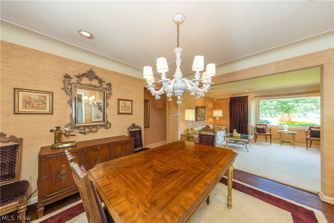
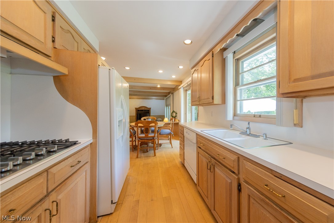
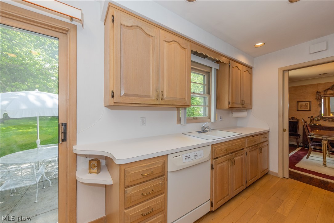
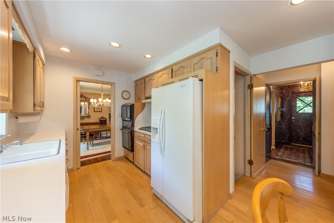
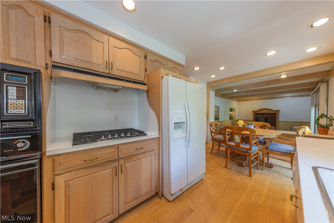
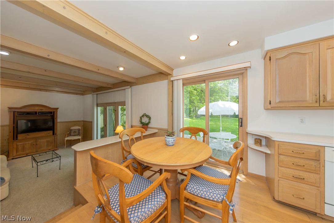
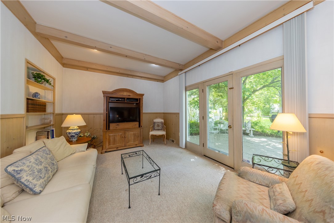
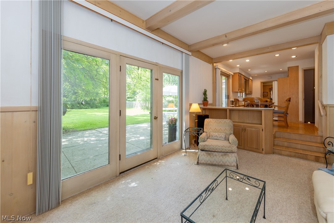
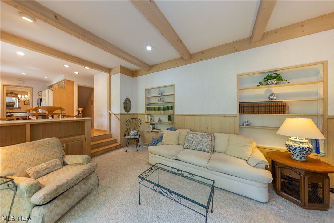
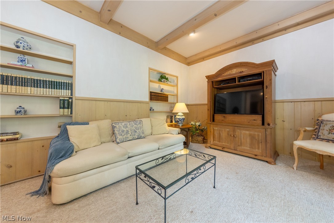
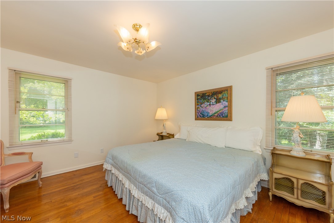
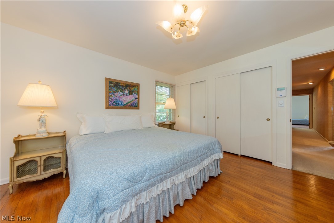
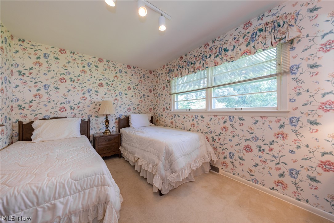
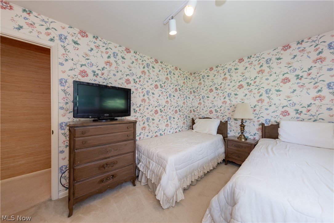
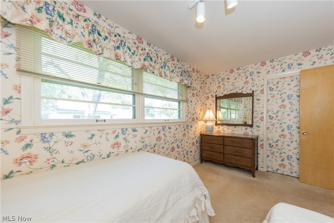
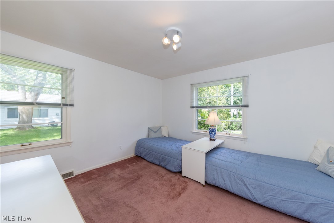
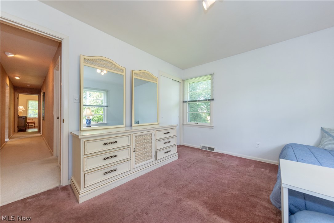
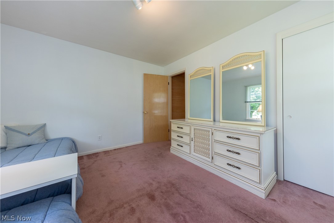
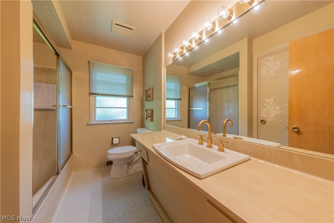
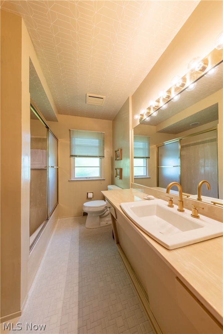
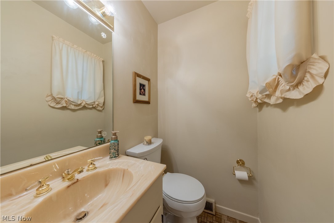
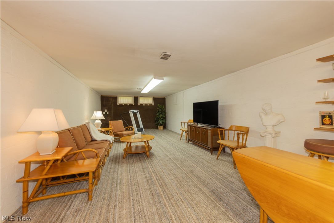
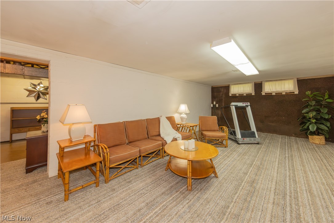
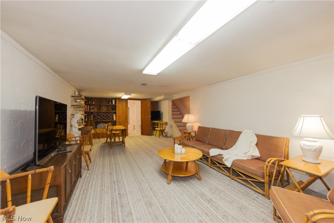
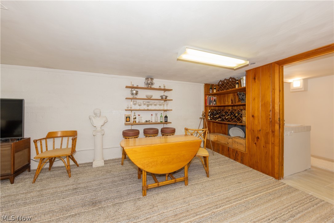
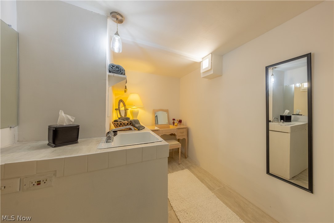
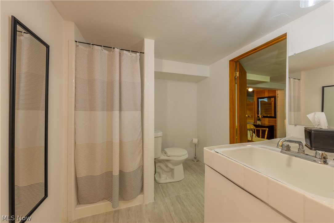
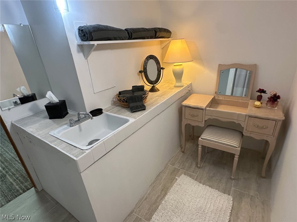
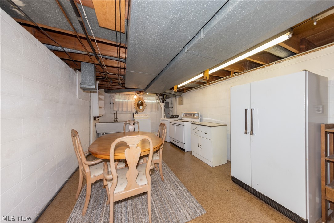
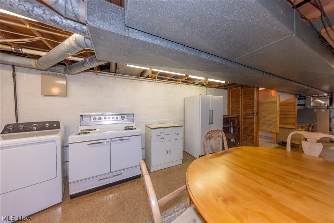
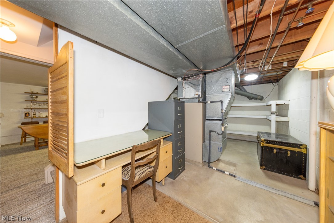
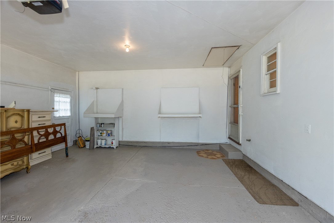
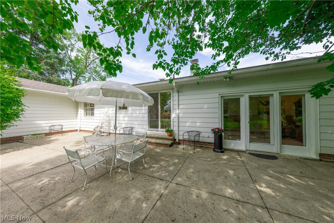
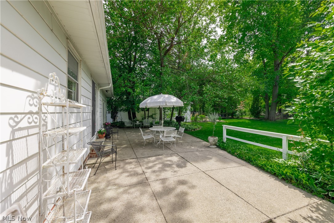
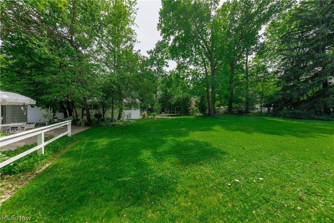
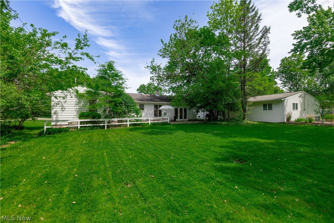
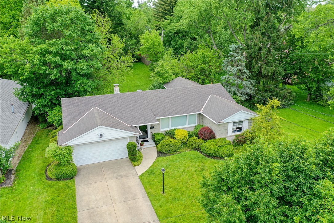
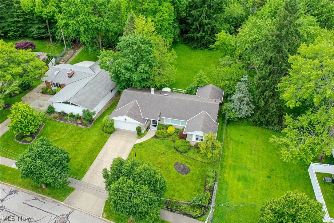
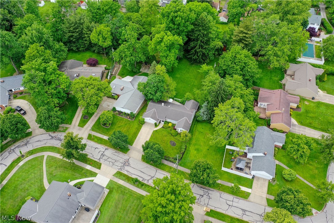
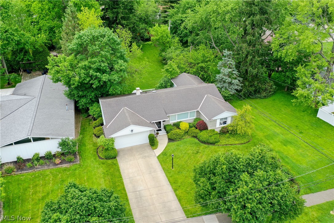
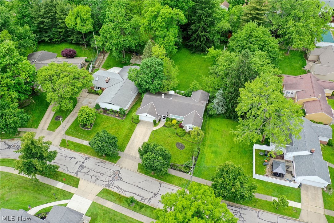
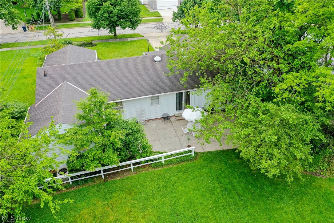
Rare ranch opportunity on a quiet Lyndhurst cul-de-sac, set on one of the largest lots in the area. This 3-bedroom, 2.5-bath brick and aluminum sided home offers true one-floor living, oversized rooms, a fully finished basement, and a private, park-like backyard rarely found at this price point. Proudly owned by the same family for decades, this home has been incredibly well maintained and cared for, with an easy-flow layout, spacious living areas, and abundant natural light throughout. The eat-in kitchen opens to the sunken family room, creating a comfortable everyday gathering space with a slider leading directly to the back patio and expansive rear yard. All first-floor carpeting, except the family room, has beautiful hardwood floors underneath in outstanding condition, similar to the exposed hardwood in the primary bedroom. The main level includes three generously sized bedrooms, multiple bath areas, and comfortable living and entertaining spaces designed for true everyday convenience. The finished lower level expands the home significantly with fully functional kitchenette, a full bath, offering ideal space for a recreation room, guest area, home office, or flexible multi-generational living. The "country club" backyard is a true standout: private, expansive, and perfect for summer parties, neighborhood gatherings, ball games, gardening, or simply relaxing in a peaceful setting complete with gas grill with direct gas line. Homes on these two quiet streets rarely turn over, a reflection of how much residents love the privacy, location, and neighborhood feel. Complete with an oversized 2 car attached garage and minutes from shopping, dining, parks, and major highways, this home delivers rare ranch living, exceptional lot size, and tremendous upside in one of Lyndhurst’s most established neighborhoods. Welcome Home!
Features & Amenities
Interior
-
Other Interior Features
Beamed Ceilings, Bookcases, Built-in Features, Entrance Foyer, Eat-in Kitchen
-
Total Bedrooms
3
-
Bathrooms
2
-
1/2 Bathrooms
1
-
Above Grade Finished Area
1690.0
-
Basement YN
YES
-
Cooling YN
YES
-
Cooling
Central Air
-
Fireplace YN
NO
-
Heating YN
YES
-
Heating
Natural Gas, Forced Air
-
Main Level Bedrooms
3
-
Pet friendly
N/A
Exterior
-
Garage
Yes
-
Garage spaces
2
-
Construction Materials
Vinyl Siding
-
Other Exterior Features
Gas Grill, Private Yard
-
Parking
Attached, Driveway, Garage
-
Patio and Porch Features
Patio
-
Pool
No
-
Waterfront YN
NO
-
View
Neighborhood
Area & Lot
-
Lot Features
Back Yard, Cul-De-Sac, Front Yard, Landscaped
-
Lot Size(acres)
0.3977
-
Property Type
Residential
-
Property Sub Type
Single Family Residence
-
Architectural Style
Ranch
Price
-
Sales Price
$325,000
-
Tax Amount
$5,722.64
-
Sq. Footage
2, 756
-
Price/SqFt
$117
HOA
-
Association
No
School District
-
Elementary School
South Euclid-Lyndhurst - 1829
-
Middle School
N/A
-
High School
N/A
Property Features
-
Stories
1
-
Sewer
Public Sewer
-
Water Source
Public
Schedule a Showing
Showing scheduled successfully.
Mortgage calculator
Estimate your monthly mortgage payment, including the principal and interest, property taxes, and HOA. Adjust the values to generate a more accurate rate.
Your payment
Principal and Interest:
$
Property taxes:
$
HOA fees:
$
Total loan payment:
$
Total interest amount:
$
Location
County
Cuyahoga
Elementary School
South Euclid-Lyndhurst - 1829
Middle School
High School
Listing Courtesy of Seth B Task , Berkshire Hathaway HomeServices Professional Realty
RealHub Information is provided exclusively for consumers' personal, non-commercial use, and it may not be used for any purpose other than to identify prospective properties consumers may be interested in purchasing. All information deemed reliable but not guaranteed and should be independently verified. All properties are subject to prior sale, change or withdrawal. RealHub website owner shall not be responsible for any typographical errors, misinformation, misprints and shall be held totally harmless.

AGENT
Gregory Sharier
Call Gregory today to schedule a private showing.

* Listings on this website come from the FMLS IDX Compilation and may be held by brokerage firms other than the owner of this website. The listing brokerage is identified in any listing details. Information is deemed reliable but is not guaranteed. If you believe any FMLS listing contains material that infringes your copyrighted work please click here to review our DMCA policy and learn how to submit a takedown request.© 2024 FMLS.
Related Properties

Lyndhurst
5268 Edenhurst Road
4 Beds
2 Baths
1,803 Sq.Ft.
$299,900
MLS#: 5203609
Lyndhurst
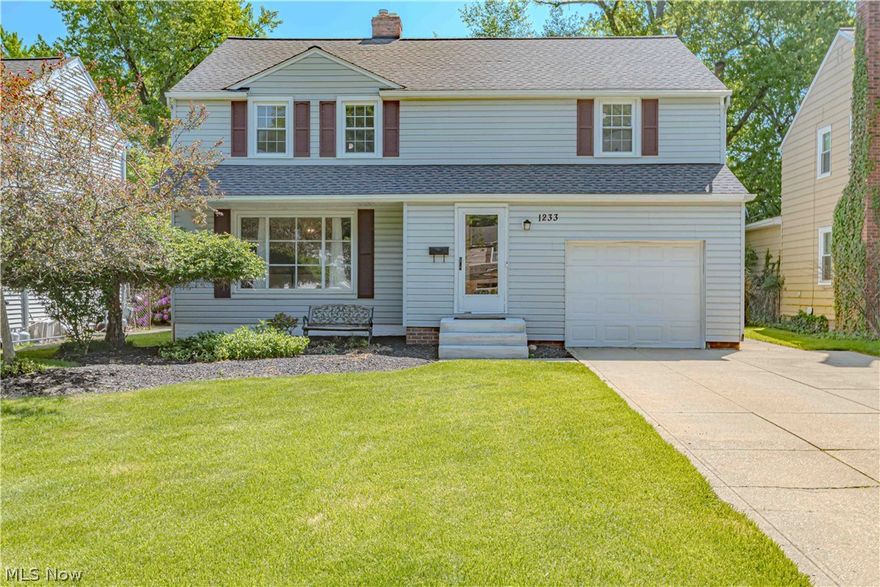
1233 Brainard Road
4 Beds
1 Baths
2,270 Sq.Ft.
$300,000
MLS#: 5211791
Lyndhurst
5420 Bluebell Drive
4 Beds
2 Baths
3,132 Sq.Ft.
$379,900
MLS#: 5210523
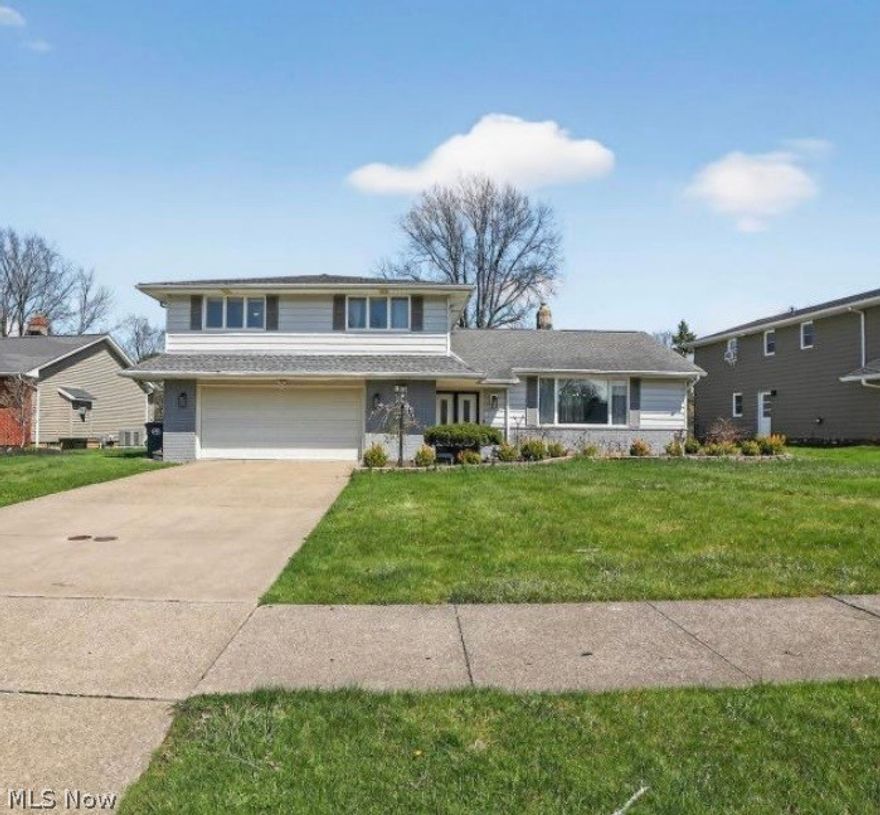
Lyndhurst
1905 Camberly Drive
4 Beds
2 Baths
2,835 Sq.Ft.
$379,000
MLS#: 5214098
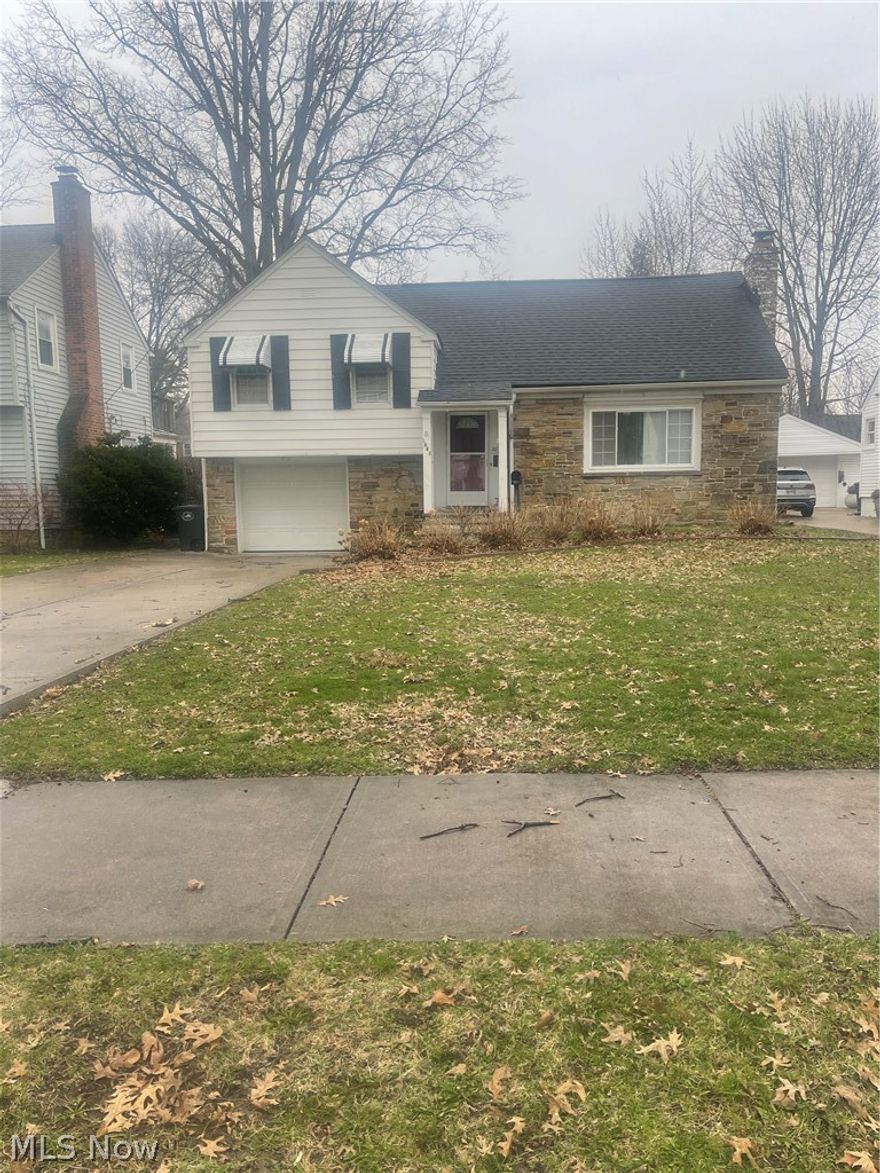
Lyndhurst
1663 Lyndhurst
4 Beds
1 Baths
2,259 Sq.Ft.
$274,900
MLS#: 5195065
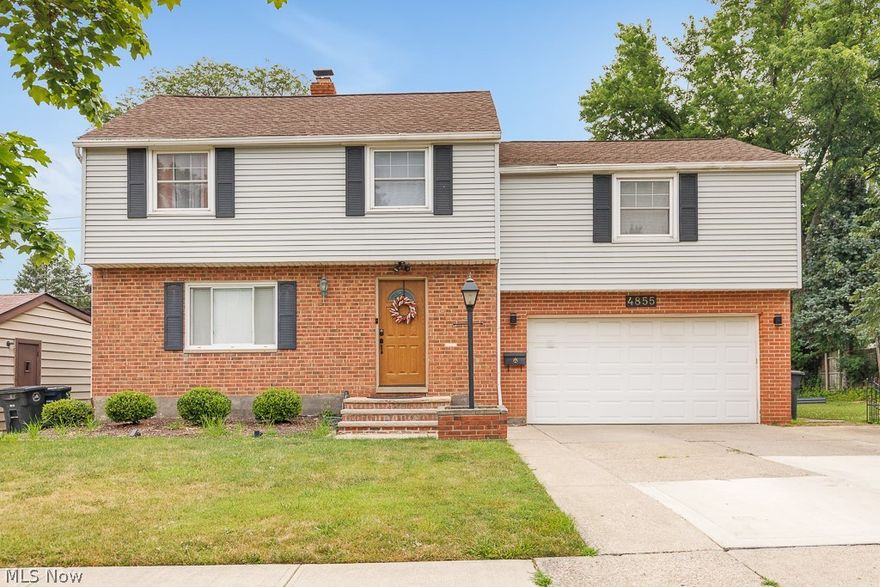
Lyndhurst
4855 Edsal Drive
4 Beds
3 Baths
2,600 Sq.Ft.
$324,900
MLS#: 5197633
