.webp?size=346x80)
Property
Beds
3
Full Baths
2
1/2 Baths
None
Year Built
1987
Sq.Footage
1,992
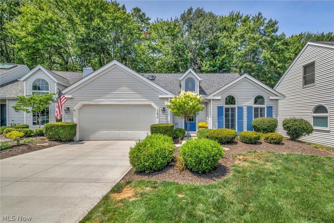
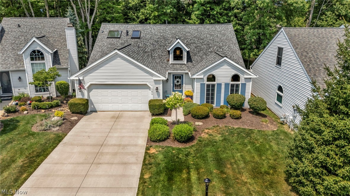
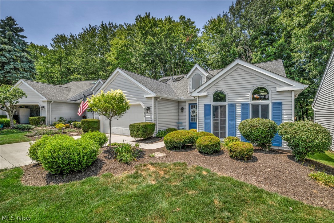
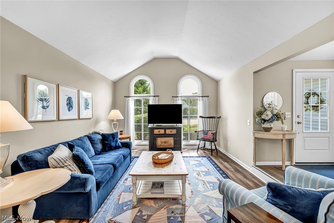
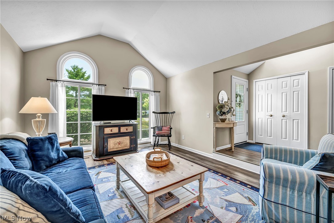
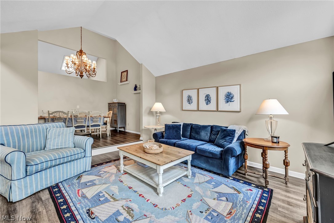
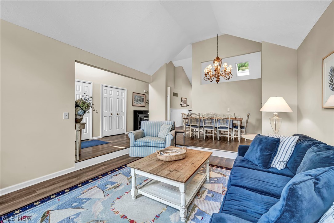
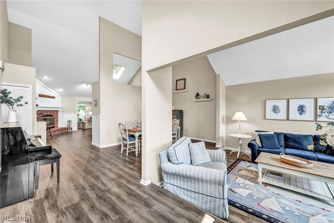
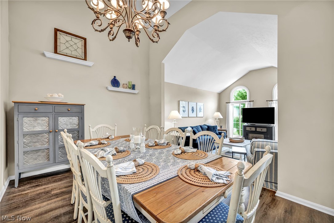
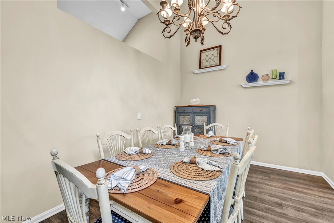
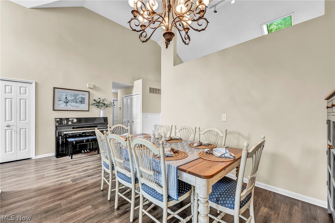
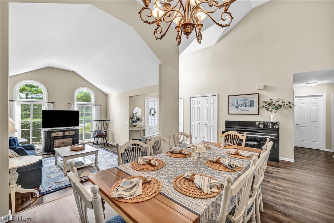
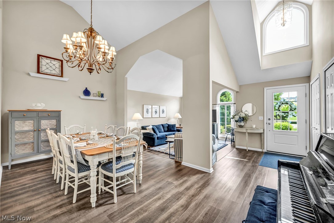
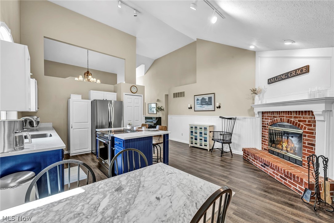
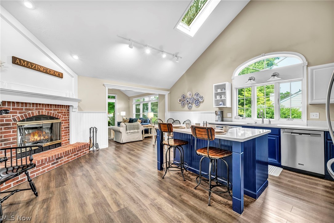
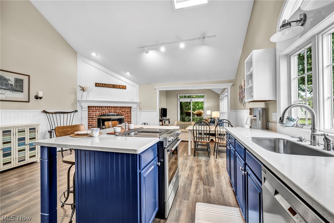
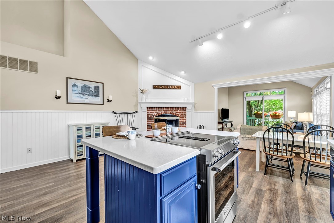
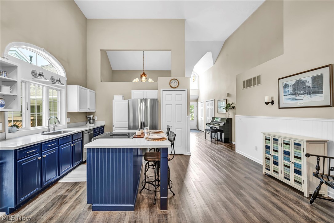
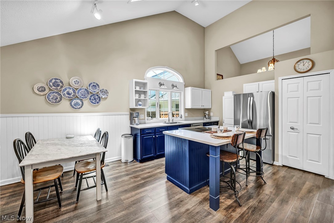
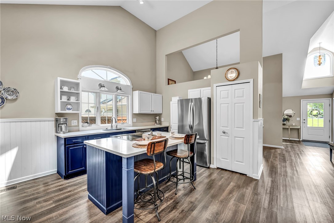
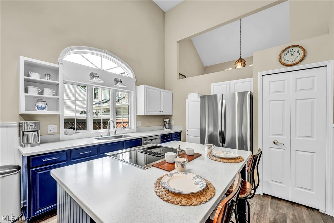
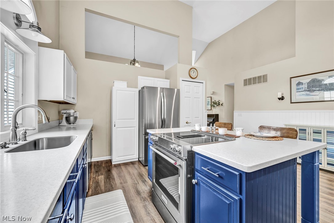
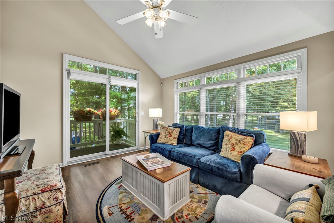
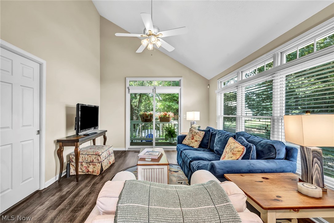
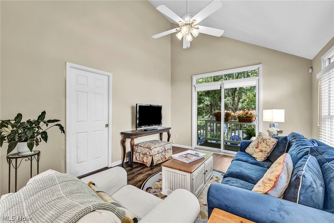
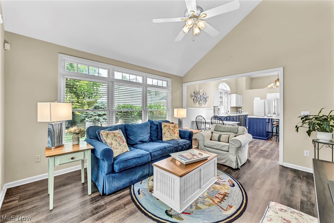
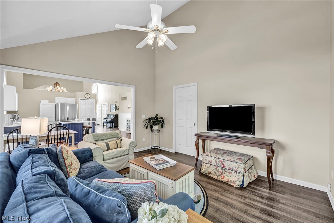
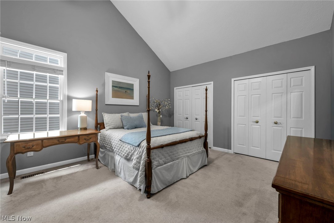
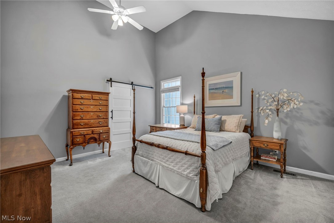
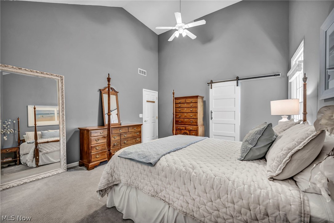
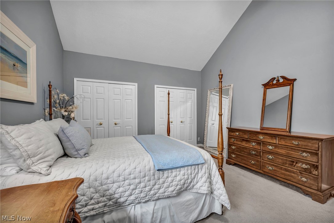
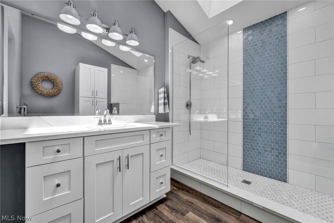
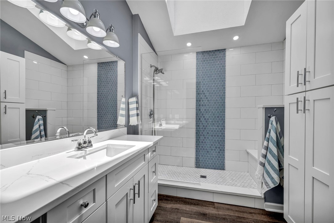
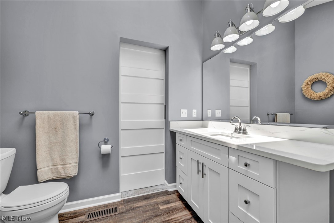
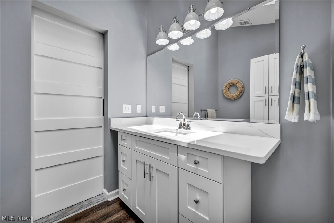
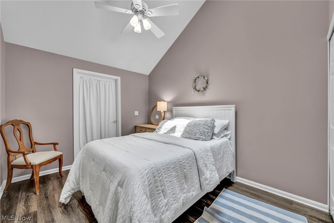
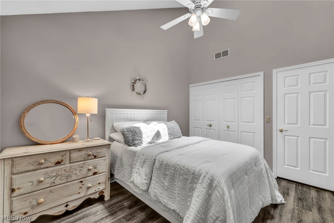
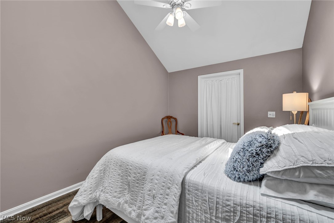
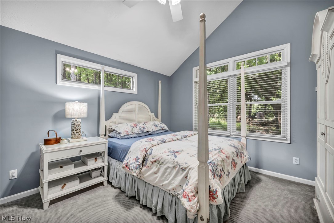
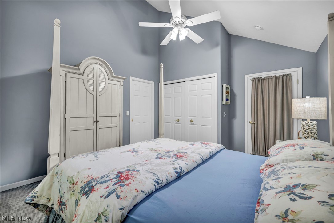
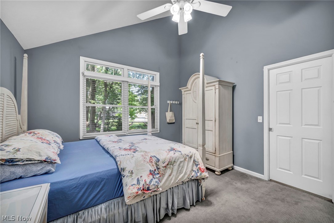
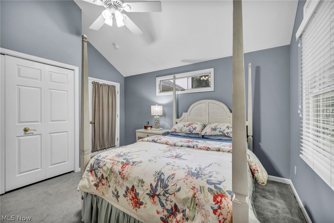
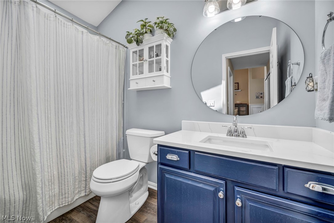
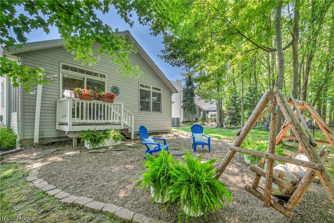
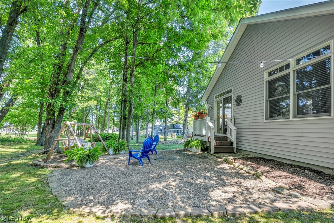
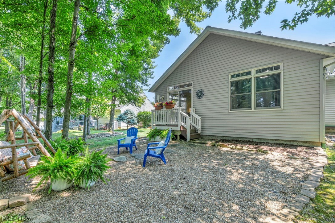
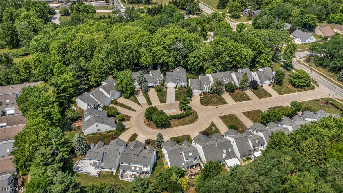
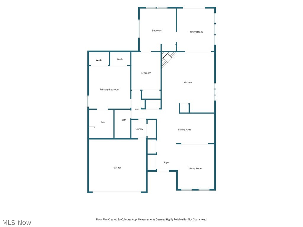
Meticulously maintained and beautifully cared for, this inviting free-standing cluster ranch in Strongsville's desirable Cambridge Colony neighborhood offers the convenience of one-floor living along with the updates today's buyers are looking for. Featuring three bedrooms, two full bathrooms, and a comfortable, functional layout, this home has been lovingly maintained and is truly move-in ready. Natural light fills the welcoming living room, creating a warm and inviting space to gather. The remodeled kitchen, completed in 2016, features updated cabinetry, modern finishes, and a practical layout that opens nicely to the main living areas. Just beyond, the additional family room provides valuable extra living space and is perfect for relaxing, entertaining, or enjoying everyday life. The primary bedroom includes a beautifully remodeled private full bath, with walk-in tiled shower and glass doors, while two additional bedrooms offer flexibility for guests, a home office, or hobbies. The guest bathroom was tastefully updated in 2020, blending timeless style with everyday functionality. Major improvements throughout the home provide peace of mind, including a brand-new roof, new driveway (2023), central air conditioning (2024), and new front windows (2024). From the mechanical updates to the meticulous care the home has received over the years, pride of ownership is evident both inside and out. As a member of the High Point Homeowners Association, you'll enjoy access to neighborhood amenities including a community swimming pool, tennis courts, playground, and common green space, offering plenty of opportunities to enjoy the outdoors and connect with neighbors. Located in the sought-after Cambridge Colony neighborhood, this home is just minutes from shopping, restaurants, parks, and everything Strongsville has to offer. With its thoughtful updates, well-maintained condition, and desirable community amenities, this is a home you'll be proud to call your own.
Features & Amenities
Interior
-
Total Bedrooms
3
-
Bathrooms
2
-
Above Grade Finished Area
1992.0
-
Basement YN
NO
-
Cooling YN
YES
-
Cooling
Central Air
-
Fireplace YN
YES
-
Heating YN
YES
-
Heating
Natural Gas, Forced Air
-
Main Level Bedrooms
3
-
Pet friendly
Yes
Exterior
-
Garage
Yes
-
Garage spaces
2
-
Construction Materials
Vinyl Siding
-
Parking
Attached, Garage
-
Pool
No
-
Waterfront YN
NO
Area & Lot
-
Lot Size(acres)
0.1421
-
Property Type
Residential
-
Property Sub Type
Single Family Residence
-
Architectural Style
Ranch
Price
-
Sales Price
$389,900
-
Tax Amount
$4,246
-
Sq. Footage
1,992
-
Price/SqFt
$195
HOA
-
Association
YES
-
Association Fee 2
$120
-
Association Fee
$590
-
Association Fee Frequency
Annually
-
Association Fee 2 Frequency
Monthly
-
Association Fee Includes
N/A
School District
-
Elementary School
Strongsville CSD - 1830
-
Middle School
Strongsville CSD - 1830
-
High School
Strongsville CSD - 1830
Property Features
-
Foundation Details
Slab
-
Sewer
Public Sewer
-
Water Source
Public
Schedule a Showing
Showing scheduled successfully.
Mortgage calculator
Estimate your monthly mortgage payment, including the principal and interest, property taxes, and HOA. Adjust the values to generate a more accurate rate.
Your payment
Principal and Interest:
$
Property taxes:
$
HOA fees:
$
Total loan payment:
$
Total interest amount:
$
Location
County
Cuyahoga
Elementary School
Strongsville CSD - 1830
Middle School
Strongsville CSD - 1830
High School
Strongsville CSD - 1830
Listing Courtesy of Ericka S Bazzo , On Target Realty, Inc.
RealHub Information is provided exclusively for consumers' personal, non-commercial use, and it may not be used for any purpose other than to identify prospective properties consumers may be interested in purchasing. All information deemed reliable but not guaranteed and should be independently verified. All properties are subject to prior sale, change or withdrawal. RealHub website owner shall not be responsible for any typographical errors, misinformation, misprints and shall be held totally harmless.

AGENT
Gregory Sharier
Call Gregory today to schedule a private showing.

* Listings on this website come from the FMLS IDX Compilation and may be held by brokerage firms other than the owner of this website. The listing brokerage is identified in any listing details. Information is deemed reliable but is not guaranteed. If you believe any FMLS listing contains material that infringes your copyrighted work please click here to review our DMCA policy and learn how to submit a takedown request.© 2024 FMLS.
Related Properties
Strongsville
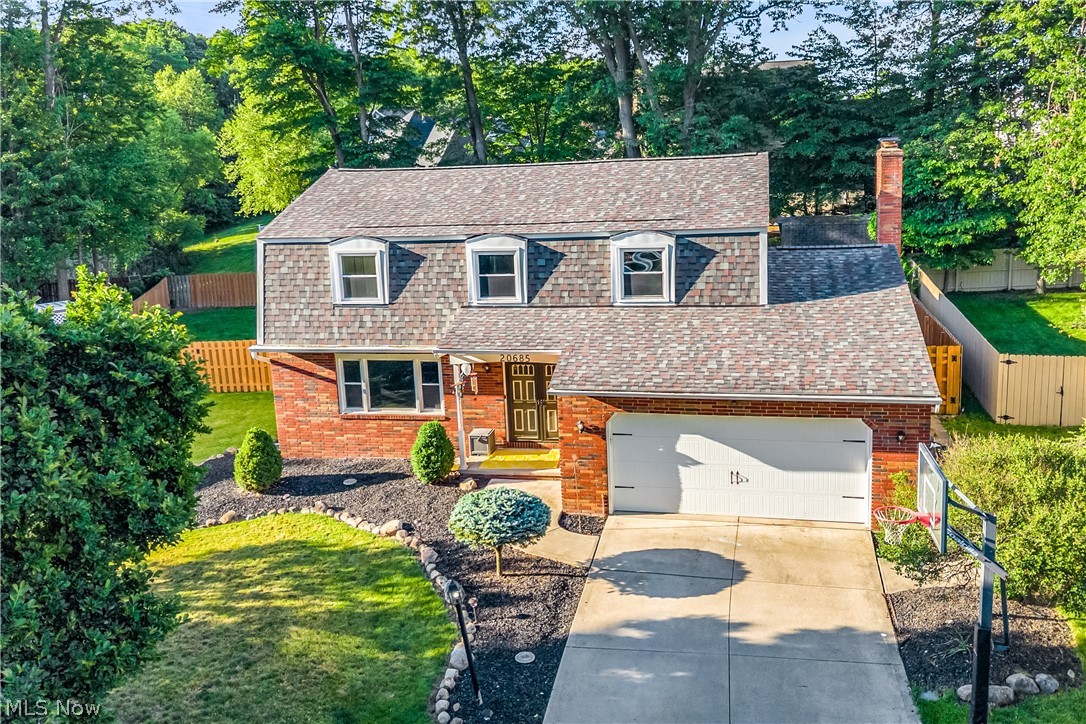
20685 Chestnut Drive
4 Beds
2 Baths
2,731 Sq.Ft.
$449,900
MLS#: 5218787
Strongsville
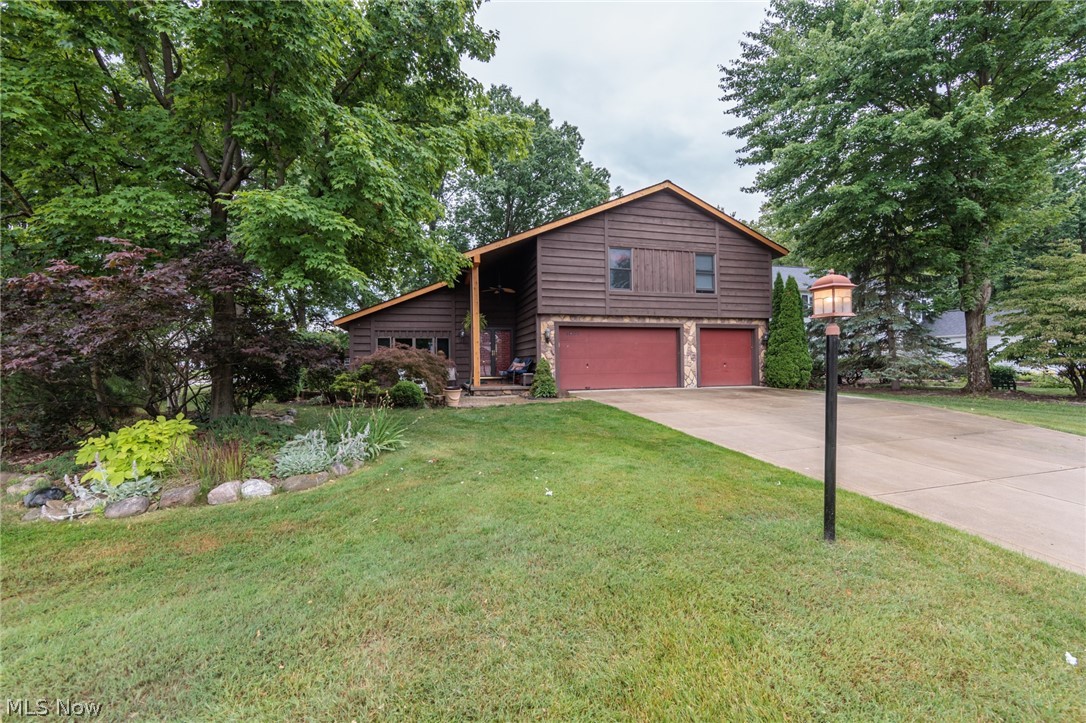
20757 Parkwood Lane
3 Beds
1 Baths
2,694 Sq.Ft.
$415,000
MLS#: 5222481
Strongsville
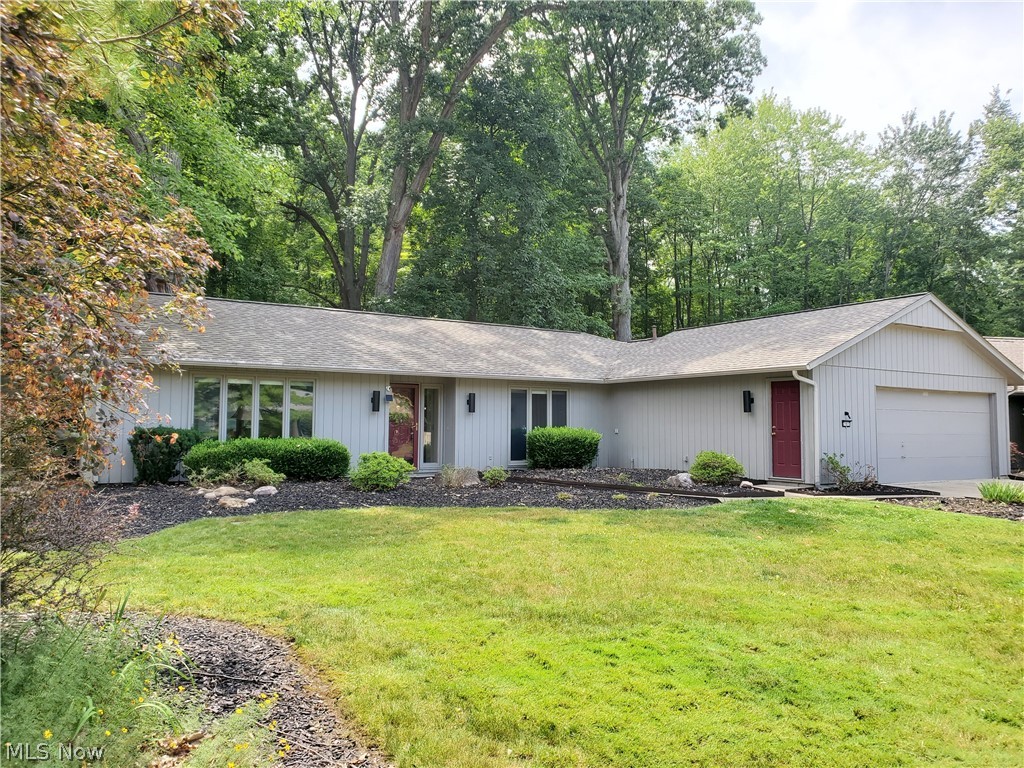
21615 Shagbark Trail
4 Beds
2 Baths
N/A
$390,000
MLS#: 5224909
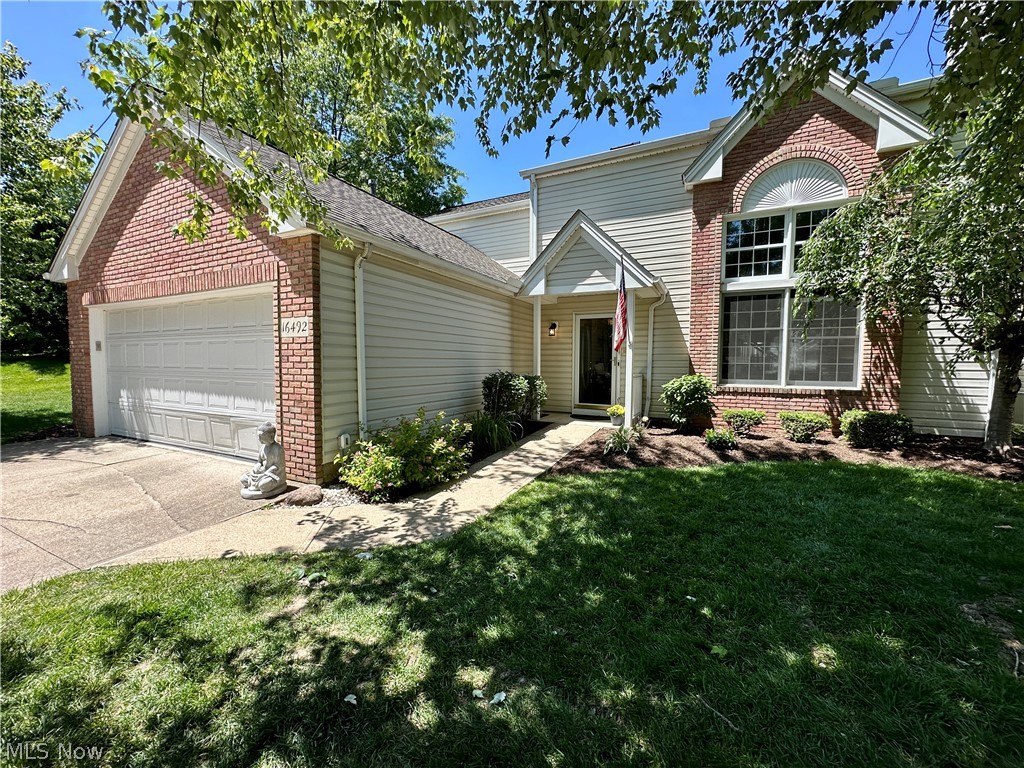
Strongsville
16492 Sunwood Oval
3 Beds
2 Baths
2,500 Sq.Ft.
$339,900
MLS#: 5215770
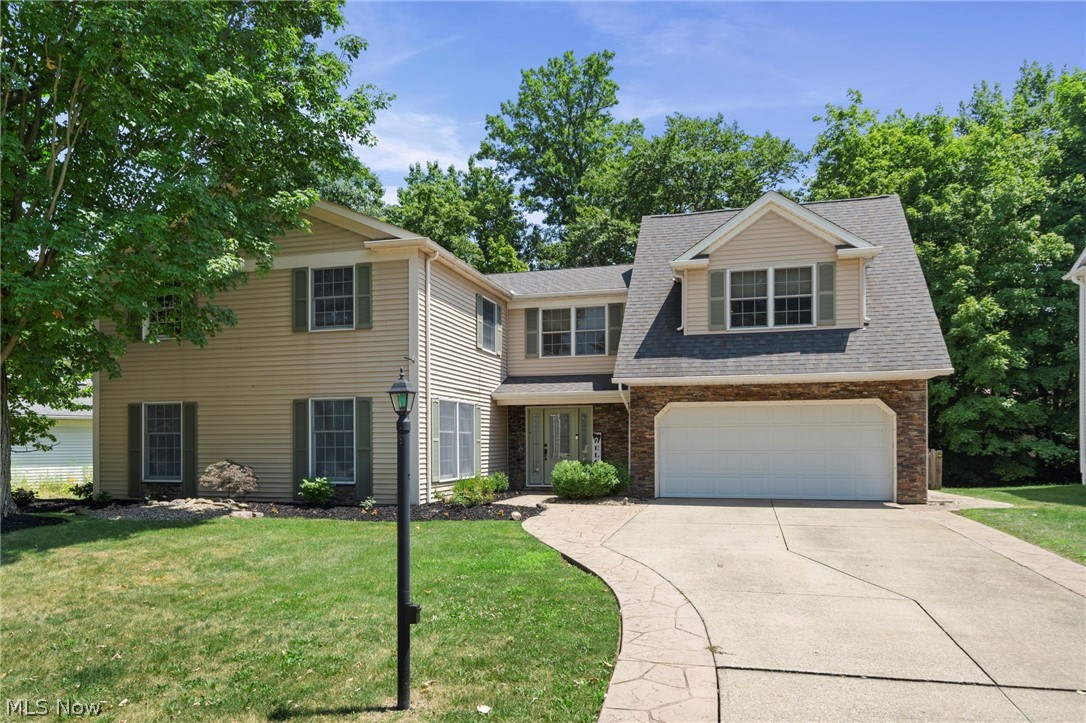
Strongsville
13545 Compass Point Drive
5 Beds
2 Baths
2,932 Sq.Ft.
$440,000
MLS#: 5227855
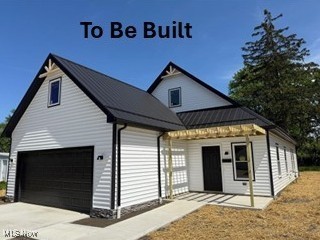
Strongsville
17761 Shurmer Road
4 Beds
2 Baths
1,770 Sq.Ft.
$365,000
MLS#: 5181892
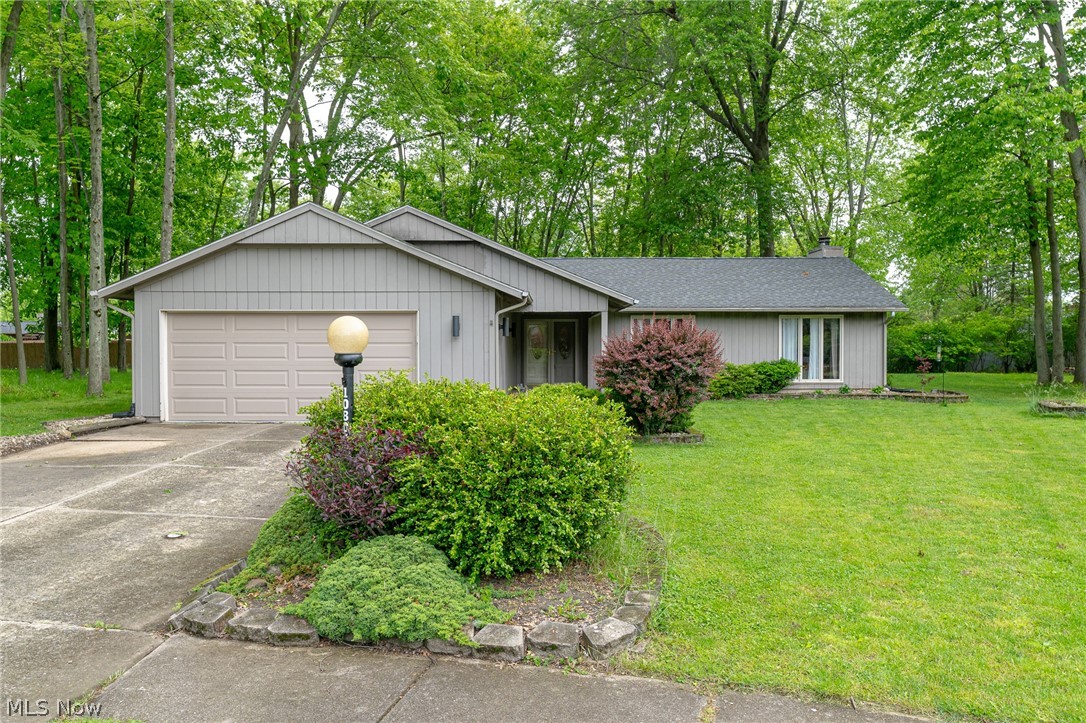
Strongsville
10804 Watercress Road
3 Beds
2 Baths
1,865 Sq.Ft.
$344,900
MLS#: 5219181
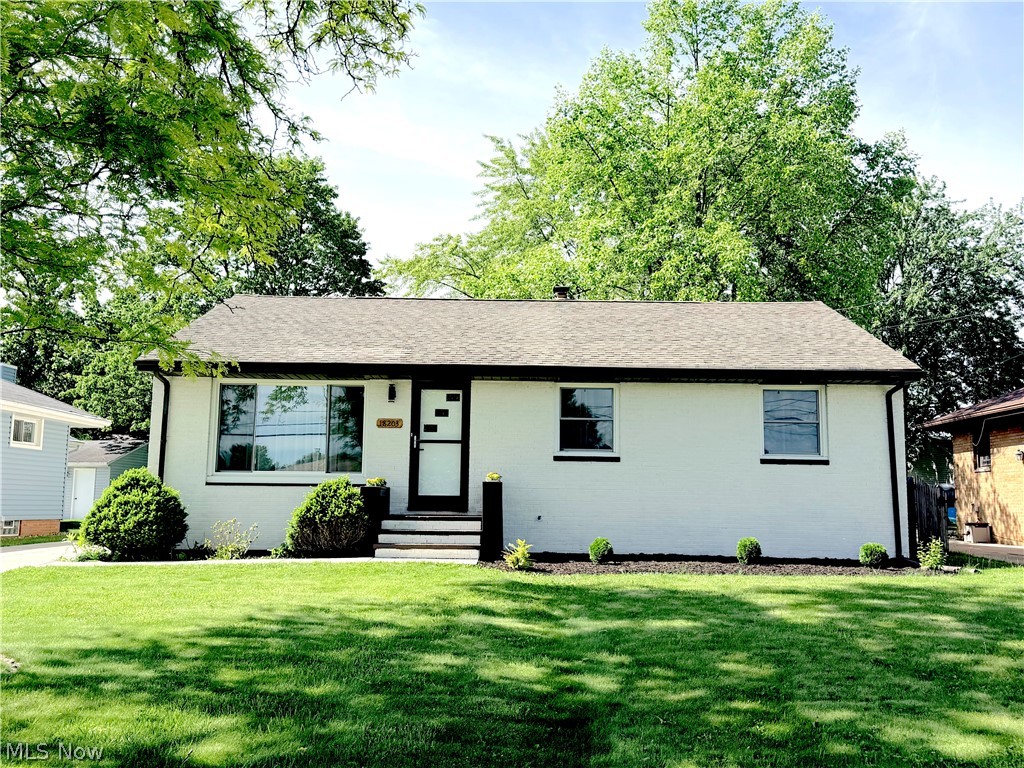
Strongsville
18203 Broxton Drive
3 Beds
2 Baths
2,200 Sq.Ft.
$354,900
MLS#: 5213532
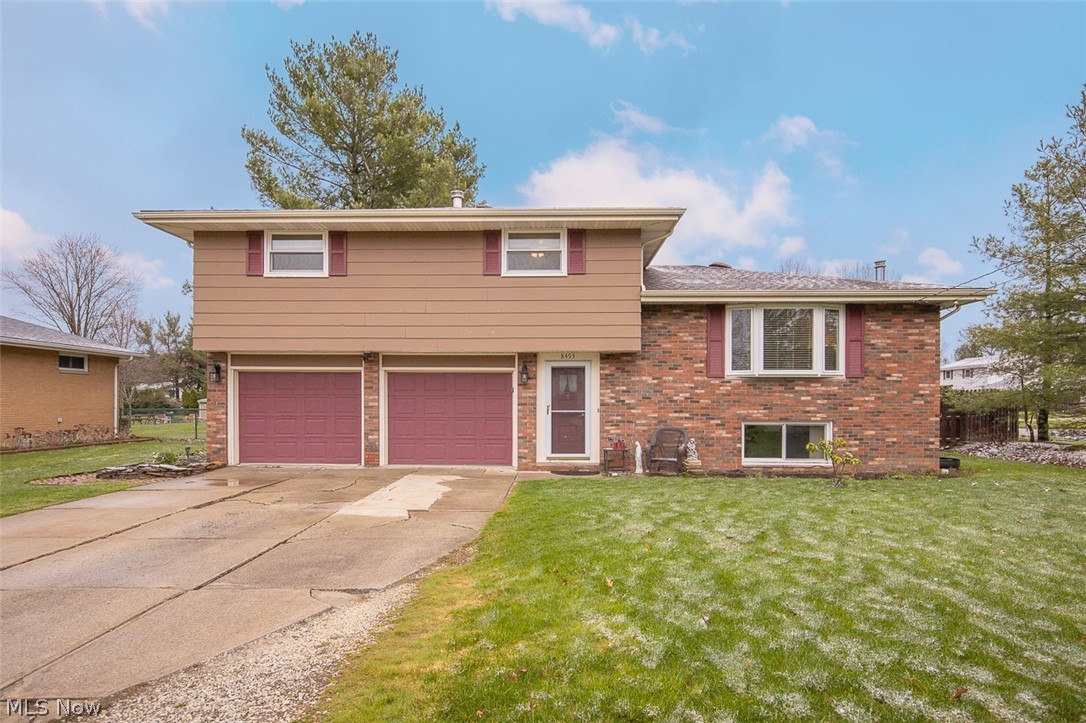
Strongsville
8493 Webster Road
4 Beds
2 Baths
2,060 Sq.Ft.
$339,900
MLS#: 5202945
