.webp?size=346x80)
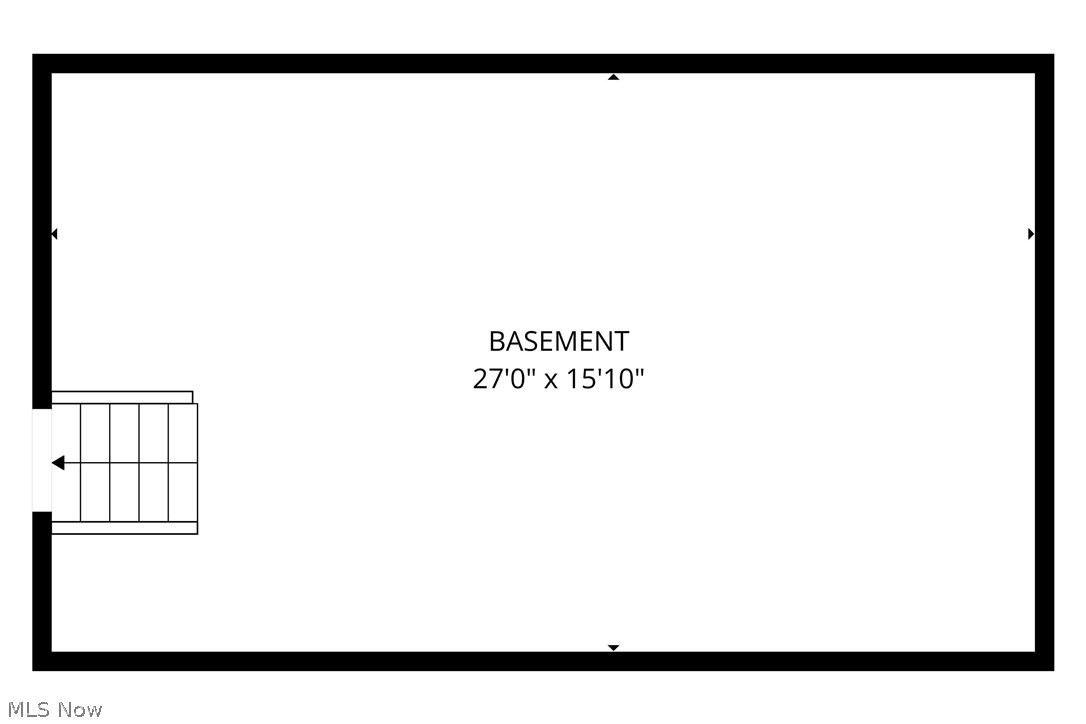
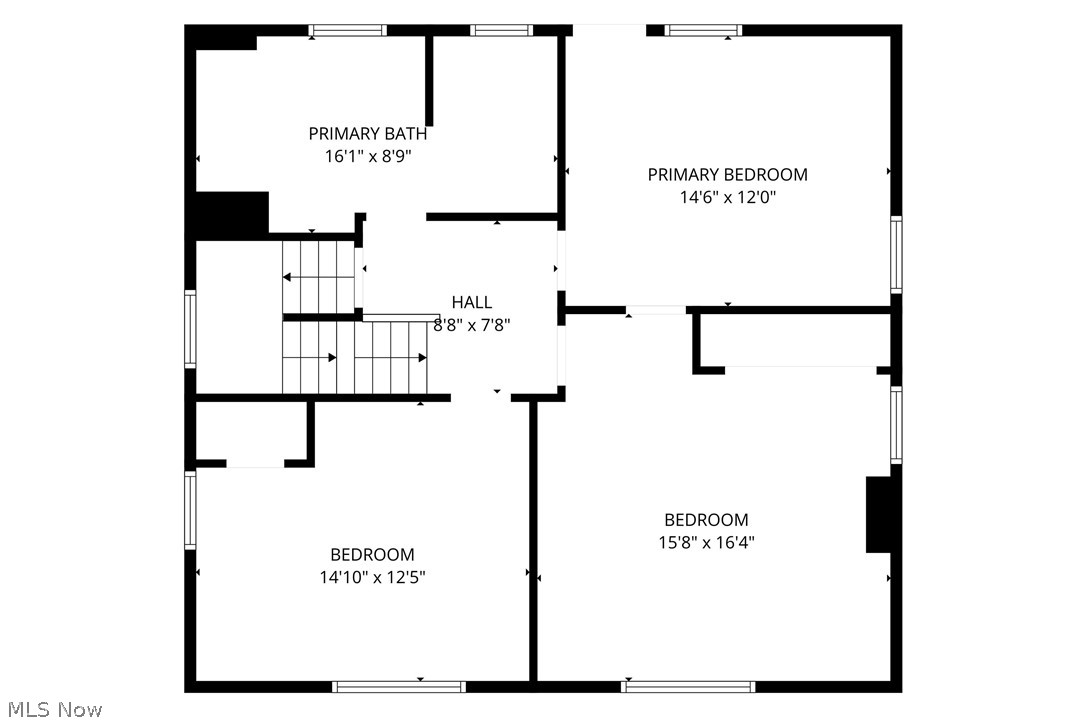
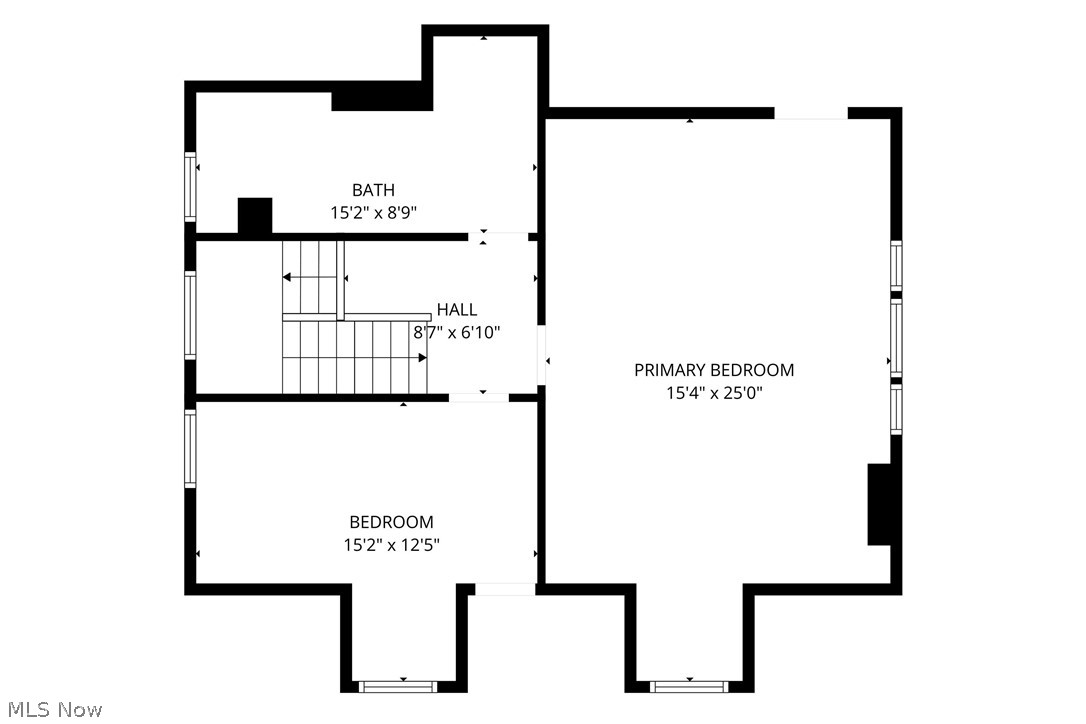
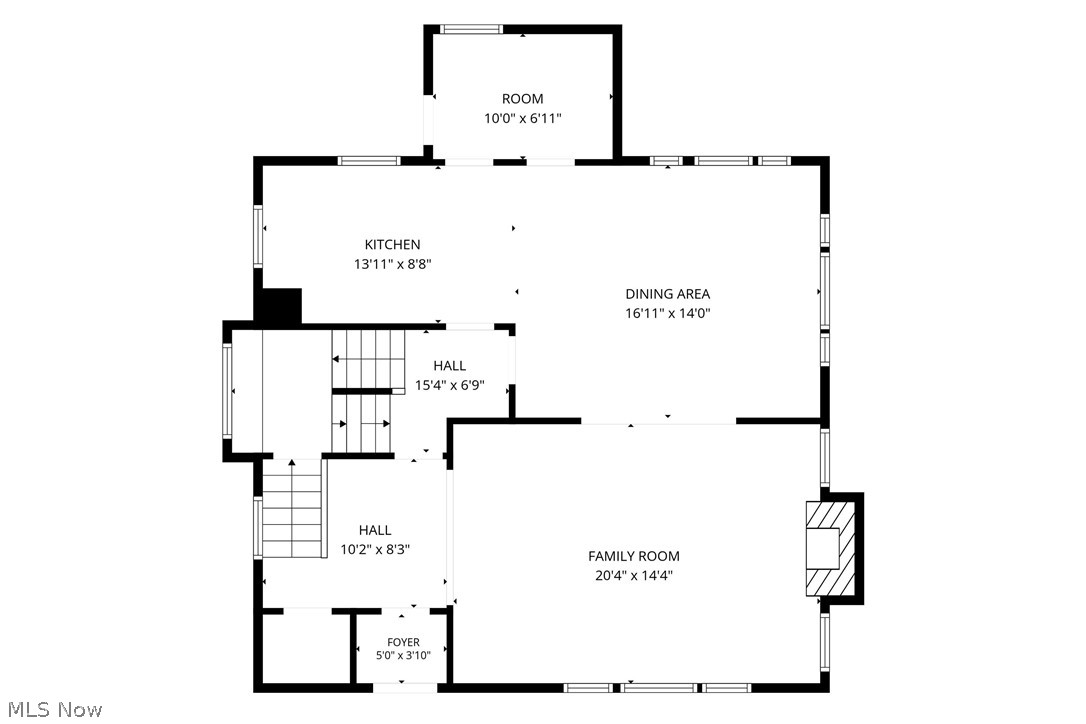
Property
Beds
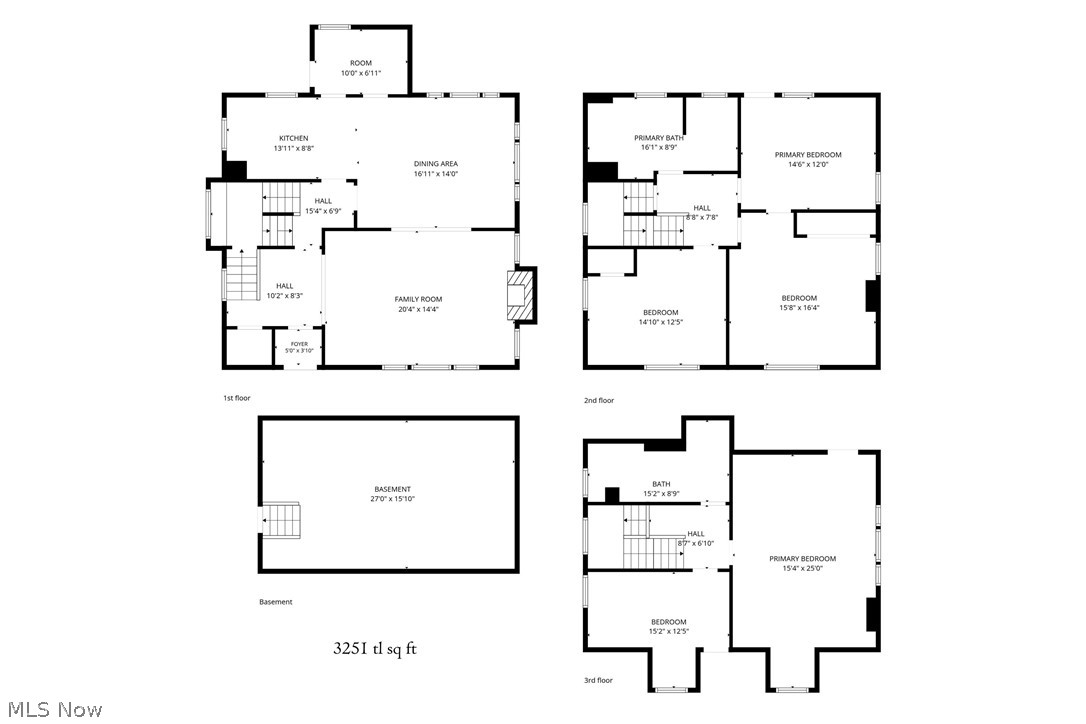
5
Full Baths
2
1/2 Baths
None
Year Built
1900
Sq.Footage
2,972
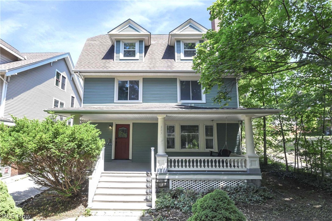
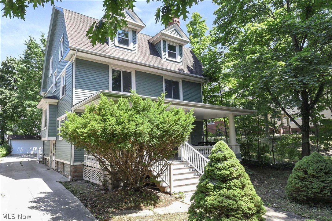
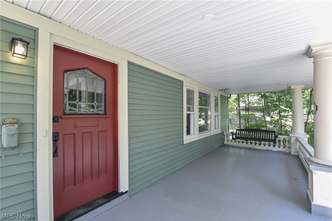
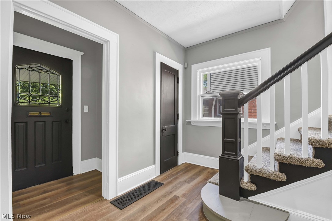
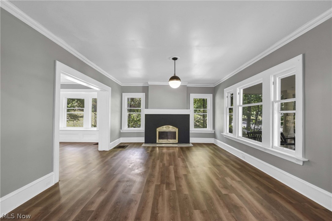
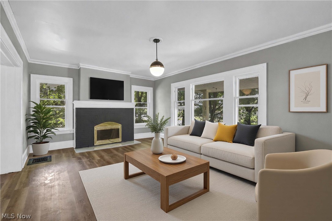
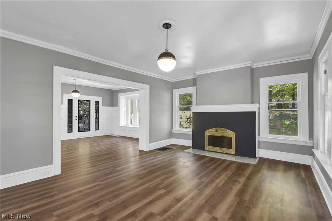
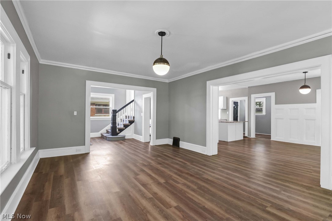
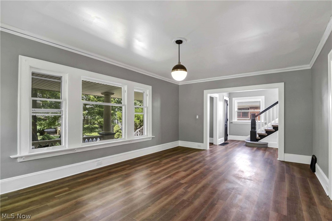
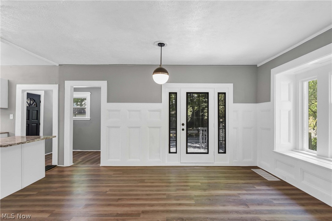
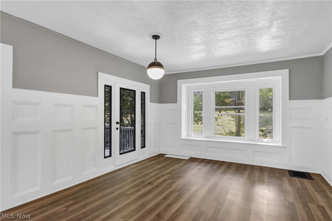
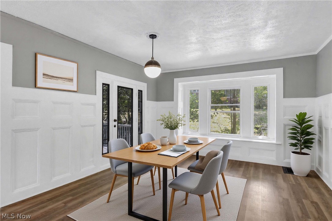
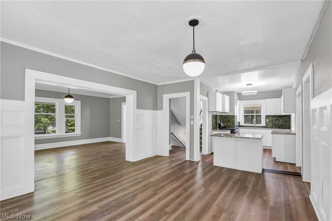
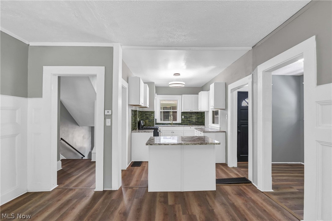
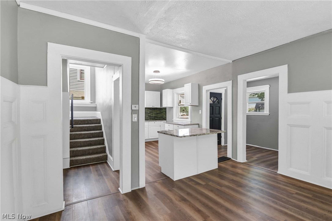
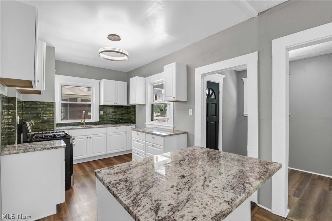
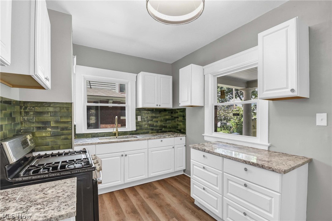
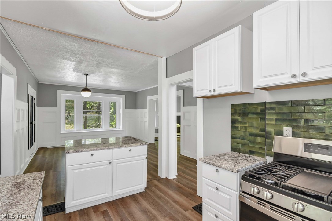
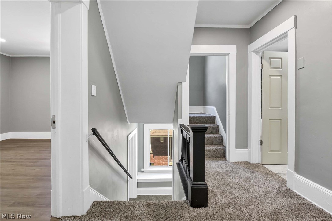
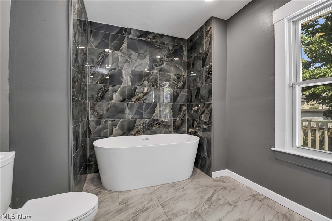
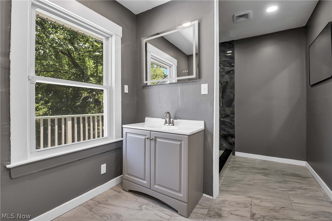
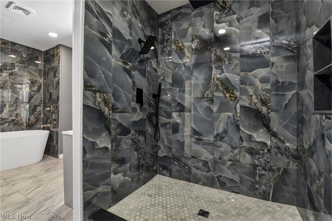
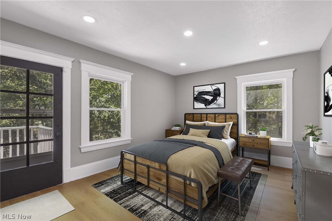
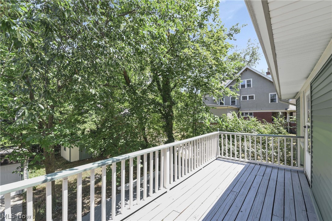
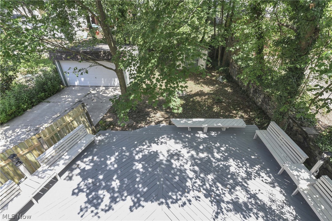
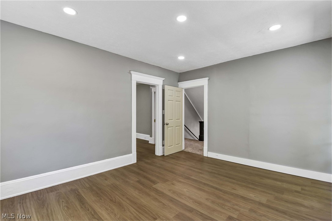
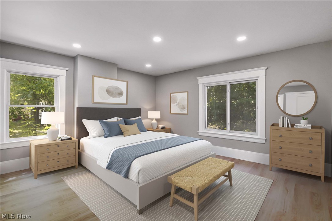
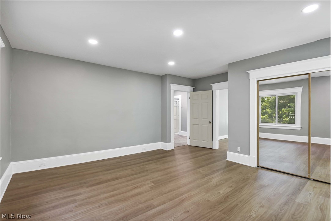
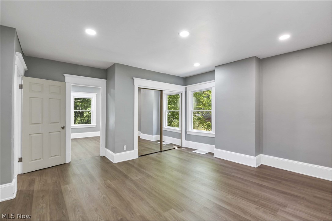
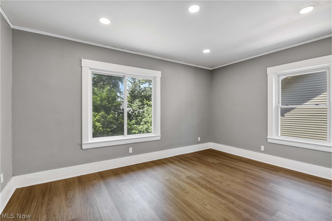
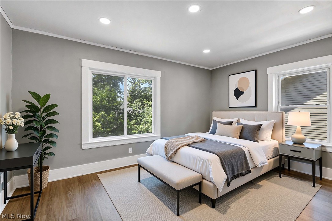
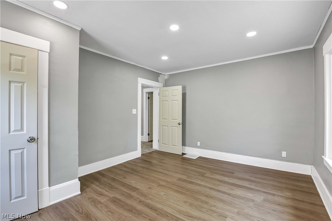
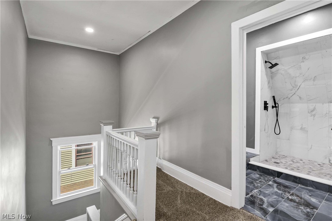
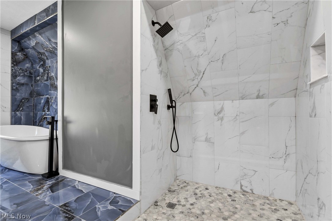
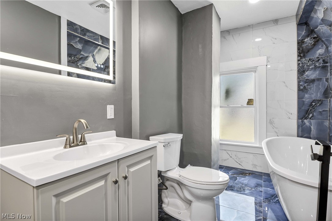
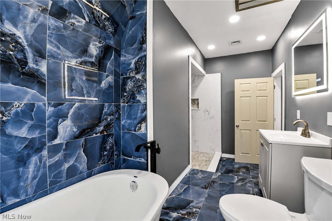
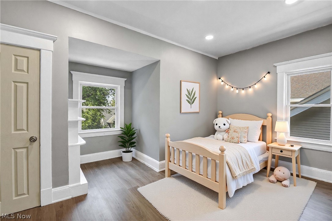
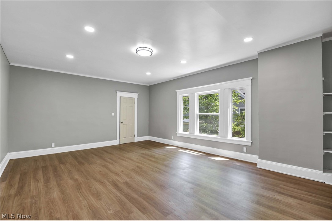
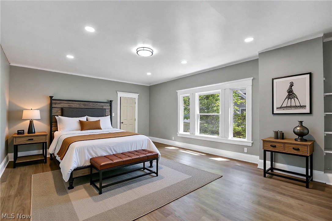
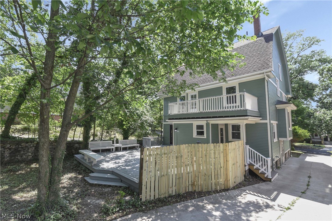
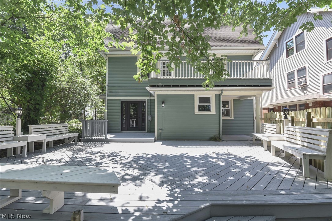
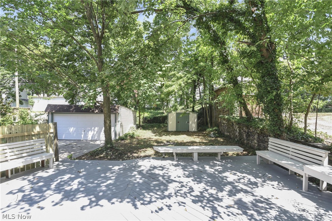
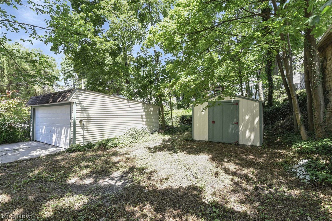
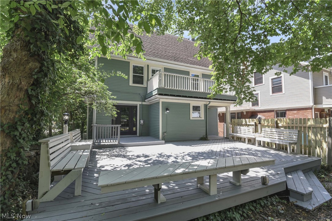
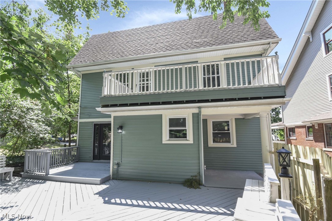
Completely renovated from top to bottom, this stunning 5-bedroom, 2-full-bath Cleveland Heights home offers the perfect blend of timeless character and modern luxury. Every inch has been thoughtfully updated, featuring gorgeous finishes, fresh designer colors, refinished flooring, and a bright, open feel throughout. The show-stopping spa-inspired bathrooms offer a true retreat with high-end tile work, a soaking tub, oversized walk-in shower, and elegant finishes rarely found at this price point. The beautifully updated kitchen flows effortlessly into the spacious living and dining areas, making it ideal for both everyday living and entertaining. With five generously sized bedrooms, there's room for everyone—whether you need guest space, home offices, or growing family accommodations. Enjoy your morning coffee on the welcoming covered front porch or entertain friends on the expansive rear deck overlooking the backyard. The exterior has just as much to offer as the interior. Located in the heart of Cleveland Heights, you'll love being just minutes from Coventry Village, Cedar Lee, University Circle, Cleveland Clinic, Case Western Reserve University, parks, shopping, coffee shops, and some of Northeast Ohio's best local restaurants. This is the turnkey home buyers have been waiting for...Beautifully updated, move-in ready, and packed with space. Schedule your private showing before it's gone!
Features & Amenities
Interior
-
Other Interior Features
Eat-in Kitchen, Kitchen Island, Recessed Lighting
-
Total Bedrooms
5
-
Bathrooms
2
-
Above Grade Finished Area
2012.0
-
Basement YN
YES
-
Cooling YN
YES
-
Cooling
Ceiling Fan(s)
-
Fireplace YN
YES
-
Heating YN
YES
-
Heating
Forced Air
-
Pet friendly
N/A
Exterior
-
Garage
Yes
-
Garage spaces
2
-
Construction Materials
Asphalt
-
Other Exterior Features
Balcony
-
Parking
Driveway, Detached, Garage, Garage Door Opener
-
Patio and Porch Features
Deck, Front Porch
-
Pool
No
-
Waterfront YN
NO
Area & Lot
-
Lot Size(acres)
0.1584
-
Property Type
Residential
-
Property Sub Type
Single Family Residence
-
Architectural Style
Colonial
Price
-
Sales Price
$355,000
-
Tax Amount
$7,364
-
Sq. Footage
2,972
-
Price/SqFt
$119
HOA
-
Association
No
School District
-
Elementary School
Cleveland Hts-Univer - 1810
-
Middle School
Cleveland Hts-Univer - 1810
-
High School
Cleveland Hts-Univer - 1810
Property Features
-
Sewer
Public Sewer
-
Water Source
Public
Schedule a Showing
Showing scheduled successfully.
Mortgage calculator
Estimate your monthly mortgage payment, including the principal and interest, property taxes, and HOA. Adjust the values to generate a more accurate rate.
Your payment
Principal and Interest:
$
Property taxes:
$
HOA fees:
$
Total loan payment:
$
Total interest amount:
$
Location
County
Cuyahoga
Elementary School
Cleveland Hts-Univer - 1810
Middle School
Cleveland Hts-Univer - 1810
High School
Cleveland Hts-Univer - 1810
Listing Courtesy of Kayla Carosella , Lokal Real Estate, LLC.
RealHub Information is provided exclusively for consumers' personal, non-commercial use, and it may not be used for any purpose other than to identify prospective properties consumers may be interested in purchasing. All information deemed reliable but not guaranteed and should be independently verified. All properties are subject to prior sale, change or withdrawal. RealHub website owner shall not be responsible for any typographical errors, misinformation, misprints and shall be held totally harmless.

AGENT
Gregory Sharier
Call Gregory today to schedule a private showing.

* Listings on this website come from the FMLS IDX Compilation and may be held by brokerage firms other than the owner of this website. The listing brokerage is identified in any listing details. Information is deemed reliable but is not guaranteed. If you believe any FMLS listing contains material that infringes your copyrighted work please click here to review our DMCA policy and learn how to submit a takedown request.© 2024 FMLS.
Related Properties
Cleveland Heights
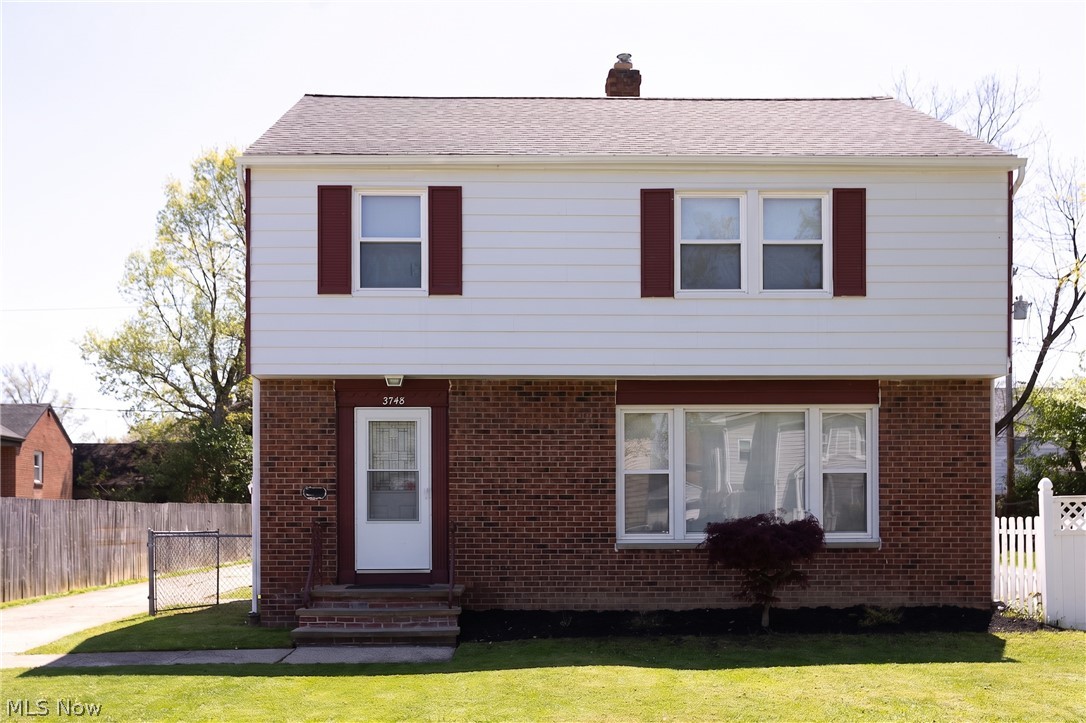
3748 Shannon Road
3 Beds
1 Baths
1,940 Sq.Ft.
$345,000
MLS#: 5217388

Cleveland Heights
1531 Burlington Road
4 Beds
2 Baths
2,622 Sq.Ft.
$324,900
MLS#: 5236294

Cleveland Heights
1517 Huntington Lane
2 Beds
2 Baths
2,251 Sq.Ft.
$325,000
MLS#: 5227992

Cleveland Heights
2661 Idlewood Road
3 Beds
1 Baths
1,344 Sq.Ft.
$285,000
MLS#: 5232267
Cleveland Heights
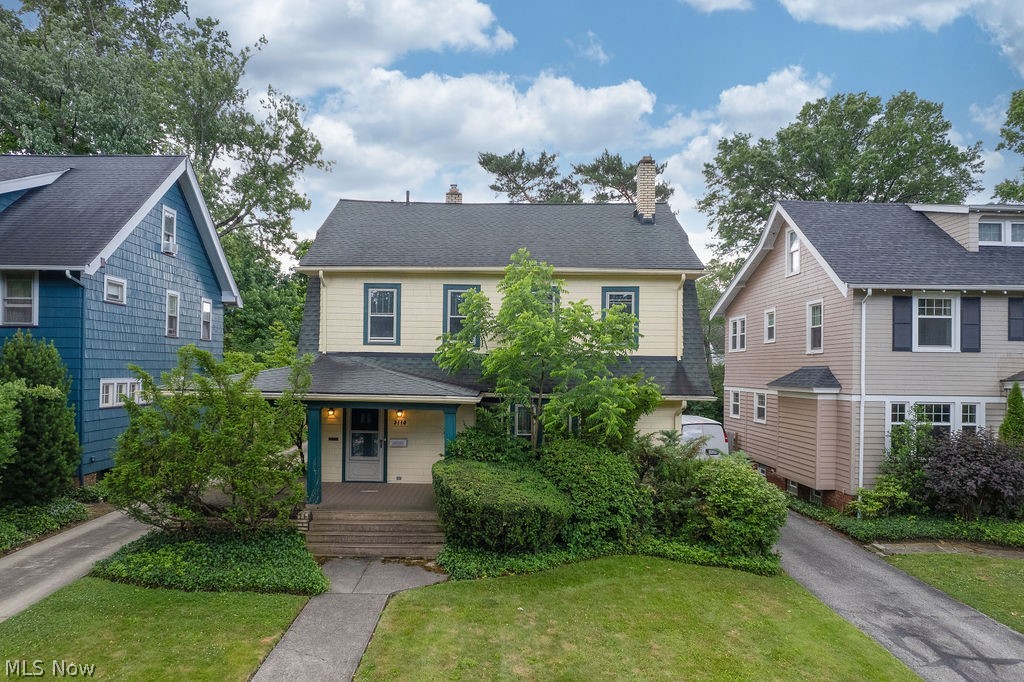
3110 Coleridge Road
3 Beds
1 Baths
2,291 Sq.Ft.
$289,000
MLS#: 5220438

Cleveland Heights
2108 Hampstead Road
4 Beds
2 Baths
2,471 Sq.Ft.
$359,900
MLS#: 5229813

Cleveland Heights
2235 Delaware Drive
4 Beds
3 Baths
N/A
$419,000
MLS#: 5235099
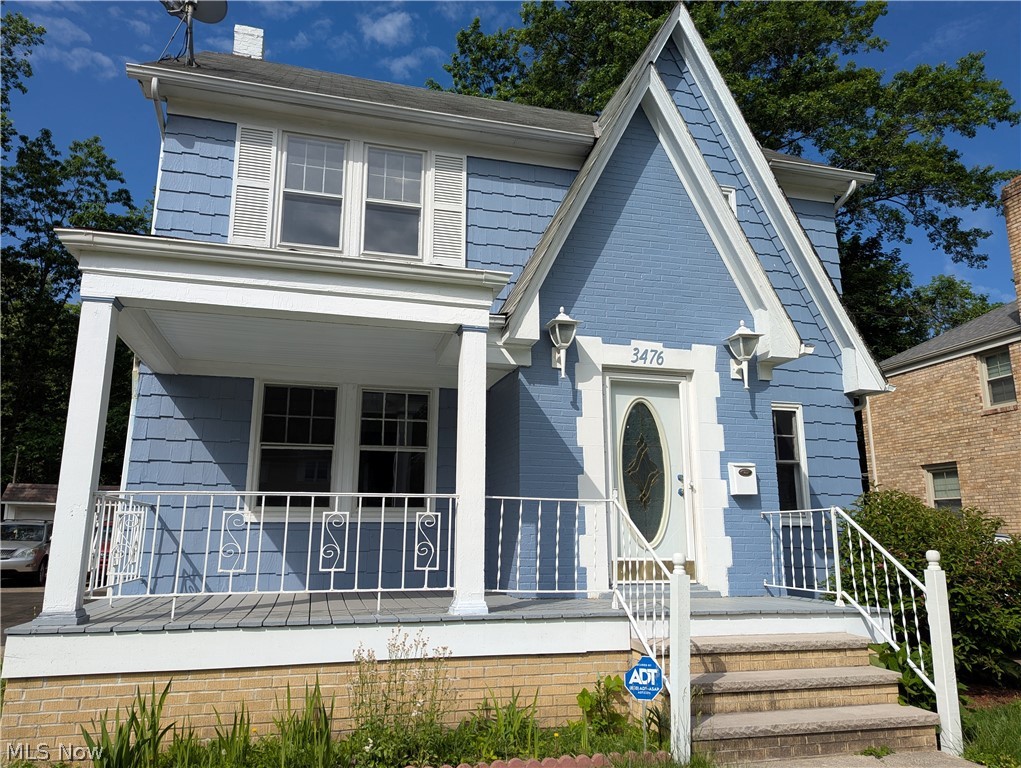
Cleveland Heights
3476 Meadowbrook Boulevard
4 Beds
2 Baths
2,047 Sq.Ft.
$292,000
MLS#: 5214992

Cleveland Heights
3753 Berkeley Road
4 Beds
2 Baths
1,893 Sq.Ft.
$375,000
MLS#: 5237875

Cleveland Heights
3705 Atherstone Road
4 Beds
2 Baths
N/A
$349,900
MLS#: 5236950
