Features & Amenities

Interior

  • Other Interior Features

    Beamed Ceilings, Breakfast Bar, Bookcases, Built-in Features, Ceiling Fan(s), Entrance Foyer, Eat-in Kitchen, Open Floorplan, Natural Woodwork

  • Total Bedrooms

    4

  • Bathrooms

    3

  • Basement YN

    YES

  • Cooling YN

    NO

  • Cooling

    Ceiling Fan(s), Wall/Window Unit(s), None

  • Fireplace YN

    YES

  • Heating YN

    YES

  • Heating

    Natural Gas, Radiant

  • Pet friendly

    N/A

Exterior

  • Garage

    Yes

  • Garage spaces

    2

  • Construction Materials

    Stucco, Wood Siding

  • Parking

    Detached, Garage, Paved

  • Patio and Porch Features

    Deck, Enclosed, Patio, Porch

  • Pool

    No

  • Waterfront YN

    NO

Area & Lot

  • Lot Size(acres)

    0.2052

  • Property Type

    Residential

  • Property Sub Type

    Single Family Residence

  • Architectural Style

    Tudor

Price

  • Sales Price

    $419,000

  • Tax Amount

    $8,681

  • Sq. Footage

    N/A

  • Price/SqFt

    N/A

HOA

  • Association

    No

School District

  • Elementary School

    Cleveland Hts-Univer - 1810

  • Middle School

    Cleveland Hts-Univer - 1810

  • High School

    Cleveland Hts-Univer - 1810

Property Features

  • Sewer

    Public Sewer

  • Water Source

    Public

Schedule a Showing

Showing scheduled successfully.

<
>
IN PERSON
VIA CHAT

What is 3 + 4 ?


Change time

Mortgage calculator

Estimate your monthly mortgage payment, including the principal and interest, property taxes, and HOA. Adjust the values to generate a more accurate rate.

Your payment

Principal and Interest:

$

Property taxes:

$

HOA fees:

$

Total loan payment:

$

Total interest amount:

$

Location

County

Cuyahoga

Elementary School

Cleveland Hts-Univer - 1810

Middle School

Cleveland Hts-Univer - 1810

High School

Cleveland Hts-Univer - 1810

Listing Courtesy of Cari L Nelson , Keller Williams Greater Cleveland Northeast

RealHub Information is provided exclusively for consumers' personal, non-commercial use, and it may not be used for any purpose other than to identify prospective properties consumers may be interested in purchasing. All information deemed reliable but not guaranteed and should be independently verified. All properties are subject to prior sale, change or withdrawal. RealHub website owner shall not be responsible for any typographical errors, misinformation, misprints and shall be held totally harmless.

Agent Gregory Sharier

AGENT

Gregory Sharier

Call Gregory today to schedule a private showing.


* Listings on this website come from the FMLS IDX Compilation and may be held by brokerage firms other than the owner of this website. The listing brokerage is identified in any listing details. Information is deemed reliable but is not guaranteed. If you believe any FMLS listing contains material that infringes your copyrighted work please click here to review our DMCA policy and learn how to submit a takedown request.© 2024 FMLS.
Welcome to this stunning French Tudor nestled in the heart of Cedar-Fairmount, where timeless architecture, original character, and inviting warmth come together. The thoughtfully designed main level showcases the home’s exceptional craftsmanship, with exposed beams and brick, steel casement windows, and beautiful natural wood details throughout. Original built-ins add warmth and character to the dining room and library/office, while elegant French doors open from the dining room onto the deck, creating an effortless connection to the outdoors. Just off the library/office, the charming sun porch provides a cozy retreat for morning coffee, quiet afternoons, or intimate evening dinners. The entertainer's kitchen showcases custom built cabinetry, stainless steel appliances and ample prep space.

Beyond the main level, the second floor offers three bedrooms and an abundance of storage, including a spacious primary suite with double closets and a newly updated, light-filled full bath. The home's uppermost level features a retreat of its own, with two additional rooms and a finished full bath. Whether used as a guest quarters, a home office, creative studio or quiet retreat, this versatile space provides endless possibilities.

Ideally positioned halfway up Delaware Drive, stroll downhill to the best of Cedar-Fairmount - The Fairmount, Luna Bakery & Cafe, Starbucks, restaurants and shops - or venture uphill to relish the peaceful nature of Doan Brook ravine.

A truly distinctive home where historic character, natural beauty and vibrant neighborhood living come together beautifully in one of Cleveland Heights most desirable neighborhoods.

2235 Delaware Drive

Message successfully sent.

What would you like to know?

What is 3 + 4 ?

I agree to receive email communication and understand I can unsubscribe at any time.

I agree to be contacted by Tyson Sells Homes, LLC. via call, email, and text for real estate services. To opt out, you can reply 'stop' at any time or reply 'help' for assistance. You can also click the unsubscribe link in the emails. Message and data rates may apply. Message frequency may vary. Privacy Policy

Related Properties

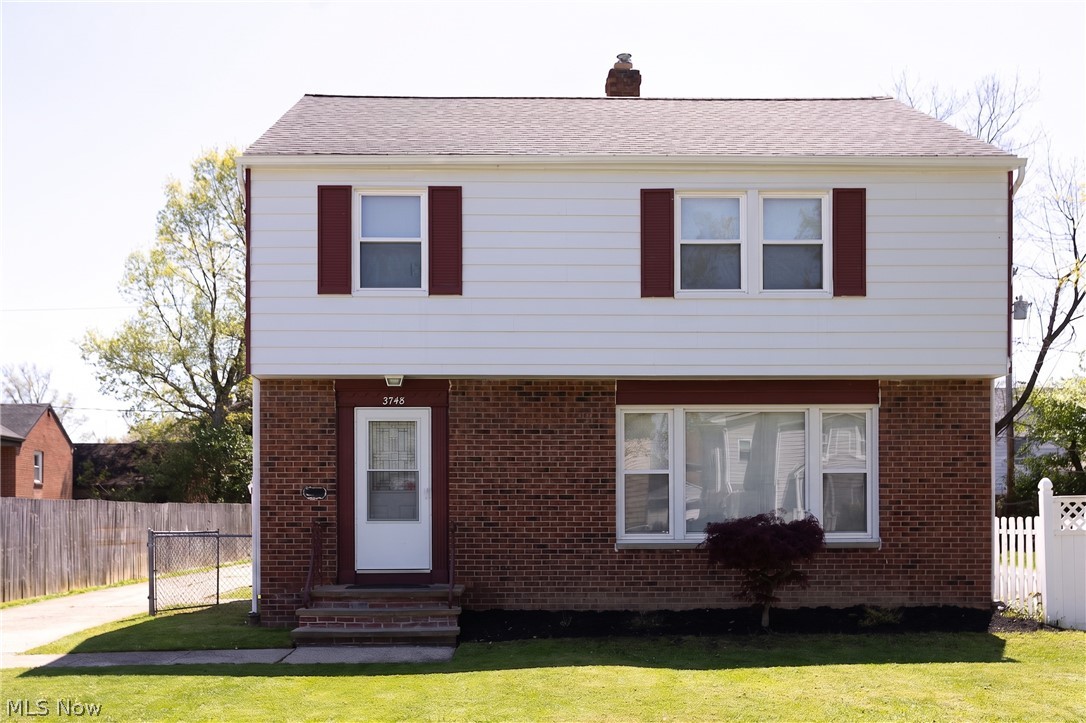
Beautifully updated open-concept home featuring 3 bedrooms, 1.5 bathrooms, a finished basement 
with a bonus room and dedicated play area. The renovated kitchen showcases granite countertops, 
solid wood cabinets, and stainless-steel appliances, seamlessly flowing into the main living areas for 
easy entertaining. Updates include a newer roof and AC, significant electrical and plumbing 
improvements, doors and windows. Brand-new flooring and fresh paint completed in 2025. 
Enjoy abundant closet space, convenient second-floor laundry, a private yard, and an inviting outdoor 
deck. Lead abatement has been completed, adding peace of mind to this move-in-ready home.
#5217388

Cleveland Heights

3748 Shannon Road

3 Beds

1 Baths

1,940 Sq.Ft.

$345,000

MLS#: 5217388

Forget the checklist for a minute. Yes, there's a new roof, new gutters, energy-efficient windows, a newly built garage, and an extensive 2025 renovation.  But what you'll remember is how this home feels. Warm, spacious, thoughtfully designed, and ready for everyday living.

The oversized front porch sets the tone before you step inside, where beautifully refinished hardwood floors, abundant natural light, and a striking fireplace create an inviting place to gather. The formal dining room flows seamlessly into a beautifully redesigned kitchen featuring white shaker cabinetry, stone countertops, stainless steel appliances, a subway tile backsplash, and plenty of space for everything from busy mornings to holiday dinners.

Upstairs, you'll find three generously sized bedrooms, including one with custom floor-to-ceiling built in shelving that adds character and flexibility whether you need a stylish bedroom, library, or work from home space. The beautifully renovated main bathroom feels like a private retreat with marble flooring, a freestanding soaking tub, separate walk-in shower, and dual vanity.

The finished third floor offers incredible flexibility as a media room, playroom, home office, fitness space, or quiet retreat, while the finished lower level provides even more room to spread out with additional living space and a full bathroom.

Outside, the newly constructed backyard patio creates the perfect setting for relaxing or entertaining, while the newly built oversized two-car garage adds exceptional storage and convenience.

Beautifully renovated. Thoughtfully designed. Ready for its next chapter.
#5229813

Cleveland Heights

2108 Hampstead Road

4 Beds

2 Baths

2,471 Sq.Ft.

$359,900

MLS#: 5229813
Price reduced
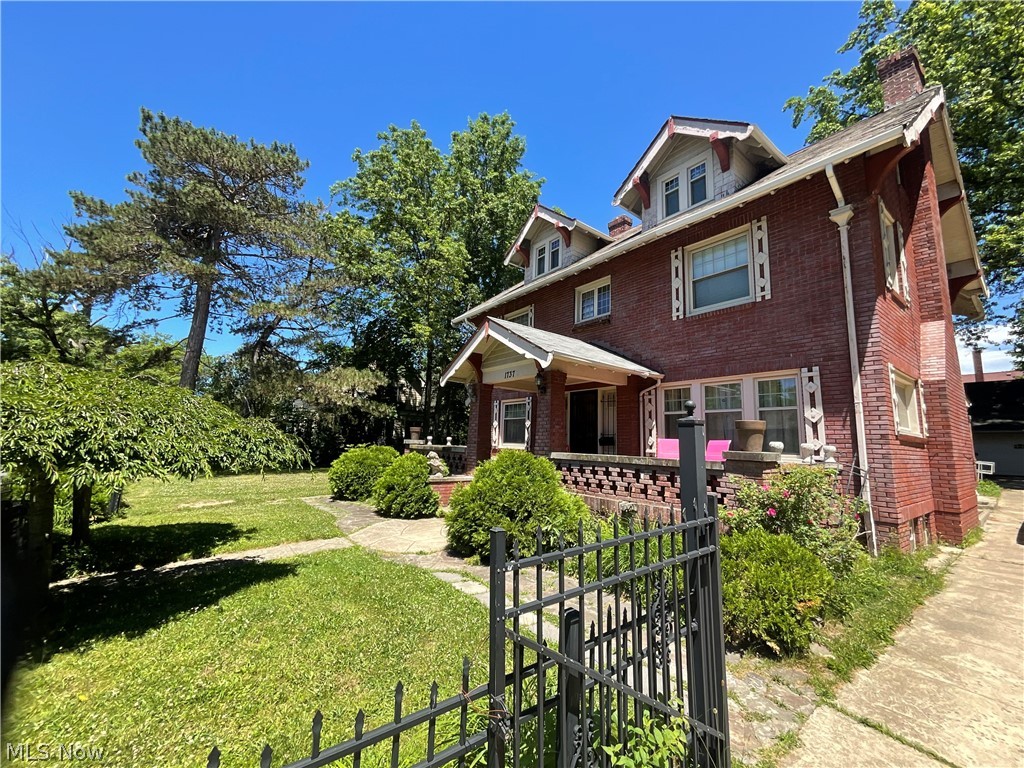
Welcome to 1737 Cumberland Avenue, a timeless Cleveland Heights home offering 7 bedrooms, 2.5 bathrooms, and the perfect blend of historic character, generous living space, and an unbeatable location. Lovingly cared for by the same family for more than 35 years, this home reflects decades of pride in ownership and thoughtful maintenance.

Situated on a 7,500-square-foot, fully gated lot, the property offers privacy, security, and an extended driveway with ample off-street parking. Inside, you'll find spacious living areas designed for both everyday living and entertaining, including a formal living room, elegant formal dining room, a charming three-season room, and a cozy sitting area just off the kitchen—perfect for relaxing with family or enjoying your morning coffee.

A standout feature of the home is the widened staircase, thoughtfully designed to accommodate moving larger furniture with ease. Upstairs, the second level offers nfour generously sized bedrooms** and a full bathroom featuring his-and-her sinks, while the spacious primary bedroom includes its own private sitting area, creating the perfect retreat at the end of the day.

Located in the heart of Cleveland Heights, this home places you just steps from Cumberland Park and only a 3-minute drive or 15-minute walk to the vibrant Coventry Village district. Enjoy concerts and performances at nearby Cain Park, browse the shelves at Mac's Backs Books, catch live music at the Grog Shop, or dine at beloved neighborhood favorites including Tommy's Restaurant, Abundance Culinary, and The Cornerstone Lounge & Grille. You're also just minutes from the historic Cedar Lee Theatre and the hidden gem of Quintana's Speakeasy.

With its incredible size, rich history, classic architectural details, and exceptional location, 1737 Cumberland Avenue presents a rare opportunity to own a truly special Cleveland Heights home that has been cherished for generations.
#5229683

Cleveland Heights

1737 Cumberland Road

7 Beds

2 Baths

3,418 Sq.Ft.

$445,000

MLS#: 5229683

Welcome to this fully remodeled, move-in-ready home in the heart of Cleveland Heights! Freshly painted throughout, this beautiful home features new flooring, updated light fixtures, and thoughtful improvements from top to bottom.

The main level offers a spacious layout highlighted by a remodeled kitchen with granite countertops, two sinks, and a built-in double oven. A large family room provides plenty of space for relaxing and entertaining, while the newer sunroom just beyond offers additional bright and inviting living space.

Upstairs you’ll find three comfortable bedrooms and a gorgeous, beautifully updated full bathroom. The finished lower level adds even more versatility with a laundry area, small recreation space, an additional bedroom, and another full bathroom.

Turnkey and ready for its next owner, this home offers updated finishes, flexible living space, and a fantastic Cleveland Heights location. Just move in and enjoy!
#5237875

Cleveland Heights

3753 Berkeley Road

4 Beds

2 Baths

1,893 Sq.Ft.

$375,000

MLS#: 5237875

Welcome to 3705 Atherstone, a beautifully updated split-level home tucked away on a quiet Cleveland Heights street.

Step inside to a welcoming foyer that opens to a bright and airy living room featuring high ceilings, abundant natural light, and a striking double-sided fireplace.

Just a few steps down is the heart of the home—an open-concept kitchen flowing seamlessly into the formal dining room. Designed for both everyday living and entertaining, the kitchen features quartz countertops, brand-new stainless steel appliances, a large island with ample storage, and modern finishes throughout. From the dining room, enjoy the warmth of the fireplace and views of the expansive backyard through an oversized picture window.

The backyard offers plenty of space to entertain, garden, play, or create your own outdoor oasis, along with a large storage shed for added convenience.

Just off the kitchen, the mudroom provides backyard access, a spacious pantry closet, and a dedicated laundry area with a built-in folding table.

Upstairs, you'll find four bedrooms with great natural light and generous closet space, along with two beautifully updated full bathrooms featuring beautiful finishes, modern hardware, and backlit vanity mirrors.

The spacious primary suite offers a private retreat with a huge walk-in closet and an en suite bathroom featuring elevated finishes and a shower with a digital temperature display.

Complete with a two-car attached garage, beautiful curb appeal, modern black and gold accents, and thoughtful updates throughout, this home offers the perfect combination of style, comfort, and functionality.
#5236950

Cleveland Heights

3705 Atherstone Road

4 Beds

2 Baths

N/A

$349,900

MLS#: 5236950
Price reduced
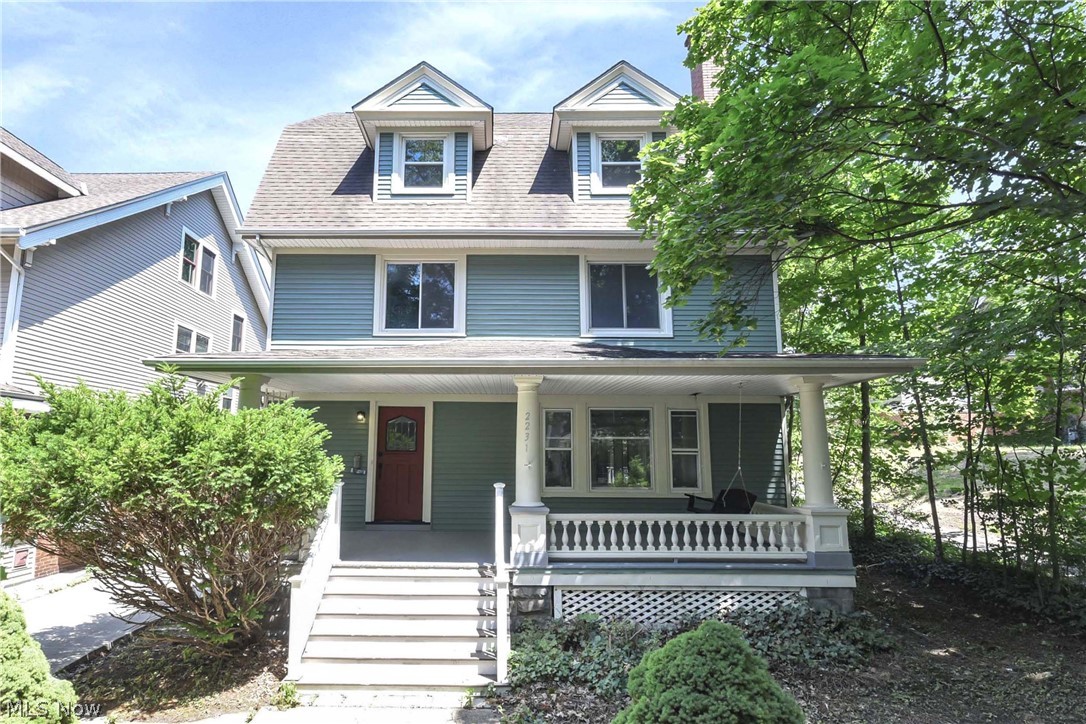
Completely renovated from top to bottom, this stunning 5-bedroom, 2-full-bath Cleveland Heights home offers the perfect blend of timeless character and modern luxury. Every inch has been thoughtfully updated, featuring gorgeous finishes, fresh designer colors, refinished flooring, and a bright, open feel throughout. The show-stopping spa-inspired bathrooms offer a true retreat with high-end tile work, a soaking tub, oversized walk-in shower, and elegant finishes rarely found at this price point. The beautifully updated kitchen flows effortlessly into the spacious living and dining areas, making it ideal for both everyday living and entertaining.
With five generously sized bedrooms, there's room for everyone—whether you need guest space, home offices, or growing family accommodations. Enjoy your morning coffee on the welcoming covered front porch or entertain friends on the expansive rear deck overlooking the backyard. The exterior has just as much to offer as the interior. Located in the heart of Cleveland Heights, you'll love being just minutes from Coventry Village, Cedar Lee, University Circle, Cleveland Clinic, Case Western Reserve University, parks, shopping, coffee shops, and some of Northeast Ohio's best local restaurants. This is the turnkey home buyers have been waiting for...Beautifully updated, move-in ready, and packed with space. Schedule your private showing before it's gone!
#5224959

Cleveland Heights

2231 Bellfield Avenue

5 Beds

2 Baths

2,972 Sq.Ft.

$355,000

MLS#: 5224959

New on site 2 days ago
Stunning, fully updated 3-4-bedroom colonial blending classic charm with extensive modern upgrades. Captivating Colonial Charm with Modern Major Upgrades. Welcome home to this move-in-ready, 1,620 sq. ft. colonial featuring an additional finished 3rd-floor bonus room currently utilized as a 4th bedroom. Every major system and aesthetic detail has been meticulously updated, offering you complete peace of mind and modern luxury. Property Highlights: Turn-Key Mechanics: Brand-new roof on both the house and garage (2018), new windows (2018), an updated electrical panel (2018), a new hot water tank (2023), and a brand-new rear gutter (2026). Gourmet Updated Kitchen: Renovated in 2024 with stylish finishes and premium, brand-new LG appliances.Classic Architectural Details: A gorgeous formal dining room serves as the centerpiece of the home, complete with elegant folding French doors and timeless built-in cabinets. Refreshed Interiors: Gleaming, newly refinished hardwood floors flow through the home after recent carpet removal. The entire interior features fresh paint and new ceiling fans in the bedrooms. Modernized Baths: Both bathrooms have been beautifully updated with contemporary fixtures and finishes.Outdoor Living: Walk out to a spacious, beautiful deck that was freshly updated in 2026, perfect for entertaining or relaxing. Located in a much-desired Cleveland Heights neighborhood. Schedule Your Tour Today. This blend of historical character and top-tier modern updates will not last long on the market. To schedule a private showing or request more details, please contact your real estate agent today.
#5239589

Cleveland Heights

3100 Corydon Road

3 Beds

1 Baths

1,620 Sq.Ft.

$379,900

MLS#: 5239589
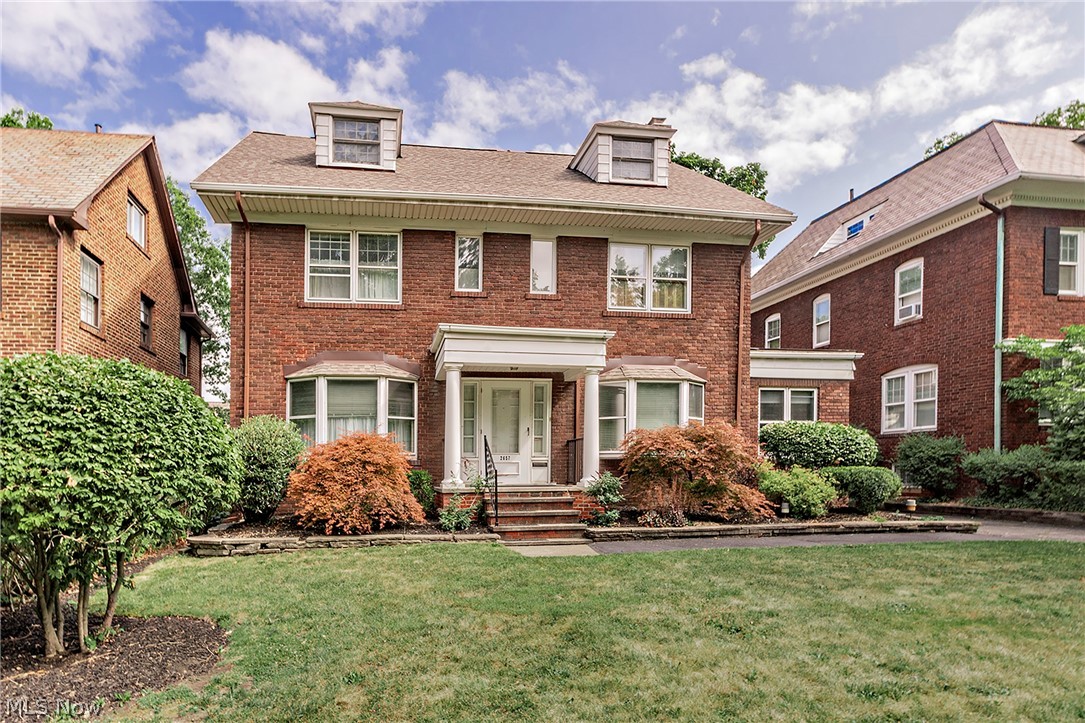
Timeless elegance meets exceptional space in this beautifully cared for 2,950 square foot brick center hall Colonial. Situated on a picturesque tree lined street just minutes from University Circle, world renowned hospitals, universities, museums, and cultural attractions, this home offers the perfect blend of classic charm and modern comfort.Step inside to discover spacious room sizes, hardwood floors throughout ,and abundant natural light. The inviting living room features a classic wood-burning fireplace and a beautiful bay window, creating a warm and welcoming atmosphere. The elegant formal dining room, also enhanced by a bay window, is perfect for hosting holidays. Relax year-round in the cozy den or enjoy the pretty yard in the enclosed porch. With a 2 car garage,    central air conditioning, and a new roof this home has so many architectural details and a great location. Don't miss this rare opportunity to own a gracious Colonial in one of the area's most desirable neighborhoods.
#5230325

Cleveland Heights

2657 Edgehill Road

5 Beds

4 Baths

4,535 Sq.Ft.

$350,000

MLS#: 5230325

Set in the Cedar Lee area of Cleveland Heights, 2207 Westminster Rd pairs 1920s character with practical updates across three finished levels. The home offers about 2,350 sq ft above grade, plus a 235 sq ft finished basement rec room, with hardwood floors, crown molding, cased openings, restored woodwork, wood casement windows with restored hardware, and built-ins. The main floor flows from the sunroom to the living room with a large wood-burning, artisan-tiled fireplace to the dining room and a screened porch with French doors opening from both living and dining areas. A remodeled kitchen adds granite counters, ample cabinets, a breakfast nook, gas range, newer Bosch dishwasher, and refrigerator. All bathrooms have been updated, with tile finishes, a bath on each level, double pedestal sinks in one bath, a clawfoot tub in another, plus a main-level powder room. Major updates include a newer electrical panel, updated plumbing, newer exterior paint, newer water supply line from street to house, wired ethernet, 2-car garage (roof about 4 years old), and a cedar fence less than 1 year old. The home’s 59 windows—all with working storm windows and screens—provide abundant natural light and remarkable cross-ventilation from all four exposures, with rooms averaging five or more windows; 3rd-floor window AC unit also stays for added comfort. The private landscaped yard includes mature plantings, garden beds with native plants, and grounds that were previously Certified Wildlife Habitat. Nearby anchors include shopping, restaurants, and attractions such as Dave’s Market & Eatery, Heights Libraries Lee Road Branch, Cain Park, Cedar Lee Theatre, CVS, and RTA access within about 0.6 mi, with Fairfax Elementary 0.6 mi, Cleveland Heights High School 0.6 mi, and Roxboro Middle 0.9 mi. Other features include: ceiling fans, glass doorknobs, additional shower in the basement.
#5236483

Cleveland Heights

2207 Westminster Road

5 Beds

2 Baths

2,585 Sq.Ft.

$350,000

MLS#: 5236483

 - property

Send a message

Message successfully sent.

Your message

What is 3 + 4 ?

Reason for contacting?

I agree to receive email communication and understand I can unsubscribe at any time.

I agree to be contacted by Tyson Sells Homes, LLC. via call, email, and text for real estate services. To opt out, you can reply 'stop' at any time or reply 'help' for assistance. You can also click the unsubscribe link in the emails. Message and data rates may apply. Message frequency may vary. Privacy Policy

Sign Out

Virtual Assistant

Would you like to take the next step with this property? We can help you schedule a showing or virtual tour, or send you more details.

Yes, I would like more information.

Thank You for Your Reply, One of Our Agents will contact you as soon as possible

No, maybe later.

Thank you, you can always contact me via email, phone number or through the contact form.

Realhub AI

Lucy - Your AI-Powered Realtor

Update Your Temporary Password

Personalize your search

Enter your email and we'll notify you immediately when new listings match what you're looking for.

or enter email address

Already have an account ? Login here

Continue your home search

I agree to receive communications and understand I can unsubscribe at any time.

I agree to be contacted by Tyson Sells Homes, LLC. via call, email, and text for real estate services. To opt out, you can reply 'stop' at any time or reply 'help' for assistance. You can also click the unsubscribe link in the emails. Message and data rates may apply. Message frequency may vary. Privacy Policy

Already have an account ? Login here

We use cookies

We use cookies primarily for analytics to enhance your experience. By accepting, you agree to our use of these cookies. You can manage your preferences or learn more about our cookies policy.