.webp?size=346x80)


Property
Beds
4
Full Baths
3
1/2 Baths
1
Year Built
2026
Sq.Footage
3,414
Experience the exceptional Bourges in Renaissance Park at Geauga Lake, featuring 4 bedrooms, 3.5 baths, a dedicated office, and a walkout basement backing to a protected nature preserve and pond. The open-concept main level showcases a beautifully appointed kitchen with quartz countertops and built-in cabinetry, upgraded LVP flooring, and luxury finishes throughout. Enjoy effortless first floor living with a spacious, light-filled design and an incredible private setting. Moments from Barrington Golf Club, Orchid House Winery & Blind Squirrel Winery, Heinen's Grocery, Marketplace at Four Corners Shopping, Veterans Memorial Park & much more!
Features & Amenities
Interior
-
Total Bedrooms
4
-
Bathrooms
3
-
1/2 Bathrooms
1
-
Above Grade Finished Area
3414.0
-
Basement YN
YES
-
Cooling YN
YES
-
Cooling
Central Air
-
Fireplace YN
YES
-
Heating YN
YES
-
Heating
Natural Gas, Forced Air
-
Main Level Bedrooms
1
-
Pet friendly
Yes
Exterior
-
Garage
Yes
-
Garage spaces
3
-
Construction Materials
Batts Insulation, Blown-In Insulation, Frame, Stone Veneer, Vertical Siding, Vinyl Siding, Board & Batten Siding
-
Parking
Attached, Driveway, Garage Faces Front, Garage, Garage Door Opener
-
Patio and Porch Features
Rear Porch, Covered
-
Pool
No
-
Waterfront YN
NO
Area & Lot
-
Lot Size(acres)
0.331
-
Property Type
Residential
-
Property Sub Type
Single Family Residence
-
Architectural Style
Conventional, Traditional
Price
-
Sales Price
$940,000
-
Sq. Footage
3,414
-
Price/SqFt
$275
HOA
-
Association
YES
-
Association Fee 2
$150
-
Association Fee
$450
-
Association Fee Frequency
Annually
-
Association Fee 2 Frequency
Monthly
-
Association Fee Includes
N/A
School District
-
Elementary School
Aurora CSD - 6701
-
Middle School
Aurora CSD - 6701
-
High School
Aurora CSD - 6701
Property Features
-
New Construction
YES
-
Sewer
Public Sewer
-
Water Source
Public
Schedule a Showing
Showing scheduled successfully.
Mortgage calculator
Estimate your monthly mortgage payment, including the principal and interest, property taxes, and HOA. Adjust the values to generate a more accurate rate.
Your payment
Principal and Interest:
$
Property taxes:
$
HOA fees:
$
Total loan payment:
$
Total interest amount:
$
Location
County
Portage
Elementary School
Aurora CSD - 6701
Middle School
Aurora CSD - 6701
High School
Aurora CSD - 6701
Listing Courtesy of Matthew Suttle, Keller Williams Chervenic Rlty
RealHub Information is provided exclusively for consumers' personal, non-commercial use, and it may not be used for any purpose other than to identify prospective properties consumers may be interested in purchasing. All information deemed reliable but not guaranteed and should be independently verified. All properties are subject to prior sale, change or withdrawal. RealHub website owner shall not be responsible for any typographical errors, misinformation, misprints and shall be held totally harmless.

AGENT
Gregory Sharier
Call Gregory today to schedule a private showing.

* Listings on this website come from the FMLS IDX Compilation and may be held by brokerage firms other than the owner of this website. The listing brokerage is identified in any listing details. Information is deemed reliable but is not guaranteed. If you believe any FMLS listing contains material that infringes your copyrighted work please click here to review our DMCA policy and learn how to submit a takedown request.© 2024 FMLS.
Related Properties
Aurora
312 Aberdeen Lane
4 Beds
4 Baths
7,212 Sq.Ft.
$999,000
MLS#: 5221025

Aurora
1379 S Chillicothe Road
4 Beds
1 Baths
1,751 Sq.Ft.
$800,000
MLS#: 5248831
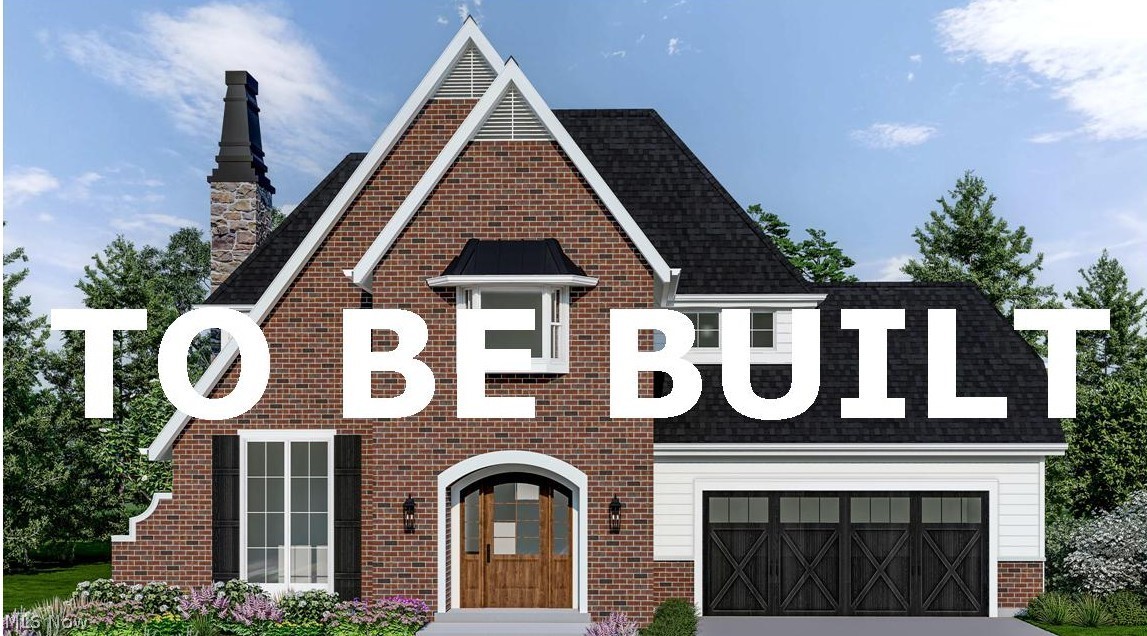
Aurora
S/L 2 Trentstone Circle
3 Beds
2 Baths
2,694 Sq.Ft.
$925,000
MLS#: 5208237
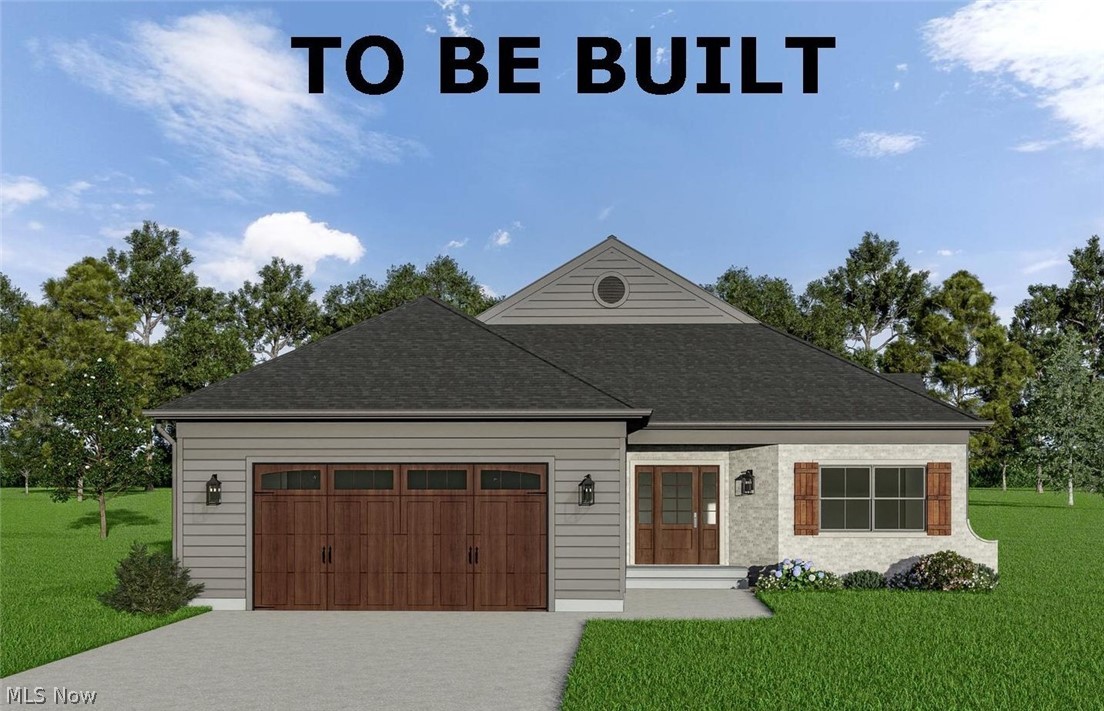
Aurora
S/L 17 Trentstone Circle
2 Beds
2 Baths
2,282 Sq.Ft.
$785,000
MLS#: 5208219

Aurora
Lot 24 Whisperwood Lane
4 Beds
2 Baths
3,059 Sq.Ft.
$920,000
MLS#: 5243764
