.webp?size=346x80)


Property
Beds
4
Full Baths
3
1/2 Baths
1
Year Built
1988
Sq.Footage
2,946
Step into luxury with this stunning 4 bedroom, 3 full bath, 1 half bath colonial home, boasting a beautifully finished walk-out lower level. Nestled in a peaceful neighborhood, this home offers a perfect blend of comfort and style. As you enter, you're greeted by a spacious open concept dining room and living room with cozy fireplace, perfect for gathering with family and friends. The French doors open to an oversized rear deck, offering a seamless transition to outdoor entertaining. The heart of the home is the gourmet eat-in kitchen, complete with modern appliances, ample cabinet space, and a center island, making meal preparation a delight. A convenient half bath and an office/den provide added functionality to the main floor. Upstairs, the luxurious primary suite awaits, featuring vaulted ceilings, an en suite bath, and two large closets. 3 additional well-appointed bedrooms and a full bath complete the upper level. The finished walk-out lower level offers even more space to relax and entertain, with a full bath and plenty of room for a media or game room and even includes a wet bar! Outside, the beautifully landscaped yard provides a serene retreat. Updates include all new carpets (2019), all new flooring in bedrooms (2019), new washer & dryer (2019), and a new gas drop in range (2022).This home is conveniently located close to schools, parks, shopping, and dining, making it the perfect choice for those seeking both luxury and convenience. Don't miss your chance at this beauty! Schedule your tour today!
Features & Amenities
Interior
-
Total Bedrooms
4
-
Bathrooms
3
-
1/2 Bathrooms
1
-
Above Grade Finished Area
2359.0
-
Basement YN
YES
-
Cooling YN
YES
-
Cooling
Central Air
-
Fireplace YN
YES
-
Heating YN
YES
-
Heating
Forced Air
-
Pet friendly
N/A
Exterior
-
Garage
Yes
-
Garage spaces
2
-
Construction Materials
Vinyl Siding
-
Parking
Attached, Driveway, Garage
-
Patio and Porch Features
Deck
-
Pool
No
-
Waterfront YN
NO
Area & Lot
-
Lot Size(acres)
0.3703
-
Property Type
Residential
-
Property Sub Type
Single Family Residence
-
Architectural Style
Colonial
Price
-
Sales Price
$519,000
-
Tax Amount
$7,909
-
Sq. Footage
2,946
-
Price/SqFt
$176
HOA
-
Association
No
School District
-
Elementary School
Solon CSD - 1828
-
Middle School
N/A
-
High School
N/A
Property Features
-
Stories
2
-
Sewer
Public Sewer
-
Water Source
Public
Schedule a Showing
Showing scheduled successfully.
Mortgage calculator
Estimate your monthly mortgage payment, including the principal and interest, property taxes, and HOA. Adjust the values to generate a more accurate rate.
Your payment
Principal and Interest:
$
Property taxes:
$
HOA fees:
$
Total loan payment:
$
Total interest amount:
$
Location
County
Cuyahoga
Elementary School
Solon CSD - 1828
Middle School
High School
Listing Courtesy of Gerald Quade, Redfin Real Estate Corporation
RealHub Information is provided exclusively for consumers' personal, non-commercial use, and it may not be used for any purpose other than to identify prospective properties consumers may be interested in purchasing. All information deemed reliable but not guaranteed and should be independently verified. All properties are subject to prior sale, change or withdrawal. RealHub website owner shall not be responsible for any typographical errors, misinformation, misprints and shall be held totally harmless.

AGENT
Gregory Sharier
Call Gregory today to schedule a private showing.

* Listings on this website come from the FMLS IDX Compilation and may be held by brokerage firms other than the owner of this website. The listing brokerage is identified in any listing details. Information is deemed reliable but is not guaranteed. If you believe any FMLS listing contains material that infringes your copyrighted work please click here to review our DMCA policy and learn how to submit a takedown request.© 2024 FMLS.
Related Properties

Solon
37472 Hunters Ridge Road
4 Beds
3 Baths
3,136 Sq.Ft.
$479,900
MLS#: 5243272

Solon
33541 Seneca Drive
4 Beds
3 Baths
4,442 Sq.Ft.
$615,000
MLS#: 5234719
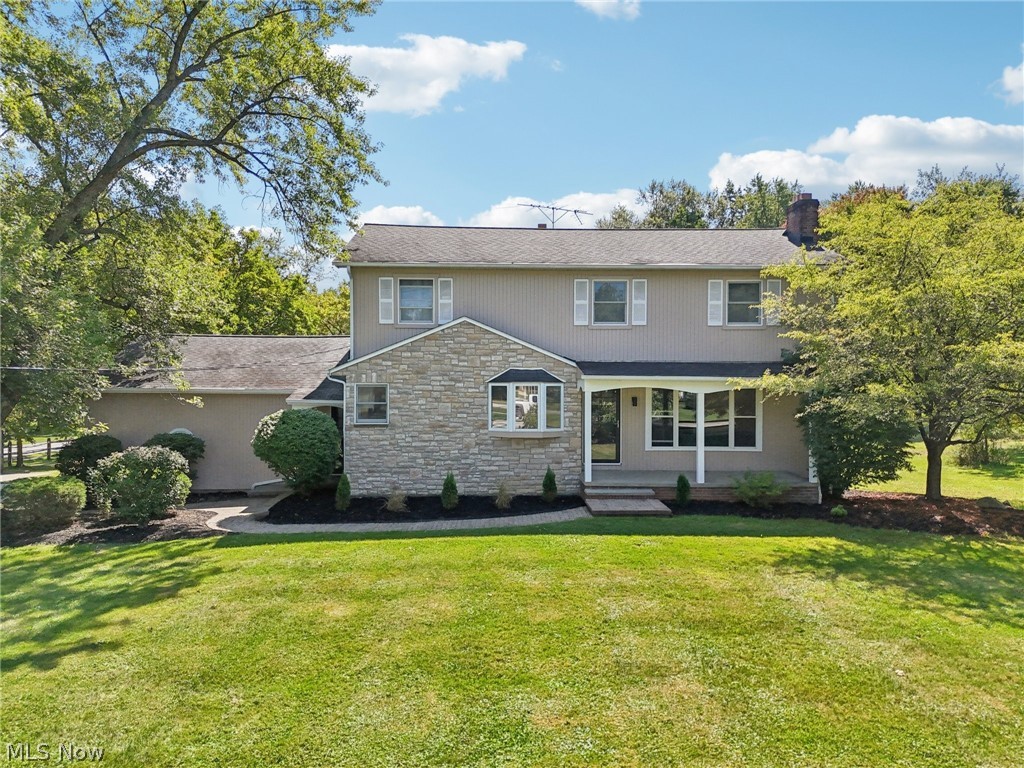
Solon
30320 Miles Road
4 Beds
2 Baths
3,196 Sq.Ft.
$600,000
MLS#: 5197503

Solon
33170 Ledge Hill Drive
4 Beds
2 Baths
2,516 Sq.Ft.
$468,000
MLS#: 5246745

Solon
33065 Arlesford Drive
4 Beds
2 Baths
3,588 Sq.Ft.
$465,000
MLS#: 5228541

Solon
6907 Elmwood Drive
3 Beds
2 Baths
2,220 Sq.Ft.
$439,900
MLS#: 5244867
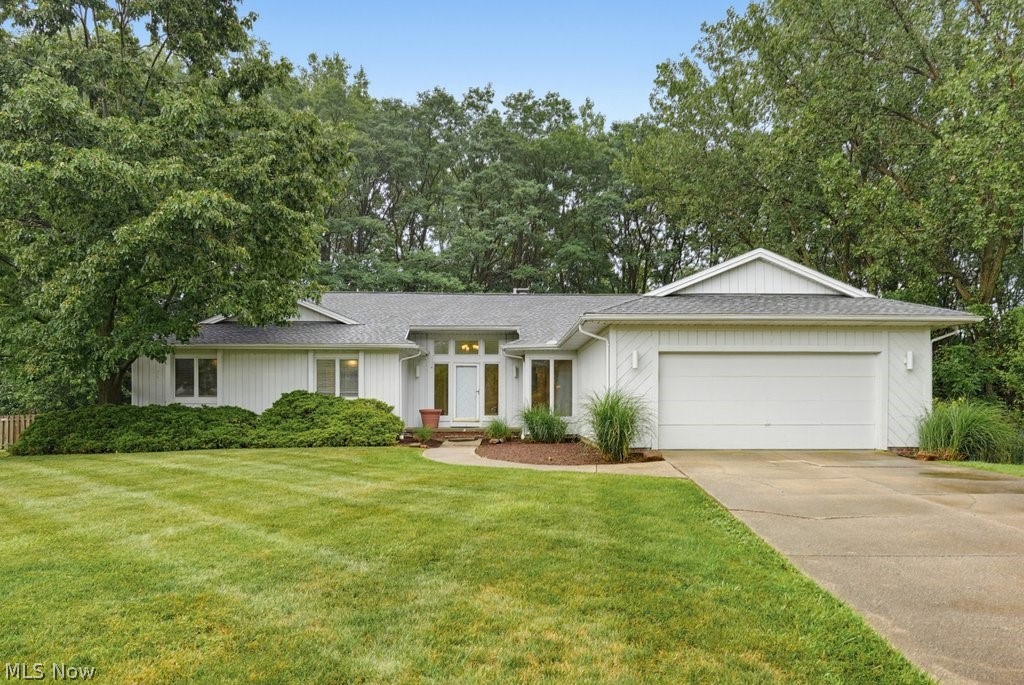
Solon
28653 Estates Court
3 Beds
2 Baths
4,366 Sq.Ft.
$549,900
MLS#: 5227767

Solon
33150 Miles Road
5 Beds
2 Baths
3,056 Sq.Ft.
$470,000
MLS#: 5247122

Solon
5025 Lansdowne Drive
4 Beds
2 Baths
4,328 Sq.Ft.
$529,900
MLS#: 5251253

Solon
33745 Blue Heron Drive
4 Beds
2 Baths
2,372 Sq.Ft.
$449,900
MLS#: 5252889
