Features & Amenities

Interior

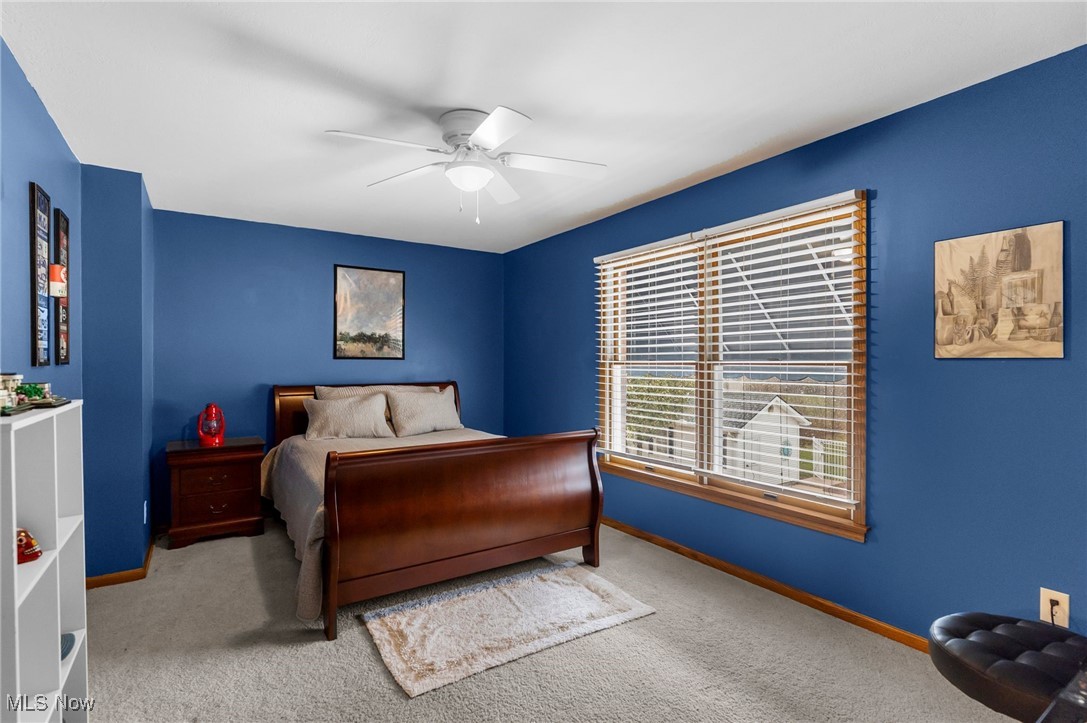
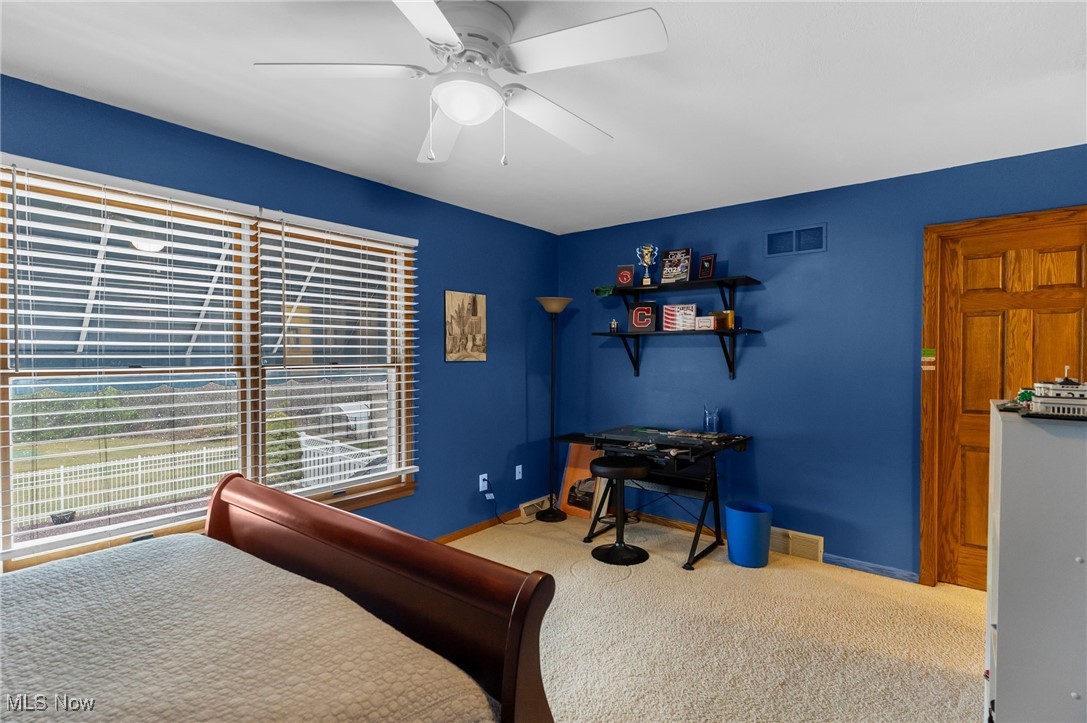
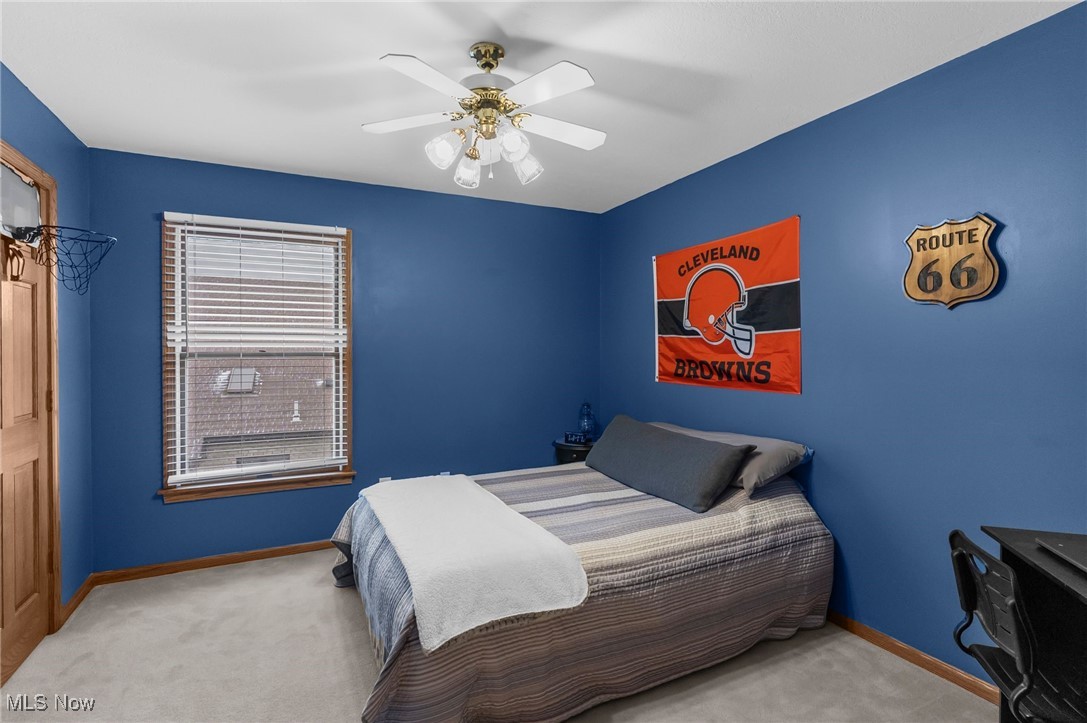
  • Total Bedrooms

    5

  • Bathrooms

    3

  • 1/2 Bathrooms

    1

  • Above Grade Finished Area

    3655.0

  • Basement YN

    YES

  • Cooling YN

    YES

  • Cooling

    Central Air

  • Fireplace YN

    YES

  • Heating YN

    YES

  • Heating

    Natural Gas, Forced Air, Fireplace(s)

  • Main Level Bedrooms

    2

  • Pet friendly

    N/A

Exterior

  • Garage

    Yes

  • Garage spaces

    2

  • Construction Materials

    Brick

  • Parking

    Attached, Driveway, Garage

  • Patio and Porch Features

    Patio

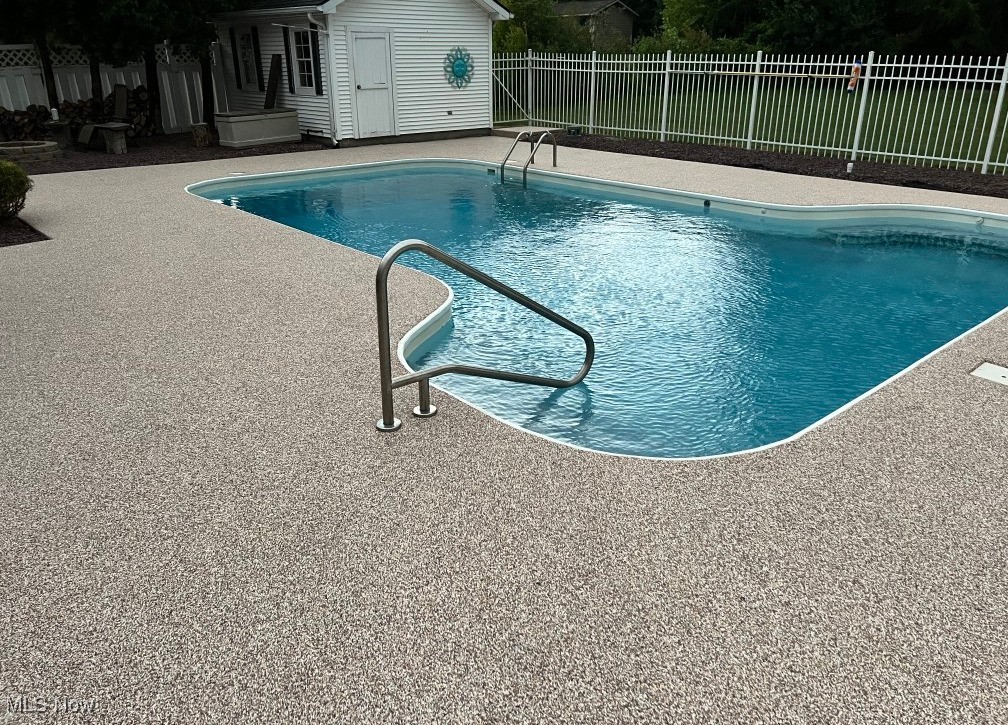
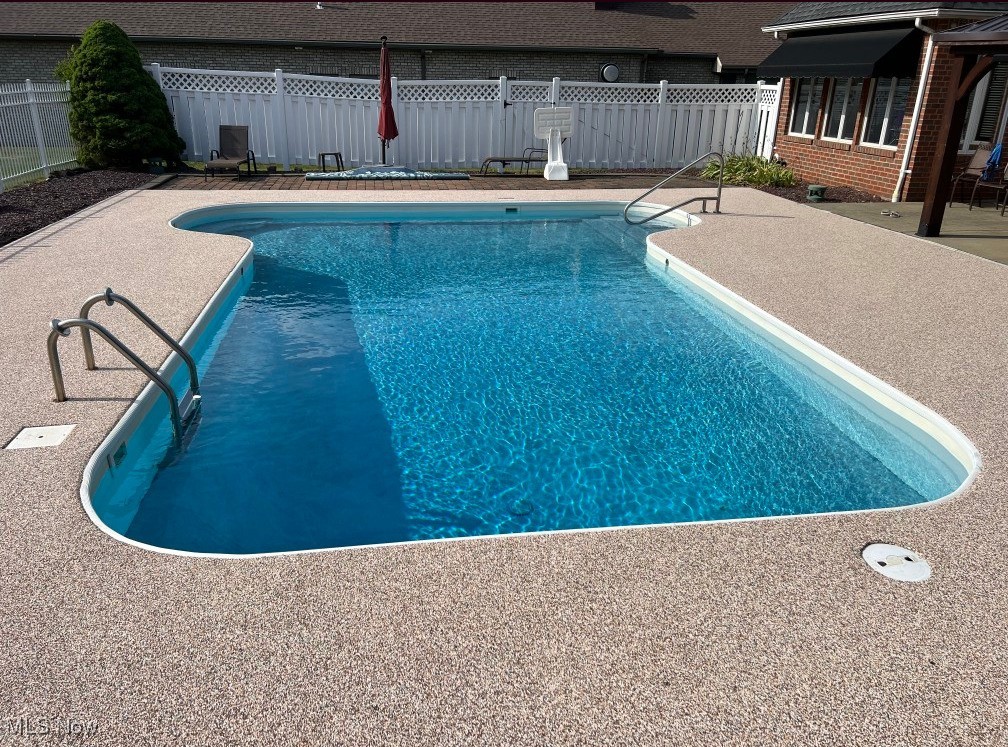
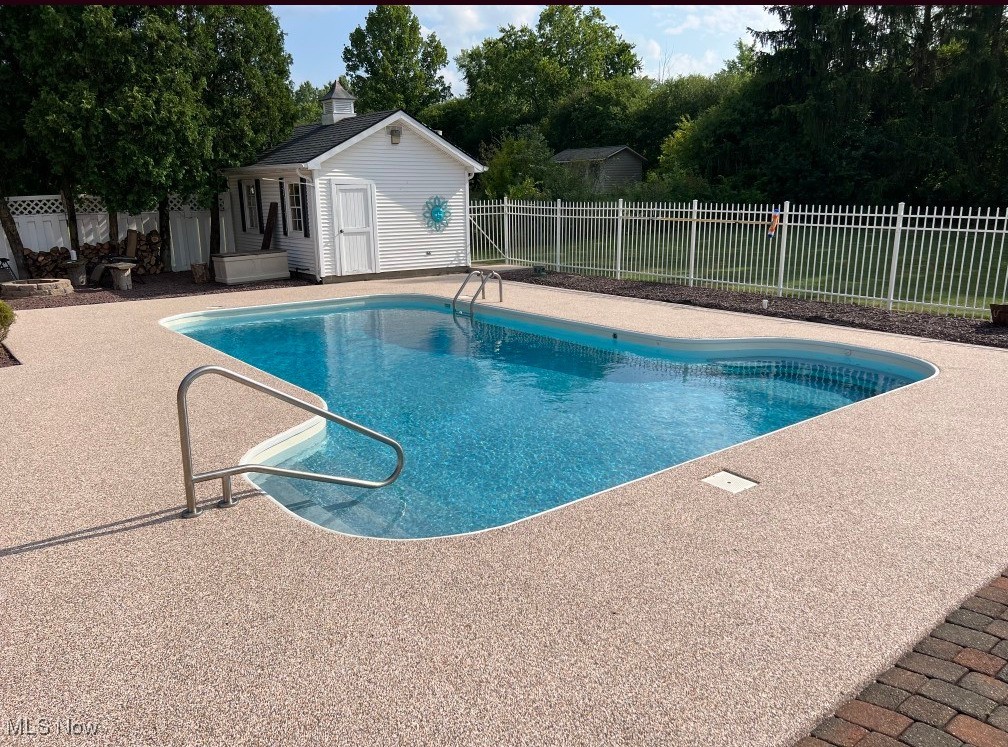
  • Pool

    Yes

  • Pool Features

    Gas Heat, Heated, In Ground

  • Waterfront YN

    NO

Area & Lot

  • Lot Size(acres)

    0.668

  • Property Type

    Residential

  • Property Sub Type

    Single Family Residence

  • Architectural Style

    Conventional

Price

  • Sales Price

    $589,900

  • Tax Amount

    $7,806

  • Financing Options

    Conventional

  • Sq. Footage

    4,518

  • Price/SqFt

    $130

HOA

  • Association

    No

School District

  • Elementary School

    Canfield LSD - 5004

  • Middle School

    N/A

  • High School

    N/A

Property Features

  • Stories

    2

  • Sewer

    Public Sewer

  • Water Source

    Public

Schedule a Showing

Showing scheduled successfully.

<
>
IN PERSON
VIA CHAT

What is 3 + 4 ?


Change time

Mortgage calculator

Estimate your monthly mortgage payment, including the principal and interest, property taxes, and HOA. Adjust the values to generate a more accurate rate.

Your payment

Principal and Interest:

$

Property taxes:

$

HOA fees:

$

Total loan payment:

$

Total interest amount:

$

Location

County

Mahoning

Elementary School

Canfield LSD - 5004

Middle School

High School

Listing Courtesy of Danny Duvall , Brokers Realty Group

RealHub Information is provided exclusively for consumers' personal, non-commercial use, and it may not be used for any purpose other than to identify prospective properties consumers may be interested in purchasing. All information deemed reliable but not guaranteed and should be independently verified. All properties are subject to prior sale, change or withdrawal. RealHub website owner shall not be responsible for any typographical errors, misinformation, misprints and shall be held totally harmless.

Agent Gregory Sharier

AGENT

Gregory Sharier

Call Gregory today to schedule a private showing.


* Listings on this website come from the FMLS IDX Compilation and may be held by brokerage firms other than the owner of this website. The listing brokerage is identified in any listing details. Information is deemed reliable but is not guaranteed. If you believe any FMLS listing contains material that infringes your copyrighted work please click here to review our DMCA policy and learn how to submit a takedown request.© 2024 FMLS.
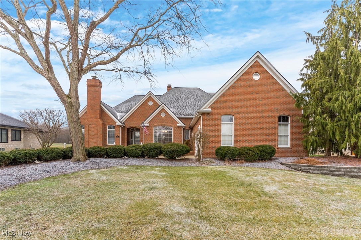
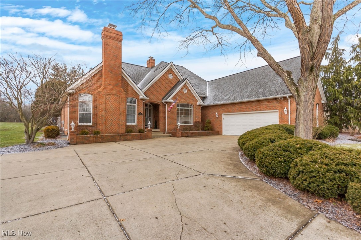
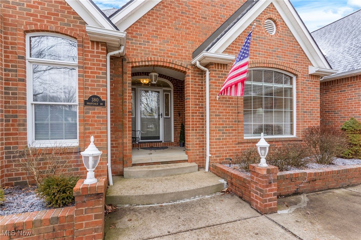
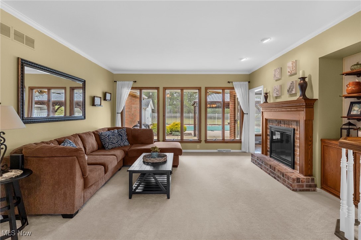
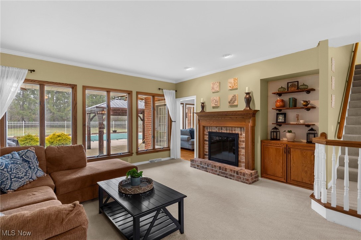
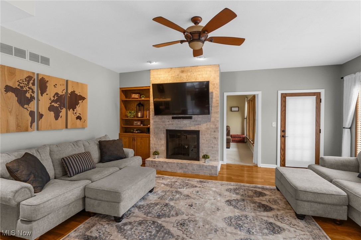
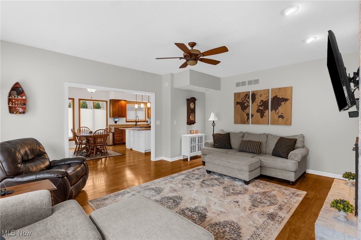
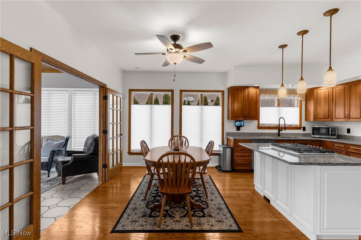
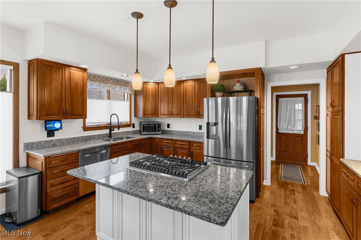
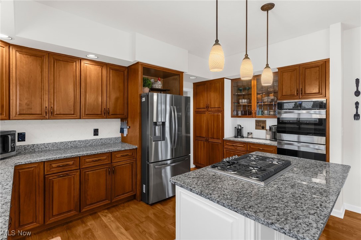
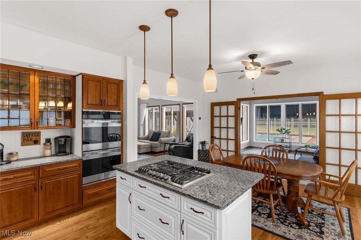
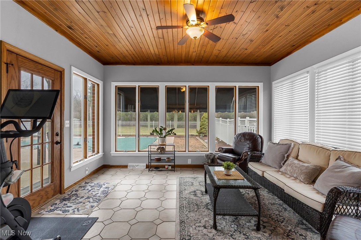
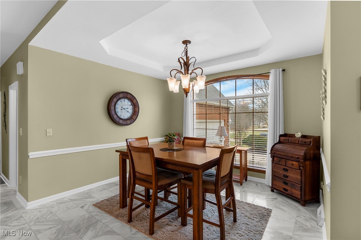
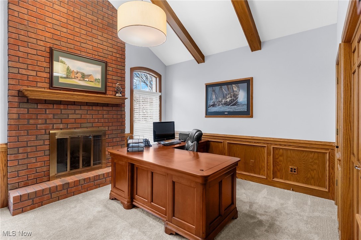
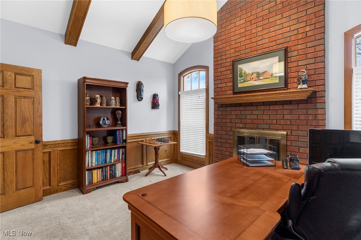
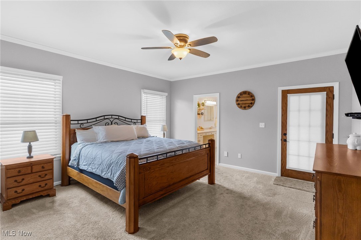
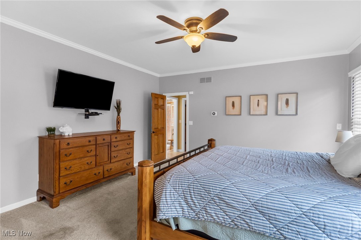
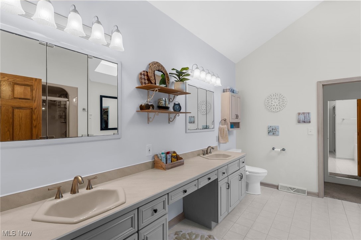
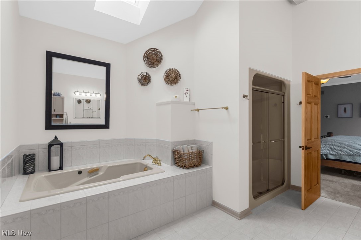
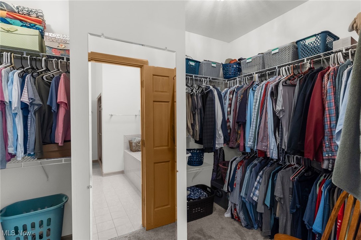
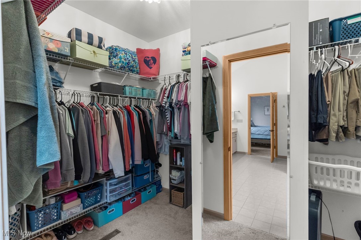
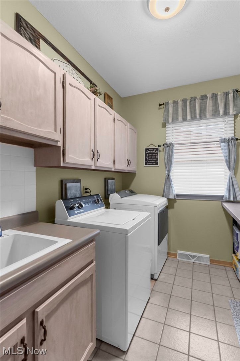
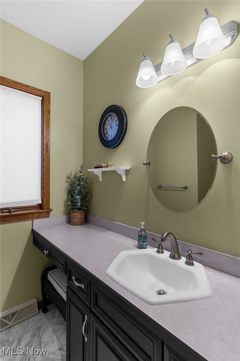
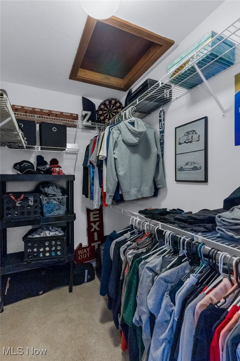
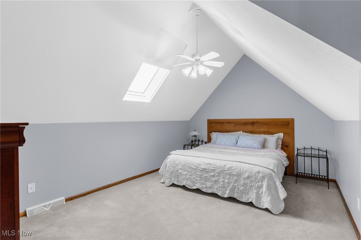
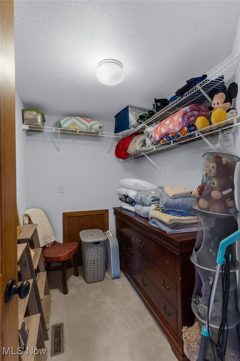
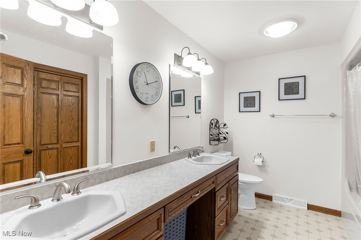
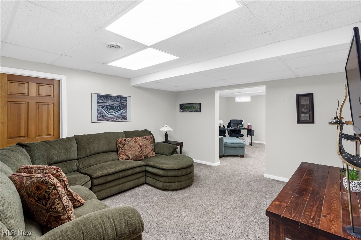
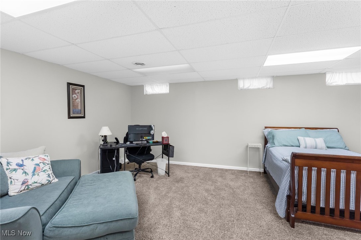
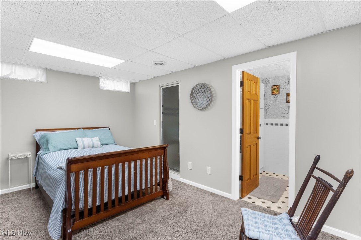
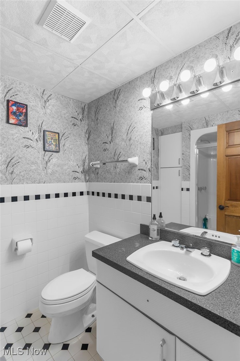
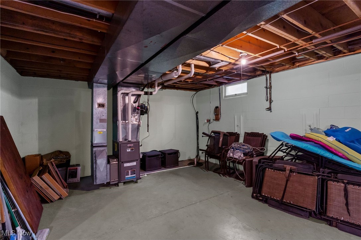
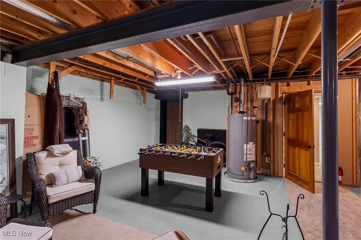
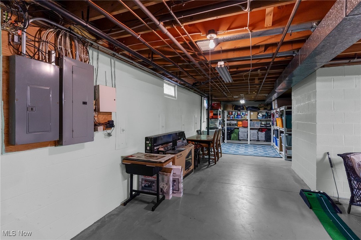
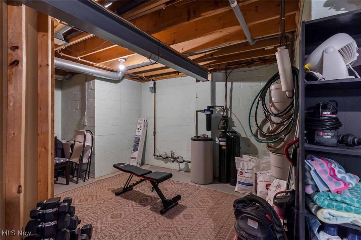
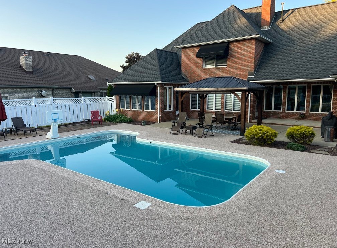
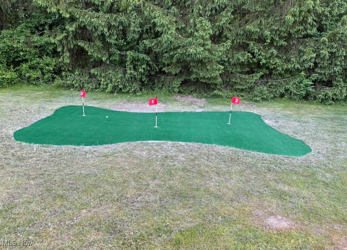
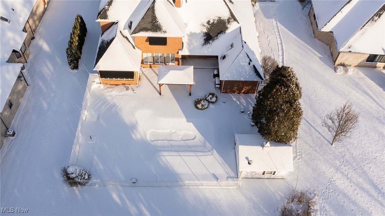
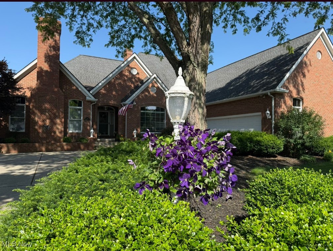
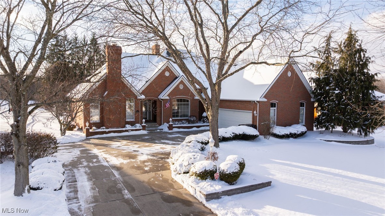
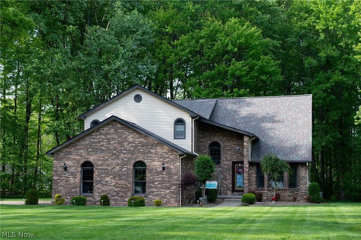
Welcome to 380 Shadydale in desirable Canfield! This stunning all-brick home offers 5 bedrooms and 4 bathrooms with flexible living space inside and out. A long concrete driveway leads to a heated 2.5-car attached garage, and inside you’ll find a welcoming entry with tile landing that flows to the spacious living and dining areas. The large living room features abundant natural light and a gas see-through fireplace into the family room with hardwood flooring. The eat-in kitchen boasts solid wood cabinetry, granite countertops, tile backsplash, large island with gas range, pantry pull-outs, double stainless ovens, and recessed lighting. Just off the kitchen is a bright sunroom with French doors, tile floor, shiplap ceiling, and patio access. The main level also includes first-floor laundry and half bath, a luxurious primary suite with patio access, double vanity, Jacuzzi tub, walk-in shower, and oversized walk-in closet, plus an office with vaulted ceilings, wood beams, fireplace, and large closet. Upstairs are three large bedrooms with walk-in closets and a full hall bath. The partially finished basement features a secondary living area, versatile bonus room with full bath and steam shower, plus excellent storage, perfect for a gym or workshop. Mechanical updates include two high-efficiency furnaces and A/C (2016), new hot water tank (2024), and 200-amp service with 100-amp subpanel. Outside, the backyard is an entertainer’s dream with a covered porch, patio with pergola, fenced inground heated pool with rubber coating, pump house and glass filter system, and a putting green for outdoor fun. The property also backs up to the Mill Creek MetroParks Bikeway, providing direct access to scenic trails for biking, walking, and more. Meticulously maintained with quality finishes and thoughtful upgrades, 380 Shadydale is a rare Canfield opportunity, don’t miss it!

380 Shadydale Drive

Message successfully sent.

What would you like to know?

What is 3 + 4 ?

I agree to receive email communication and understand I can unsubscribe at any time.

I agree to be contacted by Tyson Sells Homes, LLC. via call, email, and text for real estate services. To opt out, you can reply 'stop' at any time or reply 'help' for assistance. You can also click the unsubscribe link in the emails. Message and data rates may apply. Message frequency may vary. Privacy Policy

Related Properties

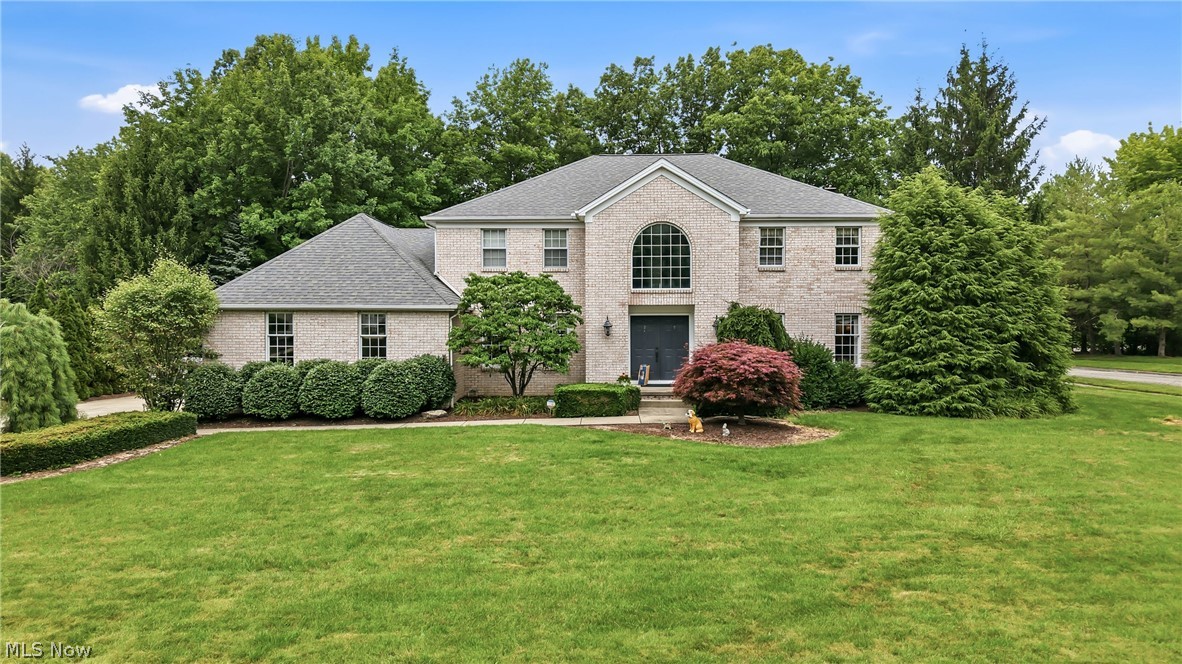
Welcome to 18 Morning View Circle, a beautifully updated, move-in-ready home in The Preserve, one of Canfield’s most desirable neighborhoods. Offering 4 bedrooms, 2 full and 1 half baths, and approximately 2,200 square feet of living space (plus a finished basement), this home has been thoughtfully updated with today’s buyer in mind.

The stunning remodeled kitchen serves as the heart of the home, featuring granite countertops, stainless steel appliances, new cabinetry, and modern finishes. Updated bathrooms, including the primary bath, and new carpet throughout create a fresh, stylish feel from the moment you walk in.

A newly added first-floor laundry room and mudroom provide everyday convenience, while additional laundry hookups in the basement offer extra flexibility.

The finished lower level is ready for entertaining and includes theater chairs, creating the perfect space for movie nights, sporting events, or relaxing with family and friends. Newer sump pump with battery back up system

Major improvements include a new roof (2022), all new windows (2022), all new updated landscaping, and a private backyard with a privacy wall/fence.  Additional driveway has been added for convenience. Nearly every major update  inducing all new toilets throughout have been completed within the last three years, giving the next owner the opportunity to move in and simply enjoy. 

Located in the highly sought-after Canfield Local School District, The Preserve offers the rare benefit of neighborhood sidewalks and direct access to the Mill Creek MetroParks Bikeway, making it easy to enjoy walking, running, and biking right from your neighborhood.

Meticulously maintained and thoughtfully updated, this home offers the perfect blend of comfort, style, and location. Don’t miss your opportunity to own this exceptional home in one of Canfield’s premier neighborhoods.
#5222858

Canfield

18 Morningview Circle

4 Beds

2 Baths

3,053 Sq.Ft.

$489,000

MLS#: 5222858
New on site 3 days ago
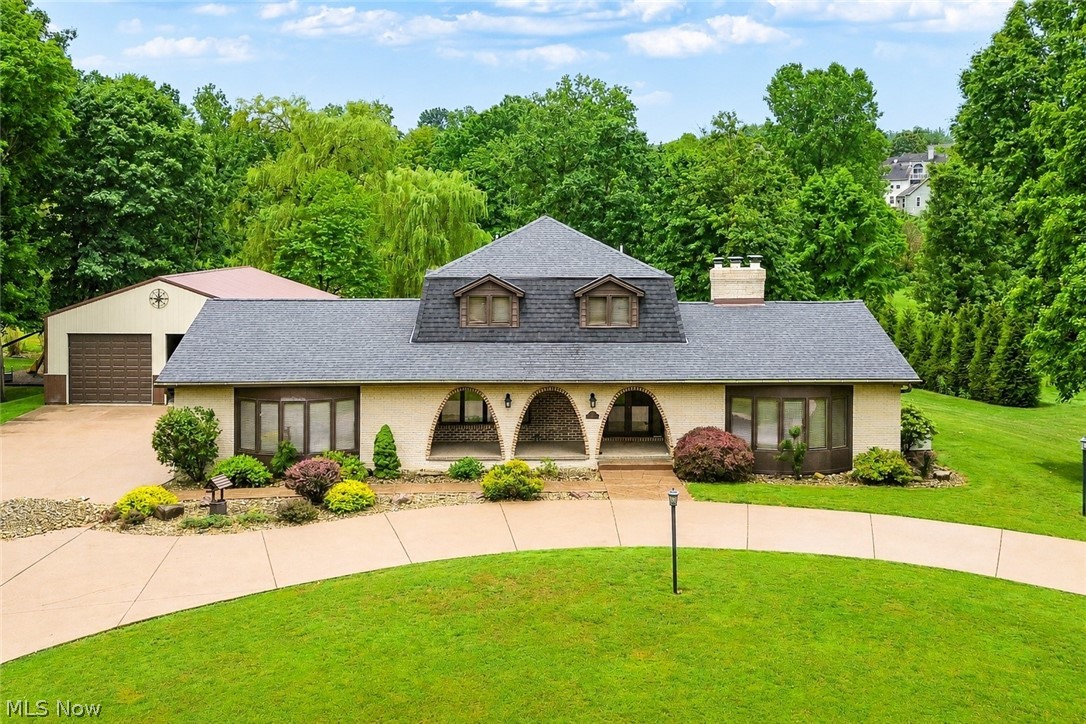
Welcome to this exceptional 5-bedroom, 2.5-bath home nestled in the sought-after Timber Run Development, offering spacious living, timeless design, and beautiful custom finishes throughout. The impressive great room is the heart of the home, floor-to-ceiling stone fireplace, expansive windows, and an inviting open-concept layout from the kitchen filled with natural light. 
The custom gourmet kitchen is a true showpiece, complete with granite countertops, a neutral tile backsplash, a center island with a gas cooktop, and brand-new stainless steel appliances. Perfect for entertaining, the kitchen flows seamlessly into the bright breakfast area and sunroom. The elegant formal dining room showcases crown molding and rich custom ceilings, while the front living room provides an additional space for relaxing or hosting guests. Upstairs, the expansive primary suite offers a large walk-in closet and a spacious ensuite featuring dual vanities. Three additional generously sized bedrooms, each with large closets, share a well-appointed full bathroom with double sinks, providing plenty of space for family and guests. The main floor includes a versatile fifth bedroom or private home office, a convenient laundry room with private exterior access, a powder room, and an oversized foyer with two coat closets for added storage. Step outside through the sliding glass doors to the beautiful sunroom, an ideal space for year-round entertaining. From there, enjoy the expansive stone patio overlooking a private, fully fenced backyard complete with a built-in fire pit, stone seating wall, and mature trees that create a peaceful, secluded setting. This remarkable home combines generous living space, quality craftsmanship, and outstanding indoor-outdoor living in one of the area's most desirable eighborhoods.
#5226522

Canfield

300 Russo Drive

5 Beds

2 Baths

4,925 Sq.Ft.

$599,000

MLS#: 5226522
New on site 4 days ago
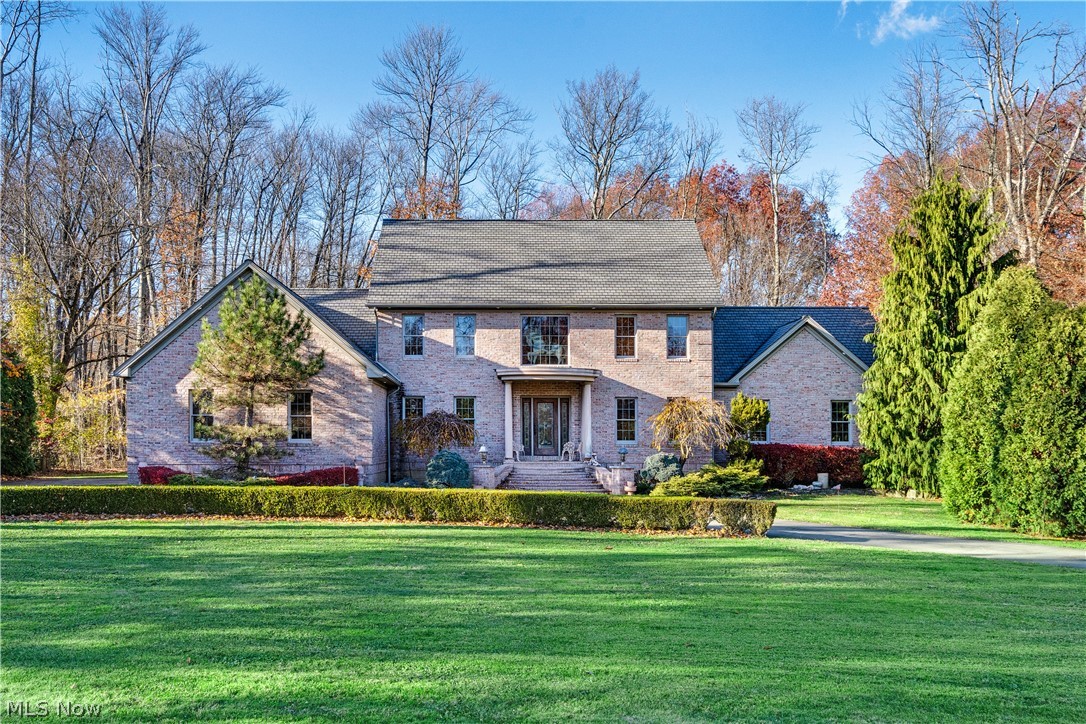
Welcome to 4087 Pebble Beach Drive in the highly desirable Southern Hills Estates! Situated on over a half-acre with mature trees and a private backyard, this beautifully updated 3-bedroom, 2.5-bath home offers the perfect blend of timeless character and modern amenities.

A grand foyer welcomes you into a spacious floor plan featuring a formal dining room with custom millwork, hardwood floors, and updated lighting. The inviting living room showcases a fireplace with custom floating shelves, while the adjacent family room features exposed wood beams and a stunning floor-to-ceiling brick fireplace, creating the perfect gathering space.

The remodeled kitchen is designed for everyday living and entertaining, complete with an oversized center island, updated countertops, stainless steel appliances, gas cooktop, modern range hood, and a bright dining area overlooking the backyard.

Upstairs, the spacious primary suite offers a beautifully renovated ensuite bath featuring a freestanding soaking tub, custom tile walk-in shower, dual vanity, and generous closet space. Two additional bedrooms and an updated full bath complete the second floor.

Step outside to enjoy the covered deck overlooking the expansive backyard with mature landscaping, a fire pit, and plenty of space to relax or entertain.

A standout feature is the impressive 32' x 45' detached garage, offering endless possibilities for car enthusiasts, hobbyists, contractors, workshop space, recreational vehicles, or additional storage. An attached two-car garage provides even more convenience.

Additional highlights include a full basement, updated lighting, fresh finishes throughout, and a prime location just minutes from Canfield schools, shopping, dining, golf courses, and Mill Creek MetroParks.

Move-in ready and offering exceptional indoor and outdoor living, this is a rare opportunity to own one of Southern Hills Estates' most desirable homes.
#5221221

Canfield

4087 Pebble Beach Drive

3 Beds

2 Baths

2,398 Sq.Ft.

$489,000

MLS#: 5221221
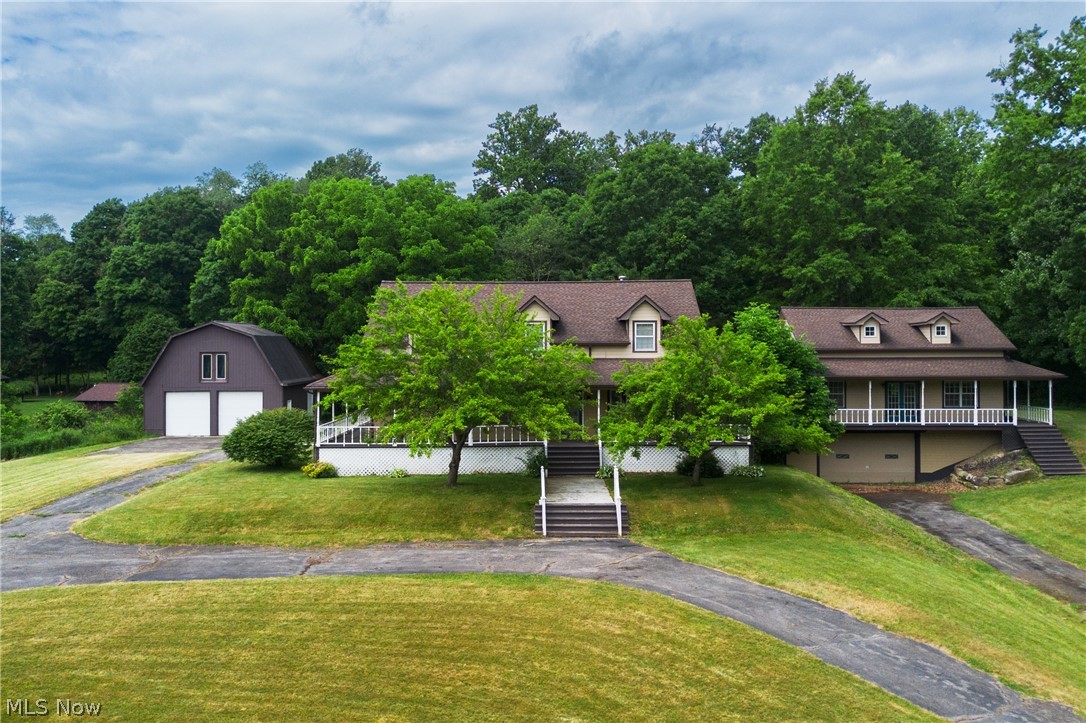
Stunning 3,500 Sq Ft Home on Over an Acre – Designed for Luxury & Comfort. Discover extraordinary craftsmanship and spacious living in this beautifully appointed 3,500 sq ft home set on over an acre of serene property. Thoughtfully designed with two primary bedroom suites—each featuring its own private bathroom complete with Jacuzzi tubs—including one conveniently located on the first floor, this home is ideal for multi-generational living or hosting guests with ease and comfort. Directly off the living room, step into the impressive step-down great room, centered around one of the home's two gas fireplaces, creating the perfect ambiance for cozy nights or elegant entertaining. The open layout flows seamlessly into the well-designed living spaces, all crafted with exceptional detail and quality finishes. A heated 3-car garage adds convenience year-round, while a wrap-around concrete driveway provides ample parking and elevated curb appeal. The expansive basement features soaring 9-ft ceilings, is plumbed for a full bathroom, and offers direct access to both the garage and the backyard—perfect for future expansion, a home gym, theater, or additional living space. With 3 full bathrooms and 1 half bath, abundant storage, premium finishes, and a one-year home warranty included for added peace of mind, this home delivers a rare combination of luxury, comfort, and craftsmanship. A true must-see for buyers seeking space, quality, and a beautifully maintained property.
#5216381

Canfield

4000 Shields Road

4 Beds

3 Baths

3,472 Sq.Ft.

$695,000

MLS#: 5216381
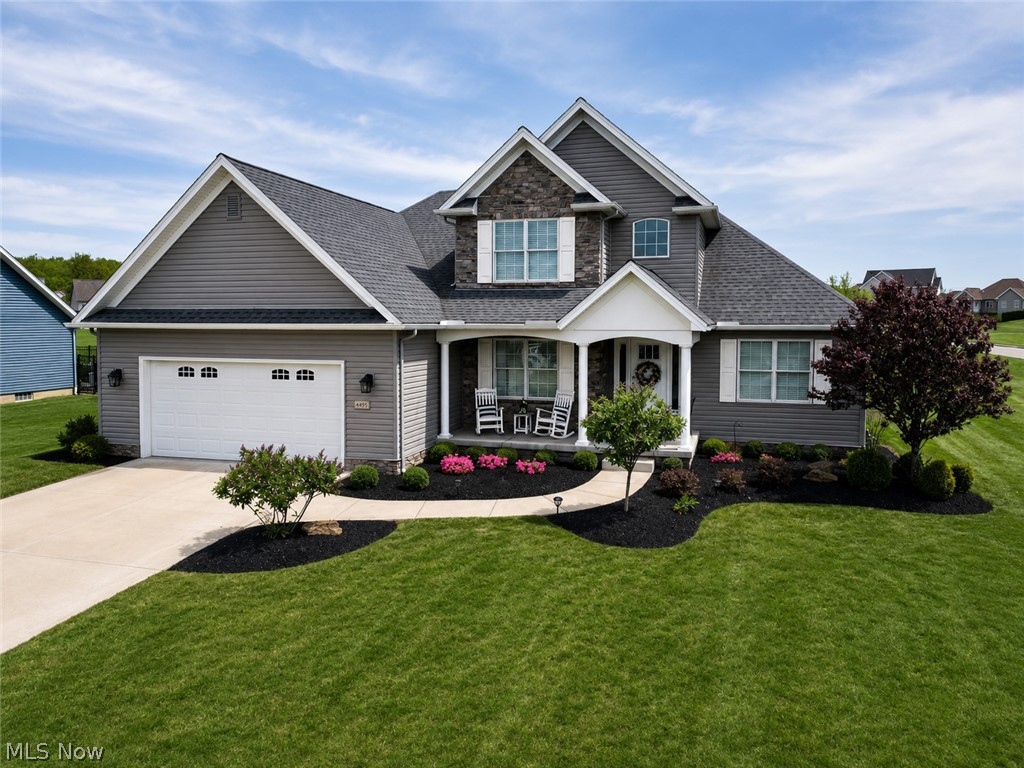
Welcome to this impressive custom home situated on approximately 4 beautiful acres in the highly desirable South Range School District, offering space, privacy, and versatility for modern living. Featuring just under 4,000 square feet of living space, this property includes 4 bedrooms, a first-floor master suite, an in-law suite, 4.5 bathrooms, and a finished basement, making it ideal for multi-generational living, entertaining, or those simply seeking room to spread out.

The spacious kitchen is designed to impress with new appliances, granite countertops, ample cabinetry, and generous workspace for cooking and gathering. The home's thoughtfully designed layout provides comfortable living areas, large bedrooms, and abundant natural light throughout. The first-floor master suite offers convenience and privacy, creating a relaxing retreat complete with a spacious layout and well-appointed bath.

The finished basement adds valuable living space and can serve as a recreation room, home theater, fitness area, or additional entertaining space.

Recent upgrades include new carpeting, upgraded HVAC, water softener equipment, and a new heat pump.

A standout feature of this property is the incredible 40' x 60' two-story detached garage/shop, built with 8-inch concrete flooring and equipped with three overhead doors. Whether you're a car enthusiast, contractor, hobbyist, or need extensive storage space, this building offers endless possibilities.

This exceptional property combines the comfort of a spacious home with the functionality of an extraordinary outbuilding, all within the highly regarded South Range School District. With extensive living space, a first-floor master suite, private in-law accommodations, and significant recent upgrades, this one-of-a-kind estate offers the perfect blend of luxury, practicality, and country living. Schedule your private showing today!
#5213612

Canfield

7750 W Calla Road

4 Beds

4 Baths

3,625 Sq.Ft.

$679,000

MLS#: 5213612
Price reduced
Make us an offer! This beautiful 3-bedroom, 3-bathroom home is located in the very desirable Summer Winds neighborhood in Canfield TWP and Canfield LSD! Just built in 2019 and situated on a corner lot, this home is right down the street from the neighborhood clubhouse which has a heated indoor pool, fitness room, and community room! Enjoy the well-kept, low maintenance landscaping while relaxing on the covered front porch on these summer mornings. When you go inside, you'll be greeted by a den with glass French doors off to the left and a cathedral ceiling in the main living area with gas stone fireplace that leads directly to the open floor plan dining and kitchen. The cabinets are a gorgeous white high-end detail with an island and granite countertops! Updated lighting, stainless-steel appliances, plenty of counterspace and a pantry for extra storage! An enclosed sunroom off the dining area would be great for an office, playroom, or another living space! This leads out to the concrete patio which is great for entertaining! The master bedroom resides on the main floor with a huge walk-in closet and attached en-suite with stand-up shower! A half bathroom and laundry room with sink and cabinetry are off the kitchen area along with a cute mud room bench near the garage door! Upstairs has 2 large bedrooms and a full bathroom with tub-surround and granite counters! The basement has just been beautifully finished with Lifeproof flooring, black-out ceiling, chevron barn doors and plenty of storage! This finished area gives you over 900 sq. ft. of extra living space and a few areas for a multi-functioning basement! This is one you absolutely won't want to pass up!
#5208723

Canfield

4495 Bella Jean

3 Beds

2 Baths

2,805 Sq.Ft.

$510,000

MLS#: 5208723
Price reduced
No city tax here. Great wooded lot on a cul de sac with room for large detached outbuilding if desired. Not a builder special. Custom built by the owner. 12 in. block with rods and concrete every 4 feet, double joists, 200 amp electrical, outlets as far as the eyes can see, 8'6" basement height, built in wet bar, built in book case, newer roof, hvac, well pump and h2o tank, whole house security, well is 326 feet deep for superior water quality, lincoln windows, superior insulation, all bath areas insulated for peace and quiet throughout the home and solid cherry wood work and interior doors and cabinetry. Don't wait on this custom home. location is close to all major shopping, but has the feal of a secluded country home with 1.89 acres, woods and cul de sac location.
#5205029

Canfield

4505 Quaker Court

4 Beds

3 Baths

3,401 Sq.Ft.

$519,900

MLS#: 5205029

 - property

Send a message

Message successfully sent.

Your message

What is 3 + 4 ?

Reason for contacting?

I agree to receive email communication and understand I can unsubscribe at any time.

I agree to be contacted by Tyson Sells Homes, LLC. via call, email, and text for real estate services. To opt out, you can reply 'stop' at any time or reply 'help' for assistance. You can also click the unsubscribe link in the emails. Message and data rates may apply. Message frequency may vary. Privacy Policy

Sign Out

Virtual Assistant

Would you like to take the next step with this property? We can help you schedule a showing or virtual tour, or send you more details.

Yes, I would like more information.

Thank You for Your Reply, One of Our Agents will contact you as soon as possible

No, maybe later.

Thank you, you can always contact me via email, phone number or through the contact form.

Realhub AI

Lucy - Your AI-Powered Realtor

Update Your Temporary Password

Personalize your search

Enter your email and we'll notify you immediately when new listings match what you're looking for.

or enter email address

Already have an account ? Login here

Continue your home search

I agree to receive communications and understand I can unsubscribe at any time.

I agree to be contacted by Tyson Sells Homes, LLC. via call, email, and text for real estate services. To opt out, you can reply 'stop' at any time or reply 'help' for assistance. You can also click the unsubscribe link in the emails. Message and data rates may apply. Message frequency may vary. Privacy Policy

Already have an account ? Login here

We use cookies

We use cookies primarily for analytics to enhance your experience. By accepting, you agree to our use of these cookies. You can manage your preferences or learn more about our cookies policy.