Features & Amenities

Interior

  • Other Interior Features

    Ceiling Fan(s), Entrance Foyer

  • Total Bedrooms

    3

  • Bathrooms

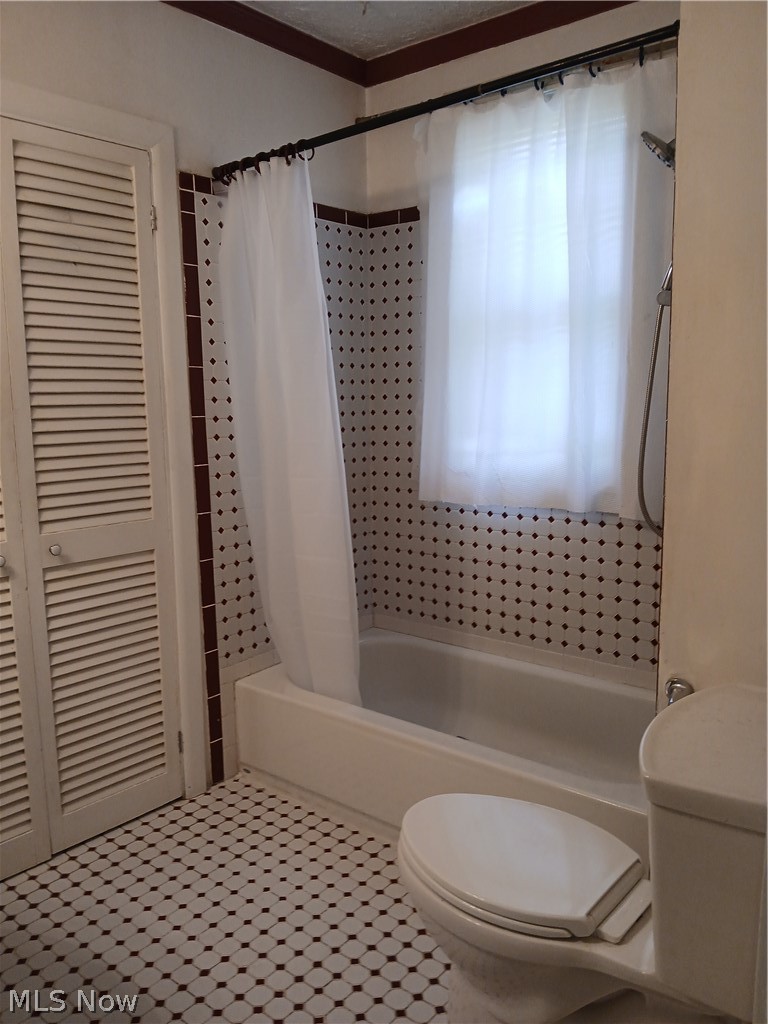
    1

  • Above Grade Finished Area

    1372.0

  • Basement YN

    YES

  • Cooling YN

    YES

  • Cooling

    Ceiling Fan(s), Central Air

  • Fireplace YN

    NO

  • Heating YN

    YES

  • Heating

    Natural Gas, Forced Air

  • Pet friendly

    N/A

Exterior

  • Garage

    Yes

  • Garage spaces

    2

  • Construction Materials

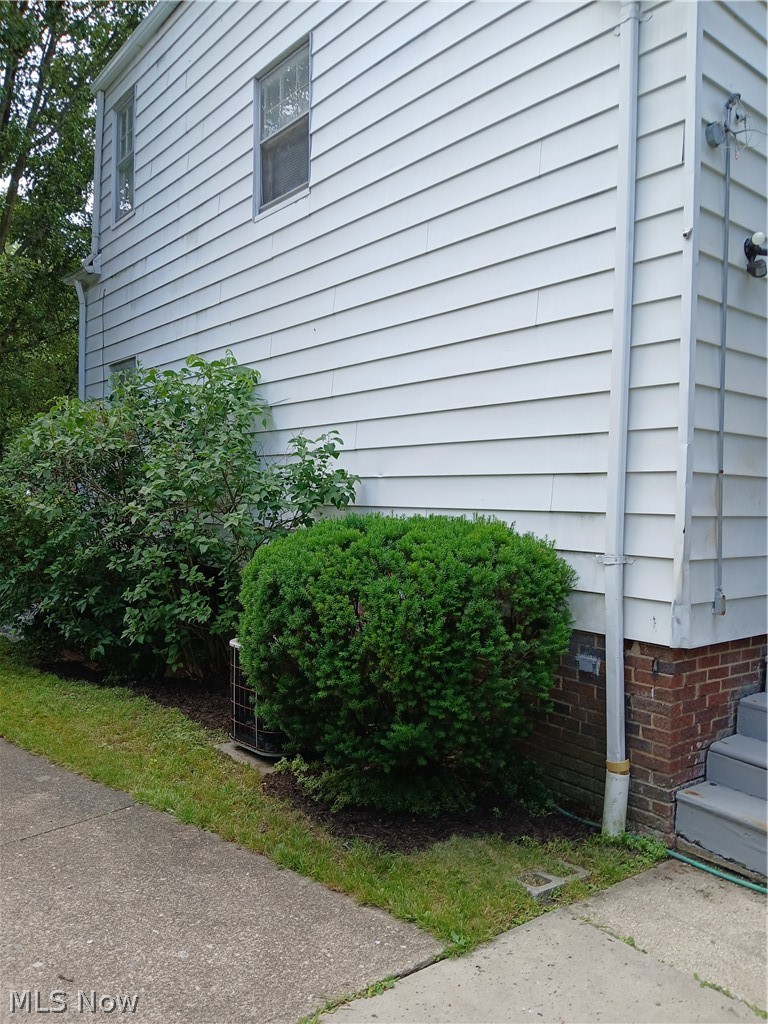
    Aluminum Siding

  • Other Exterior Features

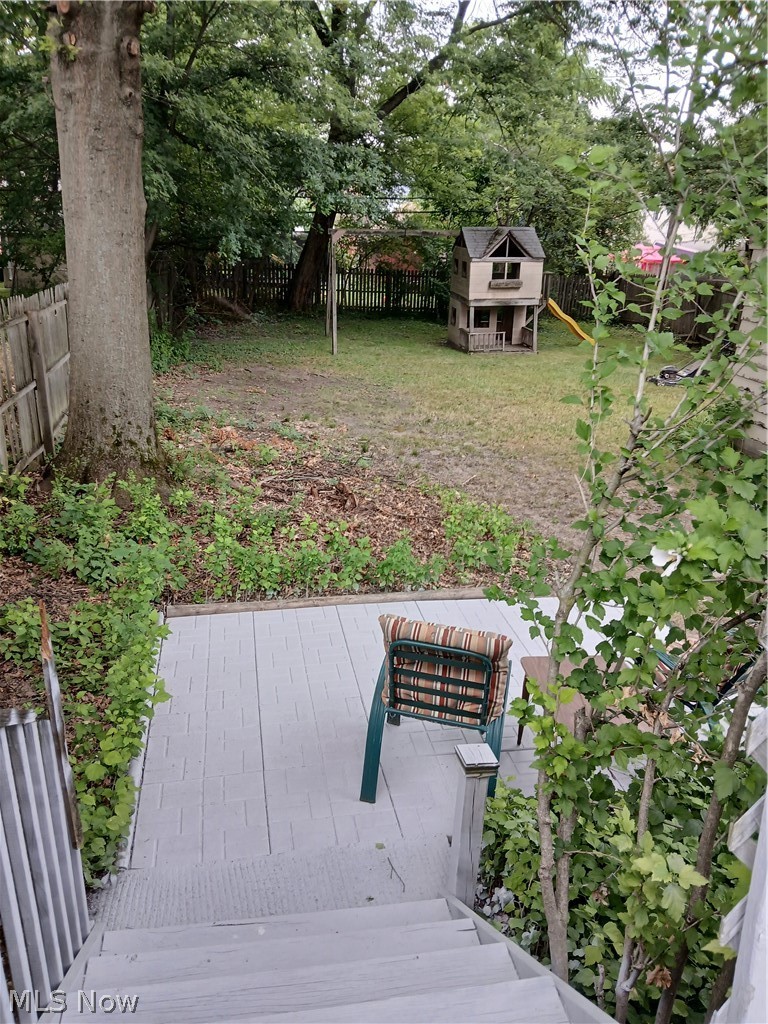
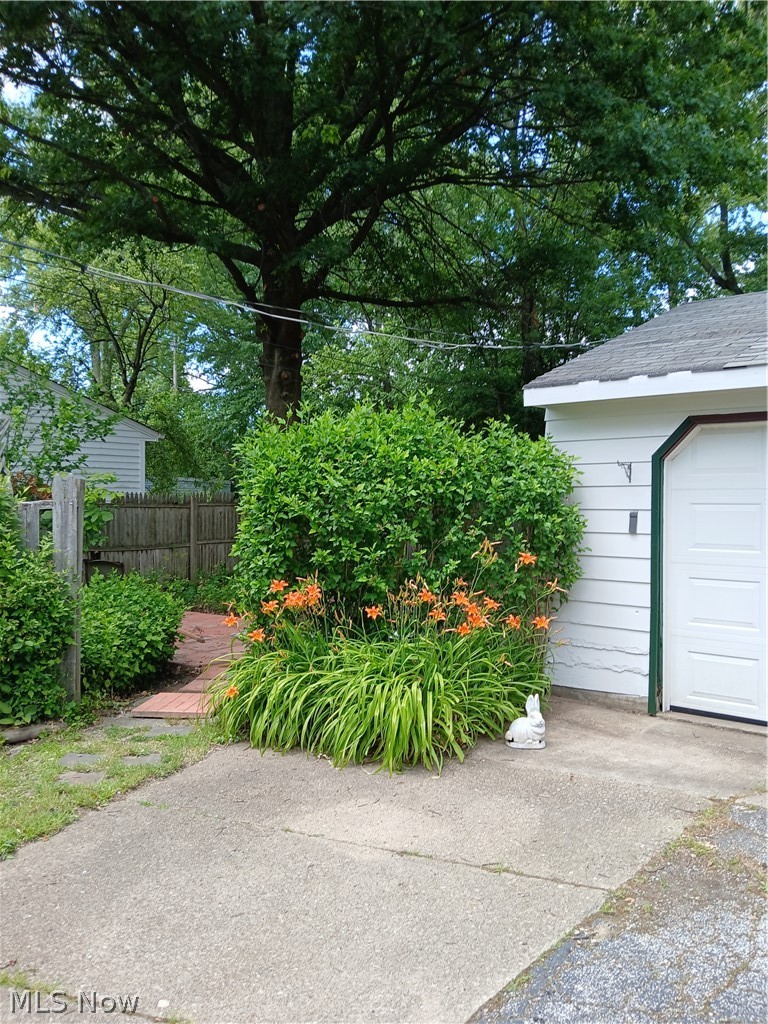
    Private Yard

  • Parking

    Asphalt, Driveway, Detached, Garage Faces Front, Garage, Paved

  • Patio and Porch Features

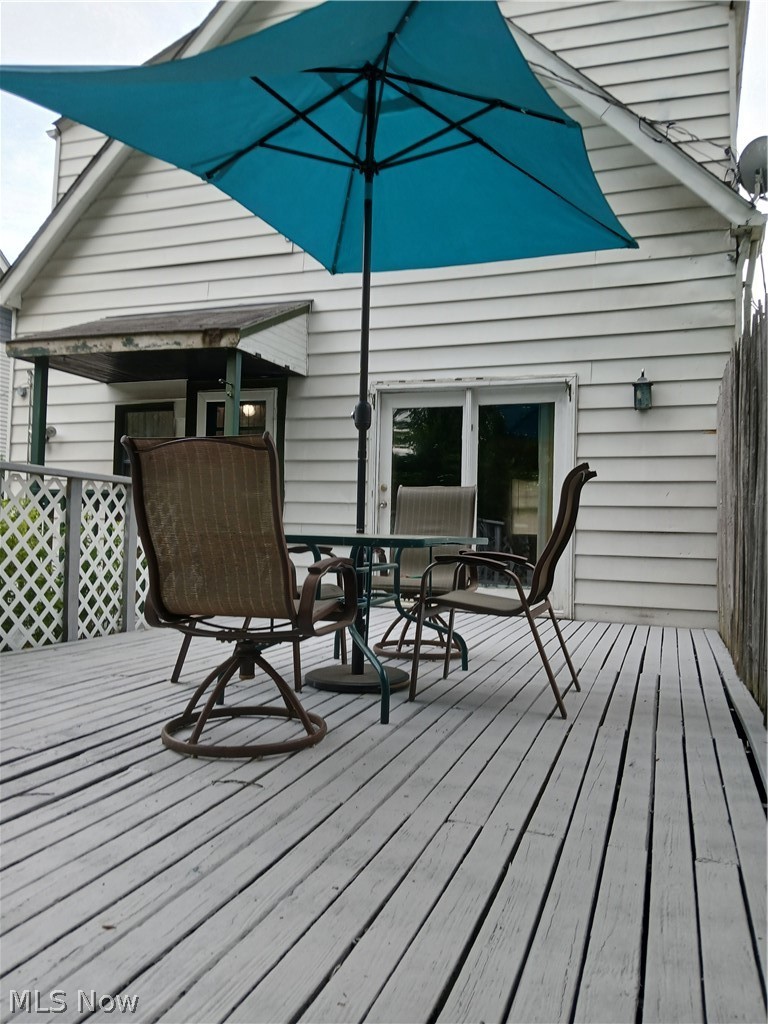
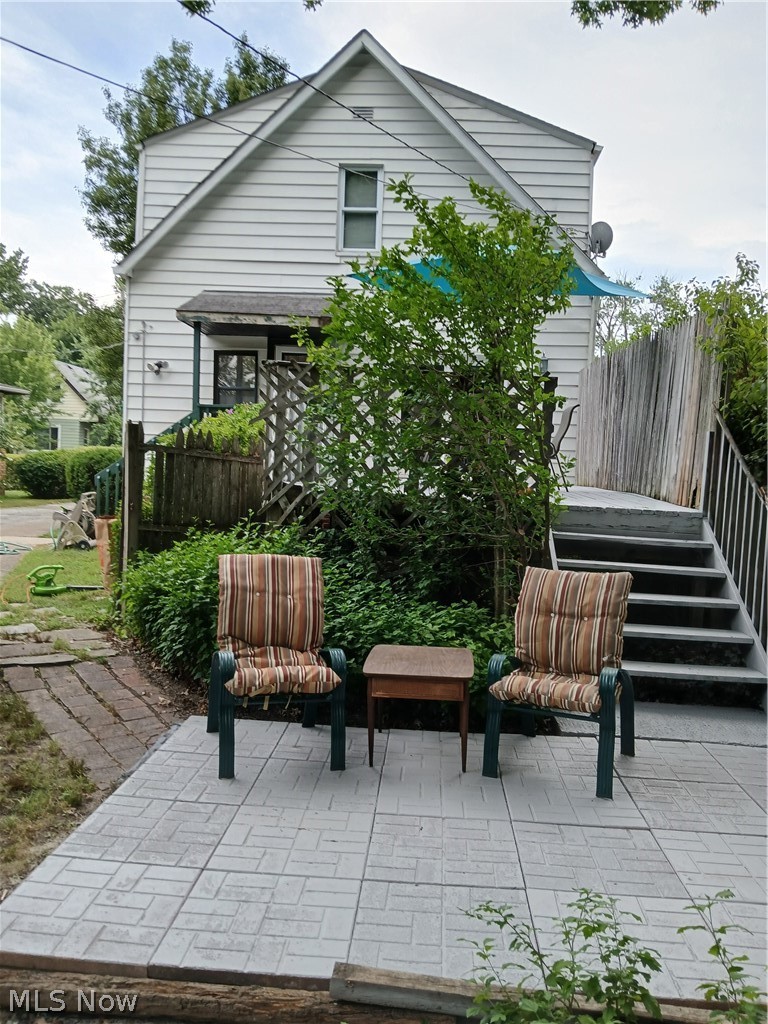
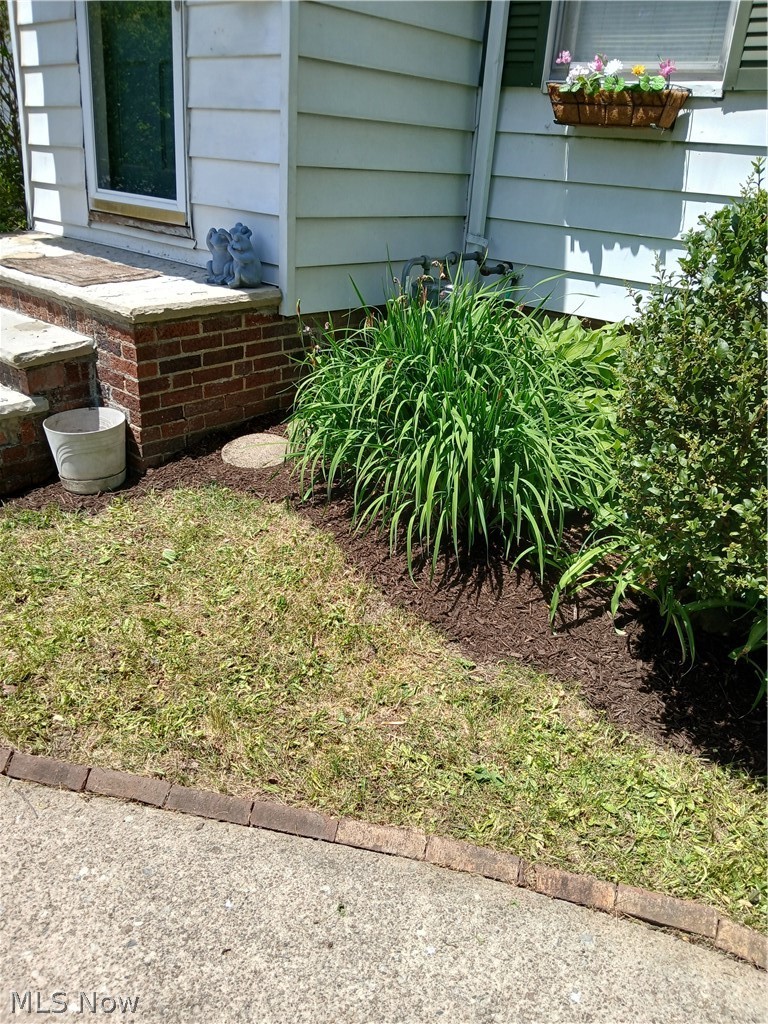
    Deck, Front Porch, Patio

  • Pool

    No

  • Waterfront YN

    NO

Area & Lot

  • Lot Features

    Back Yard, Level, Near Public Transit

  • Lot Size(acres)

    0.188

  • Property Type

    Residential

  • Property Sub Type

    Single Family Residence

  • Architectural Style

    Colonial

Price

  • Sales Price

    $165,000

  • Tax Amount

    $4,573

  • Sq. Footage

    2,044

  • Price/SqFt

    $80

HOA

  • Association

    No

School District

  • Elementary School

    South Euclid-Lyndhurst - 1829

  • Middle School

    South Euclid-Lyndhurst - 1829

  • High School

    South Euclid-Lyndhurst - 1829

Property Features

  • Foundation Details

    Block

  • Sewer

    Public Sewer

  • Water Source

    Public

Schedule a Showing

Showing scheduled successfully.

<
>
IN PERSON
VIA CHAT

What is 3 + 4 ?


Change time

Mortgage calculator

Estimate your monthly mortgage payment, including the principal and interest, property taxes, and HOA. Adjust the values to generate a more accurate rate.

Your payment

Principal and Interest:

$

Property taxes:

$

HOA fees:

$

Total loan payment:

$

Total interest amount:

$

Location

County

Cuyahoga

Elementary School

South Euclid-Lyndhurst - 1829

Middle School

South Euclid-Lyndhurst - 1829

High School

South Euclid-Lyndhurst - 1829

Listing Courtesy of Rick Baldini , Crysler-Kenny, Inc.

RealHub Information is provided exclusively for consumers' personal, non-commercial use, and it may not be used for any purpose other than to identify prospective properties consumers may be interested in purchasing. All information deemed reliable but not guaranteed and should be independently verified. All properties are subject to prior sale, change or withdrawal. RealHub website owner shall not be responsible for any typographical errors, misinformation, misprints and shall be held totally harmless.

Agent Gregory Sharier

AGENT

Gregory Sharier

Call Gregory today to schedule a private showing.


* Listings on this website come from the FMLS IDX Compilation and may be held by brokerage firms other than the owner of this website. The listing brokerage is identified in any listing details. Information is deemed reliable but is not guaranteed. If you believe any FMLS listing contains material that infringes your copyrighted work please click here to review our DMCA policy and learn how to submit a takedown request.© 2024 FMLS.
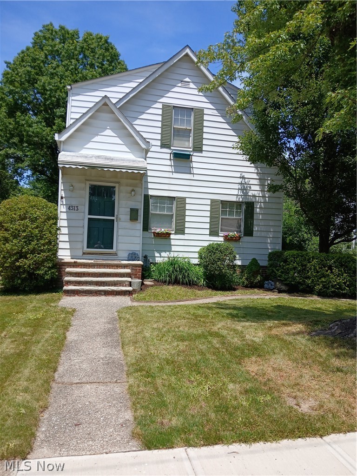
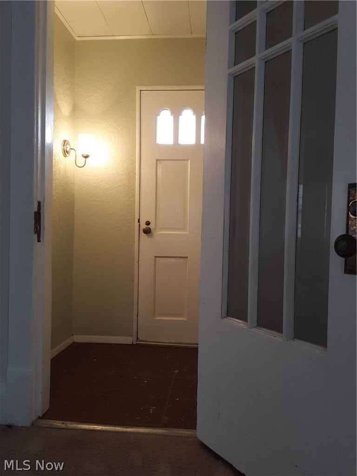
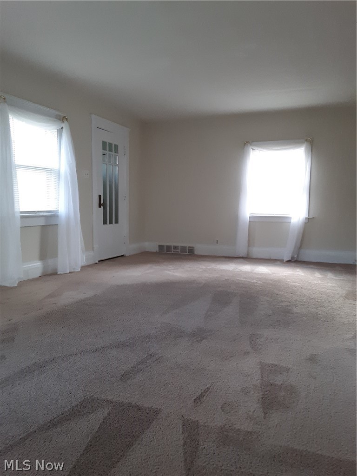
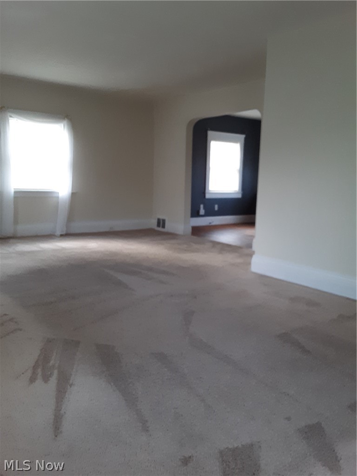
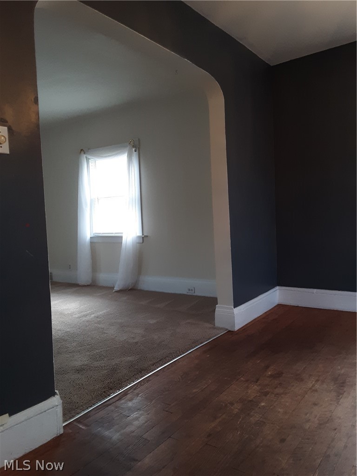
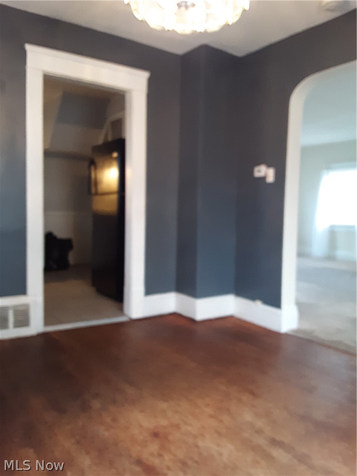
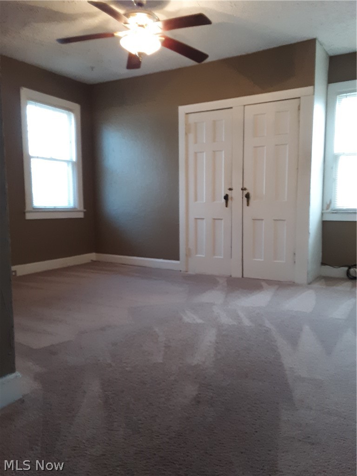
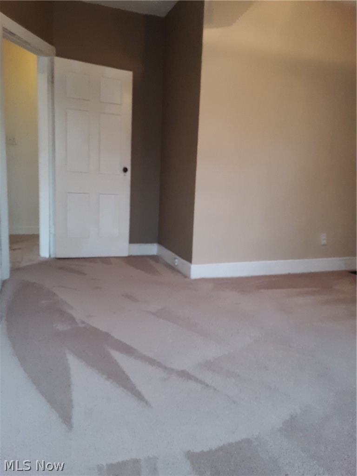
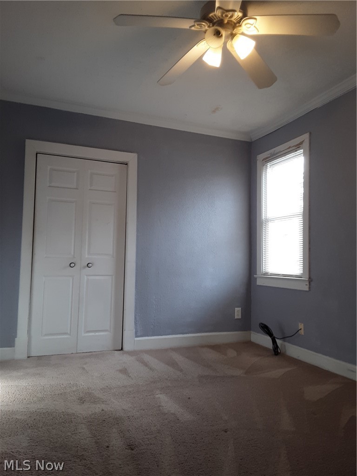
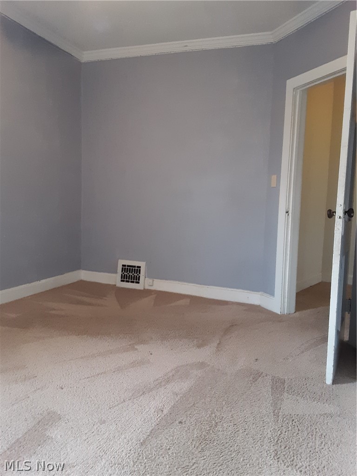
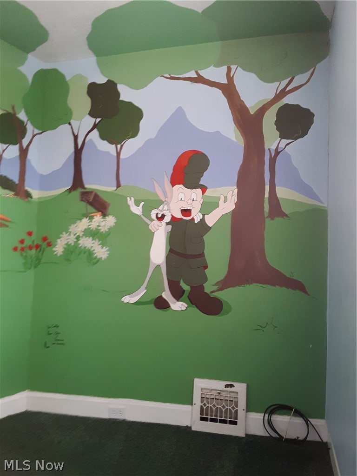
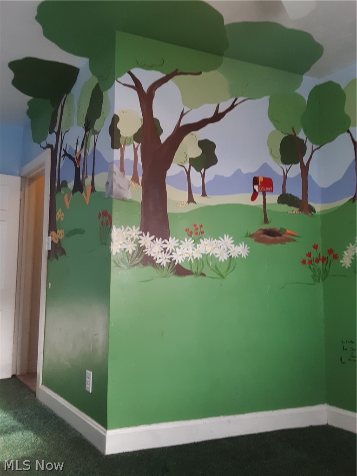
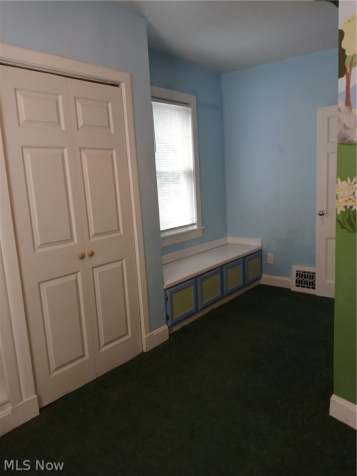
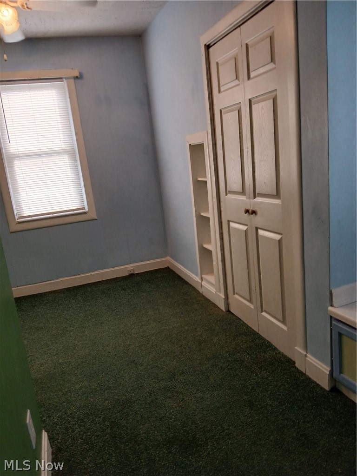
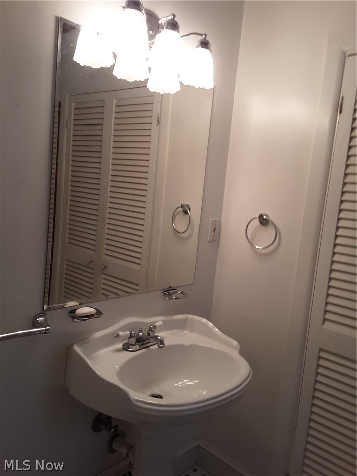
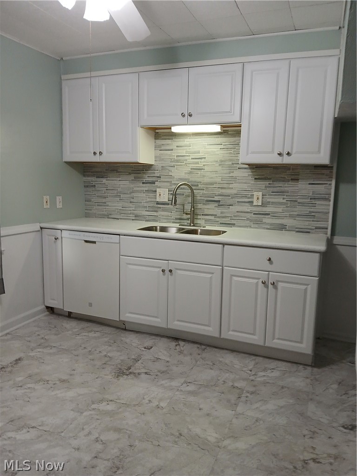
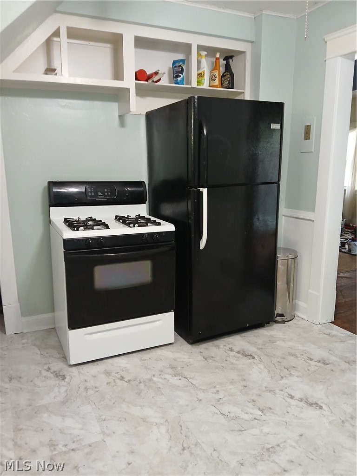
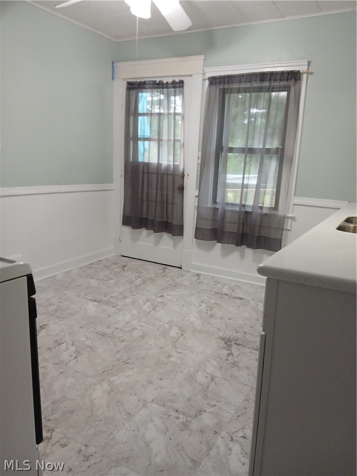
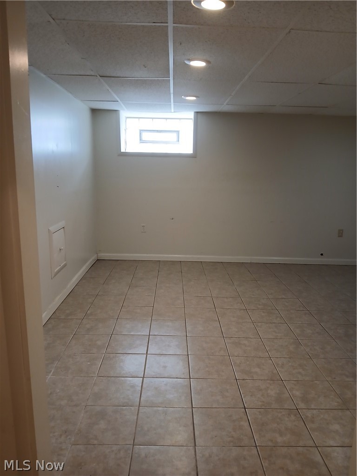
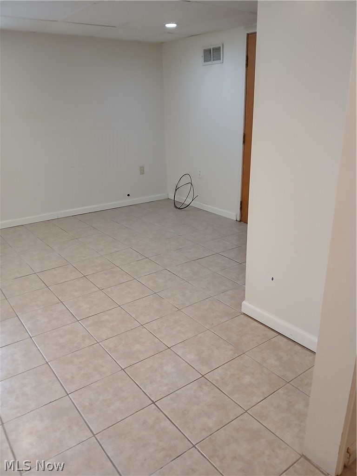
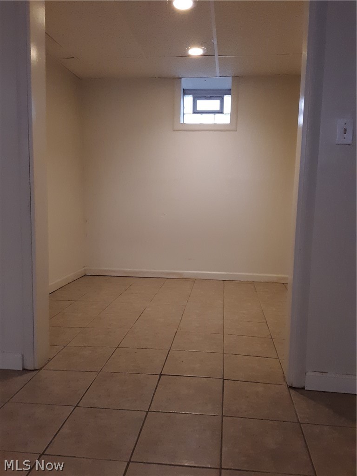
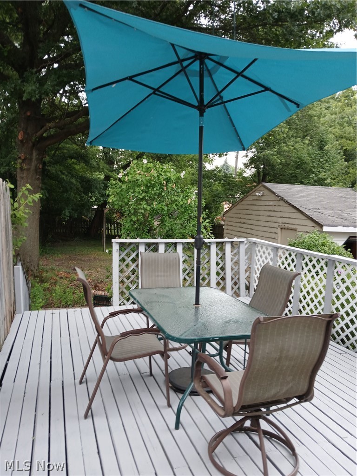
Great family home !!! Foyer with guest closet opens into bright & airy living room. Doors from formal dining room and kitchen go out to a large, private deck. Kitchen has just been remodeled, with new upper & lower cabinets, Corian countertop, undermount sink, disposal, and glass-tile backsplash! Range & refrigerator are included. Central air-conditioning PLUS ceiling fan/lights in kitchen & all three bedrooms. Stairs from kitchen lead down to finished basement recreation room with ceramic-tile floor and glass-block windows.  Adjacent utility room includes washer & dryer, a newer furnace, hot water tank & workshop space. For your outside enjoyment, stairs at back of elevated deck lead to a private lower patio overlooking large fenced backyard with playset & playhouse. Great outdoor space for entertaining kids AND adults !

4313 Prasse Road

Message successfully sent.

What would you like to know?

What is 3 + 4 ?

I agree to receive email communication and understand I can unsubscribe at any time.

I agree to be contacted by Tyson Sells Homes, LLC. via call, email, and text for real estate services. To opt out, you can reply 'stop' at any time or reply 'help' for assistance. You can also click the unsubscribe link in the emails. Message and data rates may apply. Message frequency may vary. Privacy Policy

Related Properties

Price reduced
Beautiful/Open/Traditional 3 Bedroom, 1 Full And 1 Half Bath Brick/Stone Colonial With Partially Finished Lower Level And 1-Car Attached Garage Is On A No Thru Street With No Neighbor To The Left Except For Bexley Park! (Swimming, Baseball Fields, Tennis, Playground, Adventure Trail, Pavilion With Picnic Tables, Restrooms, Etc.).  Home Features Inviting Foyer; Large Hardwood Living Room With Fireplace; Updated Eat-In Kitchen; Hardwood Floor Formal Dining Room With Built Ins; Office; Half Bath.  Partially Finished Lower Level With Rec Room, Fireplace And Laundry.  Upstairs Includes Oversized Hardwood Owner Suite (4 Bedrooms Were Condensed Down Into 3 To Make The Owner Suite Larger); Good-Sized Hardwood 3rd and 4th Bedrooms With Full Bath In Between. Finish The Walk Up Attic For Additional Square Footage.  Location.  Location.  Location.  5 Minutes To John Carroll University.  10 Minutes To Legacy Village, Beachwood Place And Everything Else Imaginable Between Both Chagrin Blvd And Mayfield Road.  16 Minutes To Case University.  21 Minutes To Both Cleveland Clinic And University Hospitals Main Cleveland Campuses.  22 Minutes To Cleveland State University.  30 Minutes To Downtown Cleveland (I.E. Terminal Tower).  This Home Has It All.  Make It Yours Today!
#5116351

South Euclid

1606 Laclede Road

4 Beds

1 Baths

N/A

$194,900

MLS#: 5116351

Price reduced
Tons of space, character and natural light in this 4 bedroom 2 bathroom colonial in the heart of South Euclid.  Large front porch in the front and a floating covered deck in the backyard!  Walking distance to Lanphear Park, Greenview Junior High School and more!
#5201218

South Euclid

1811 S Green Road

4 Beds

2 Baths

1,776 Sq.Ft.

$155,000

MLS#: 5201218

Welcome home to this charming, beautifully updated South Euclid colonial! Located right in the heart of the neighborhood, this spacious residence has been freshly painted throughout. On the main level, the bright and open living and dining rooms showcase classic hardwood floors, flowing effortlessly into a large, family room. Complete with built-in desk space and cabinetry, this den is equally perfect for cozy family gatherings or a dedicated home office. The eat-in kitchen boasts updated countertops and  cabinets, and a lovely breakfast nook for morning coffee or family meals. Upstairs, you will find three generously sized bedrooms, all featuring classic hardwood flooring, alongside a clean full bathroom. The expansive finished basement offers even more living space, featuring plush new carpet across an open recreation area and a separate bonus room that makes an ideal hobby space or second home office.  Updates include new roof, new garage doors  (2026).
#5224503

South Euclid

4115 Charlton Road

3 Beds

1 Baths

1,772 Sq.Ft.

$195,000

MLS#: 5224503

Welcome to 3934 Warrendale Road in South Euclid! This 3-bedroom, 1.5-bath home offers a fantastic opportunity for homeowners and investors alike. Inside, you'll find a functional layout with comfortable living spaces, while the partially finished basement provides additional room for recreation, a home office, or extra storage.

Step outside and enjoy the covered back patio, perfect for relaxing, entertaining, or enjoying the outdoors throughout the seasons.

Conveniently located near shopping, restaurants, parks, schools, and major commuter routes, this home combines everyday convenience with long-term potential. Whether you're looking for your next place to call home or an investment opportunity, 3934 Warrendale Road is ready for its next chapter.

Schedule your private showing today!
#5220039

South Euclid

3934 Warrendale Road

3 Beds

1 Baths

1,644 Sq.Ft.

$185,000

MLS#: 5220039

Welcome to 1268 Homestead Rd in South Euclid, a beautifully maintained home tucked away on a quiet, tree-lined street. From the moment you arrive, you’ll feel the warmth and charm this inviting property has to offer. Inside, you’ll find a bright and comfortable layout filled with natural light and classic character throughout. The main living areas flow effortlessly, creating the perfect space for both everyday living and entertaining.

The kitchen offers plenty of cabinetry and workspace, making meal prep easy and enjoyable, while the adjoining dining area provides the perfect setting for gatherings with family and friends. Each bedroom is generously sized, offering comfort, versatility, and room to grow.

Step outside to a spacious backyard—ideal for relaxing evenings, gardening, or hosting outdoor get-togethers. The basement offers great additional space along with the potential to add a second bathroom, providing even more value and functionality.

Conveniently located near shopping, dining, parks, major highways, and public transportation, this home offers the perfect blend of peaceful suburban living with easy access to everything Northeast Ohio has to offer.

Whether you’re a first-time homebuyer looking for the perfect place to call your own or an investor seeking a great addition to your portfolio, this property presents a fantastic opportunity.

Don’t miss your chance to own in this desirable South Euclid neighborhood—schedule your private showing today!
#5201771

South Euclid

1268 Homestead Road

3 Beds

1 Baths

1,092 Sq.Ft.

$180,000

MLS#: 5201771

Welcome to a charming colonial-style home in South Euclid that is perfect for homebuyers looking for comfort, convenience, and long-term value. This home features 3 bedrooms and 1 full bathroom, offering a functional layout with plenty of everyday living space.

Step inside to find a spacious living room with LVP flooring, creating a clean and inviting main living area. The functional kitchen offers an adjoining dining space, making it easy to enjoy meals, host guests, or create a comfortable everyday routine. The home provides well-sized bedrooms and a full bathroom, giving the home a practical and traditional colonial layout.

Additional features include vinyl windows, an attached garage for convenient parking or storage, and a basement that has been waterproofed, offering additional storage space or potential value-add opportunity. Outside, the fenced-in backyard provides great space for pets, outdoor gatherings, gardening, or simply relaxing at home. Additionally, this home also has central A/C, a security system and smart garage door opener, which adds convenience.

Located in South Euclid, this home is just a few minutes from MetroHealth Cleveland Heights, John Carroll University, Whole Foods Market, and many nearby shops, restaurants, parks, schools, and local amenities. With easy access to major roads and public transportation, this property offers a great combination of location, functionality, and potential! Schedule you showing now!

No wholesalers. No Seller financing. No low ball offers.
#5224826

South Euclid

3962 Grosvenor Road

3 Beds

1 Baths

980 Sq.Ft.

$174,900

MLS#: 5224826

Price reduced
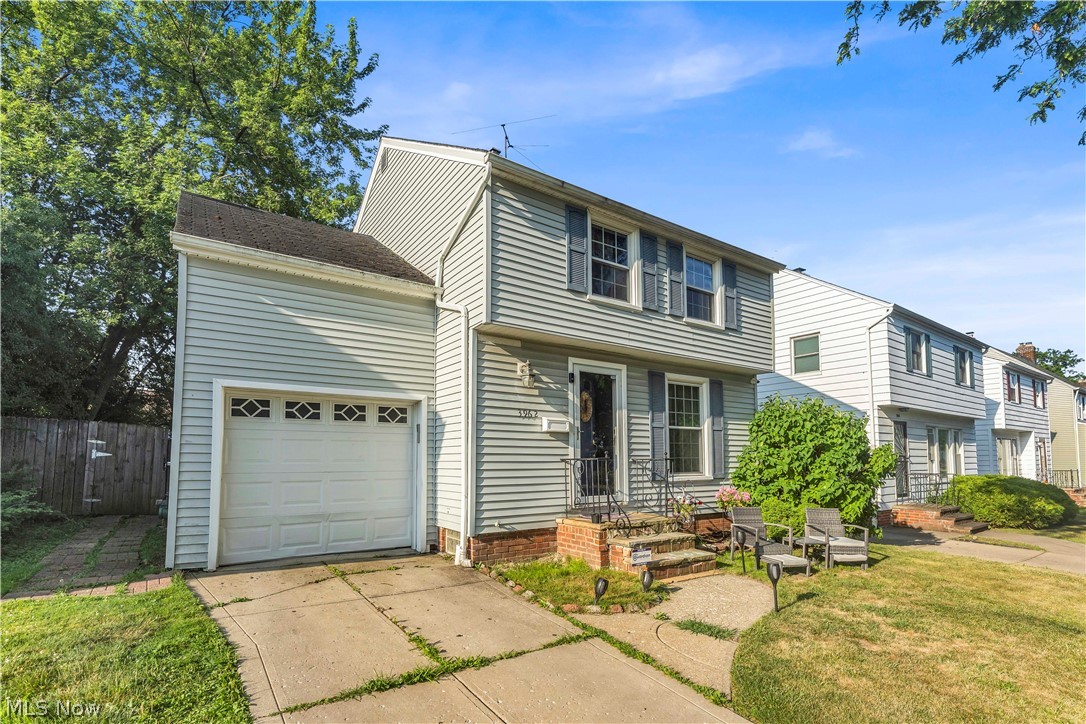
Welcome home to this 3 bedroom 1.5 bathroom colonial in the heart of South Euclid.  The bright living room has a ton of windows, a beautiful fireplace, that opens to the dining room with built-ins.  There is an office/all seasons room off the dining room.  The eat in kitchen has a ton of potential and a half bath.  There are 3 bedrooms and a full bath upstairs.  Don't miss out!
#5195435

South Euclid

4017 Eastway Road

3 Beds

1 Baths

1,524 Sq.Ft.

$140,000

MLS#: 5195435

Charming updated brick Cape Cod featuring hardwood floors throughout, a remodeled kitchen with newer cabinetry and appliances, and two beautifully updated bathrooms. The spacious upstairs loft-style bedroom offers cedar closets and flexible space for a home office or additional storage, while the finished basement adds extra living or recreation space. Major updates include newer windows, waterproofing, chimney work, front porch addition, updated flooring, and a detached 2-car garage with newer doors and openers. Conveniently located near Notre Dame College, John Carroll University, Legacy Village, Beachwood Place, and Cleveland Clinic facilities, with quick access to parks, shopping, dining, and major highways. Move-in ready with charm, space, and convenience throughout. Some of the rooms have been virtually staged.
#5212949

South Euclid

1959 Warrensville Center Road

3 Beds

2 Baths

2,568 Sq.Ft.

$196,000

MLS#: 5212949

Great opportunity in South Euclid off of Mayfield Road. Four bedrooms (All upper level), two full (1 main, 1 upper), and a main floor office. Has a full, unfinished basement, detached two-car garage, front porch, back shed, and a large yard. Property is HUD owned and is being sold "As-Is" without any guarantee or warranty by seller. Buyer to assume all repairs per the Seller. Buyer to assume all violations, if any. Buyer to assume any/all POS violations as part of closing. It is FHA financing "IE" (Insured with Escrow). Please visit Raine and HudHomeStore websites for more info and property disclosure data (like LBP, PCR, Radon, Mold, etc.). --City point of sale report is available.
#5215344

South Euclid

1444 Dill Road

4 Beds

2 Baths

1,881 Sq.Ft.

$165,000

MLS#: 5215344

 - property

Send a message

Message successfully sent.

Your message

What is 3 + 4 ?

Reason for contacting?

I agree to receive email communication and understand I can unsubscribe at any time.

I agree to be contacted by Tyson Sells Homes, LLC. via call, email, and text for real estate services. To opt out, you can reply 'stop' at any time or reply 'help' for assistance. You can also click the unsubscribe link in the emails. Message and data rates may apply. Message frequency may vary. Privacy Policy

Sign Out

Virtual Assistant

Would you like to take the next step with this property? We can help you schedule a showing or virtual tour, or send you more details.

Yes, I would like more information.

Thank You for Your Reply, One of Our Agents will contact you as soon as possible

No, maybe later.

Thank you, you can always contact me via email, phone number or through the contact form.

Realhub AI

Lucy - Your AI-Powered Realtor

Update Your Temporary Password

Personalize your search

Enter your email and we'll notify you immediately when new listings match what you're looking for.

or enter email address

Already have an account ? Login here

Continue your home search

I agree to receive communications and understand I can unsubscribe at any time.

I agree to be contacted by Tyson Sells Homes, LLC. via call, email, and text for real estate services. To opt out, you can reply 'stop' at any time or reply 'help' for assistance. You can also click the unsubscribe link in the emails. Message and data rates may apply. Message frequency may vary. Privacy Policy

Already have an account ? Login here

We use cookies

We use cookies primarily for analytics to enhance your experience. By accepting, you agree to our use of these cookies. You can manage your preferences or learn more about our cookies policy.