.webp?size=346x80)
Property
Beds
3
Full Baths
3
1/2 Baths
1
Year Built
1960
Sq.Footage
2,590
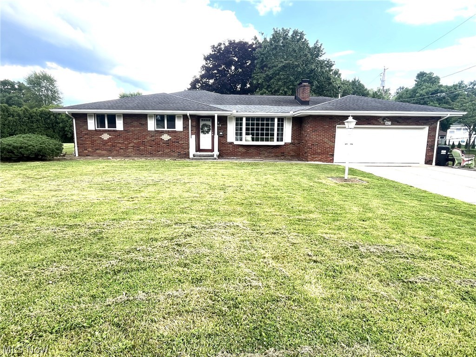
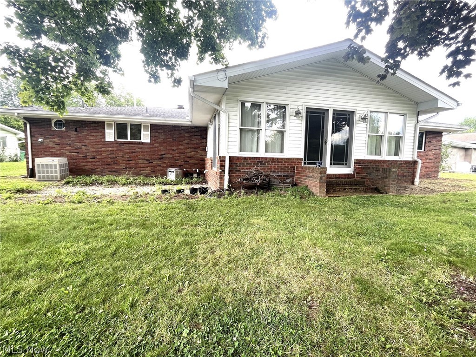
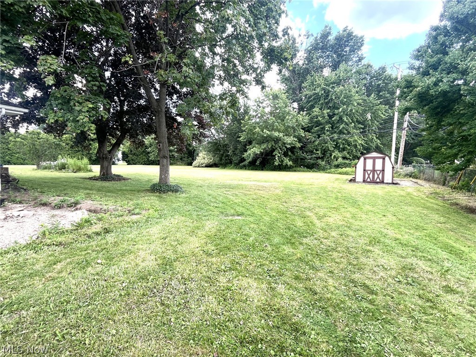
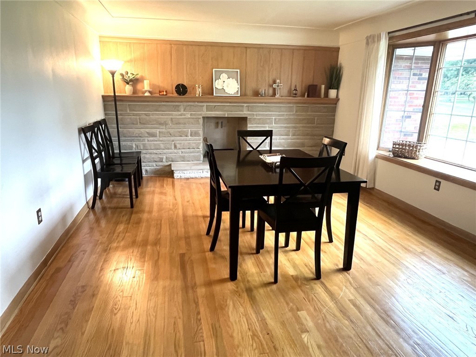
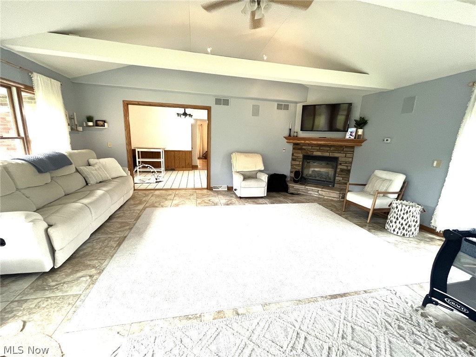
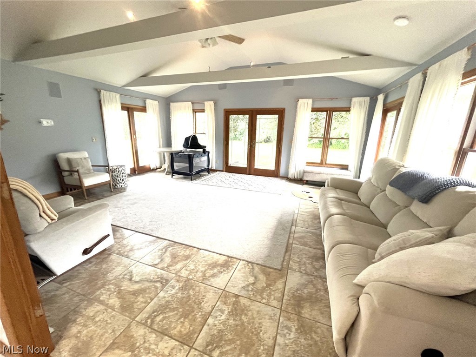
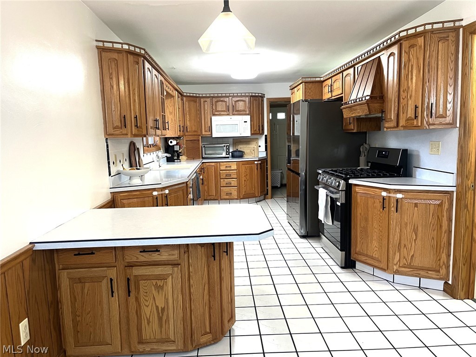
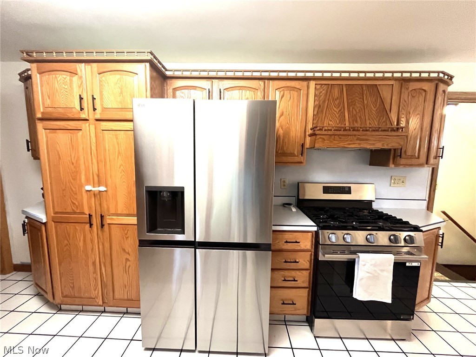
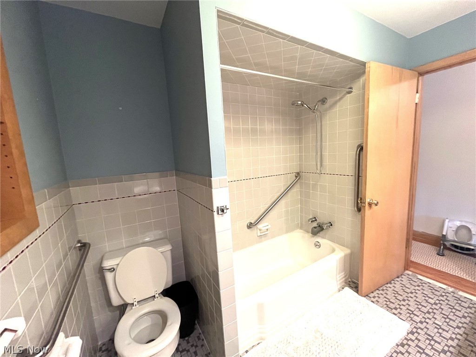
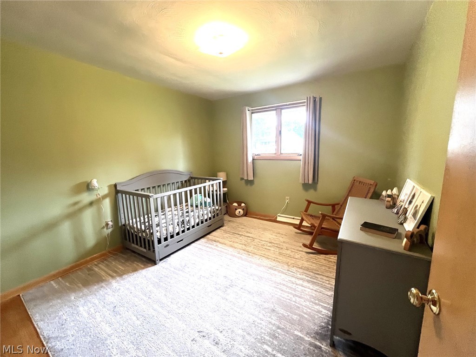
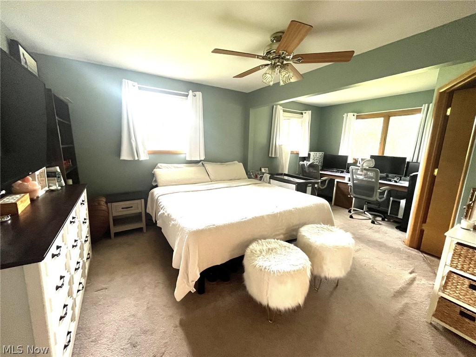
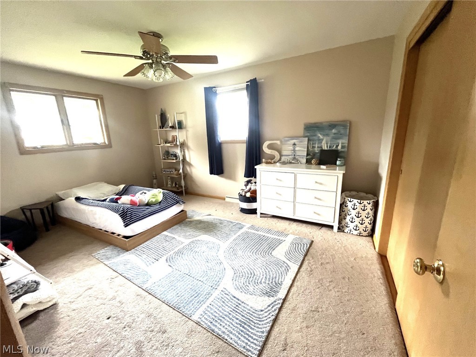
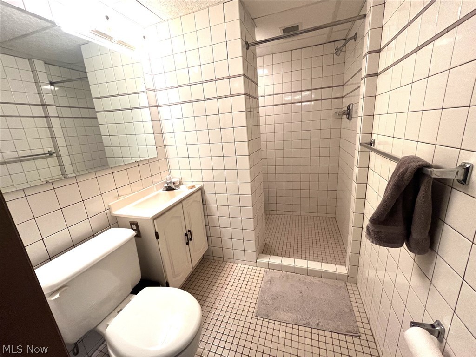
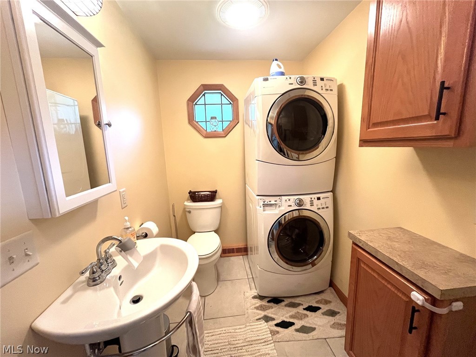
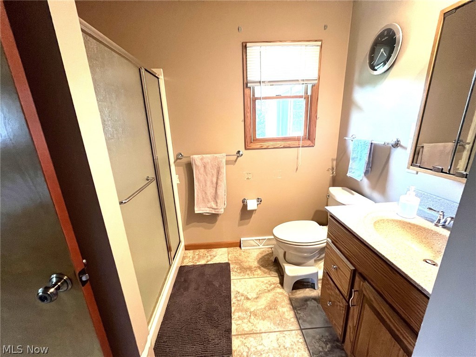
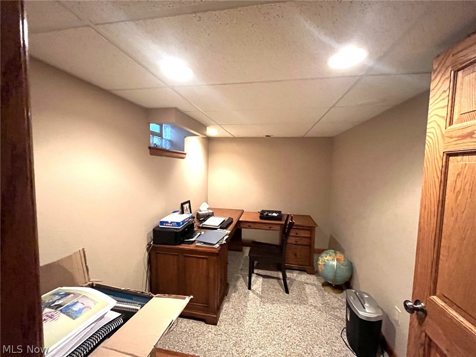
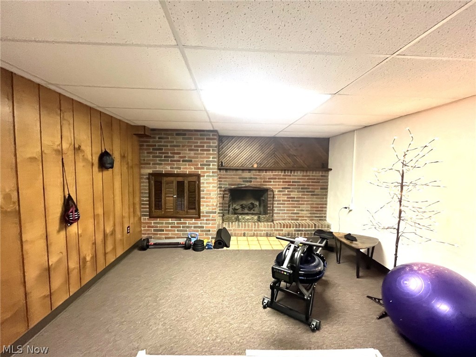
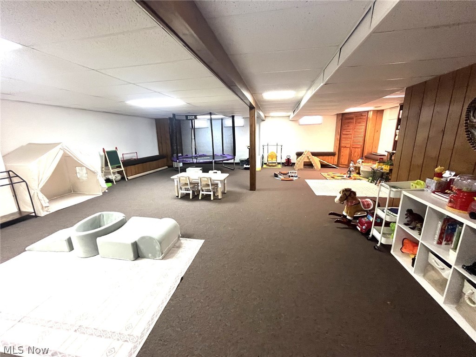
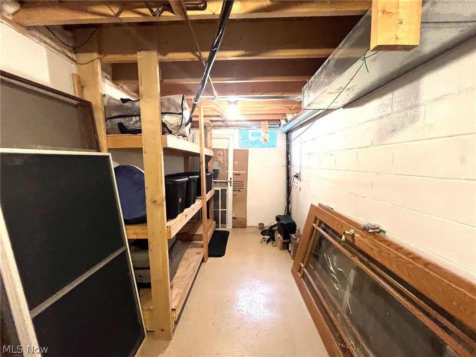
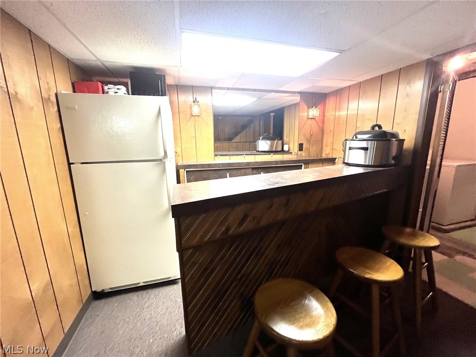
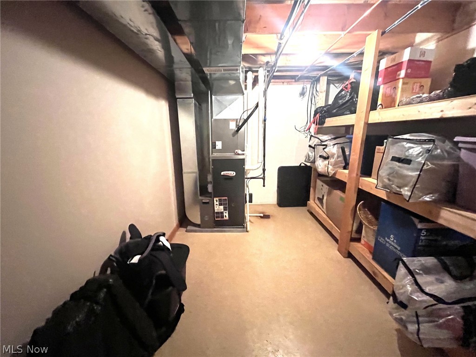
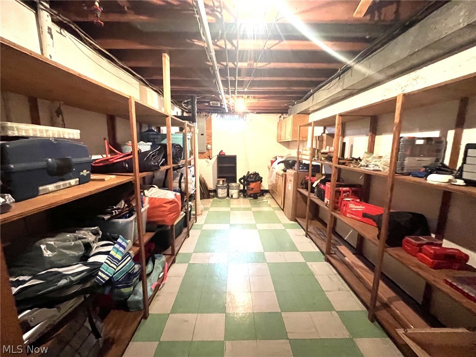
Discover this exceptional brick ranch offering 2,020 square feet of thoughtfully designed living space. This well-maintained home features three inviting fireplaces located in the spacious living room, the stunning four-season room, and the finished lower-level recreation room. The kitchen is designed with both style and functionality in mind, showcasing cabinetry with convenient pull-out shelves, including a pull-out pantry. Just off the kitchen, you'll find a first-floor laundry room with a half bath, while a built-in dining cabinet on the opposite side provides additional storage for serving pieces and dinnerware. The expansive four-season room is a true highlight of the home, featuring three sets of French doors that overlook the private, tree-lined backyard. This versatile space is large enough to accommodate both a formal dining area and a comfortable family room, creating the perfect setting for entertaining or relaxing while enjoying peaceful backyard views. Two decks, one at each end of the room, provide easy access to outdoor living, and the fireplace adds warmth and charm year-round. The primary bedroom offers the convenience of a private full bath. The finished basement expands your living space with a generously sized recreation room complete with a wet bar—ideal for gatherings and game nights. The lower level also includes a dedicated office or study, a full bath, a custom cedar closet, extensive built-in storage, and a beautiful L-shaped desk with matching file cabinet that will remain with the home. Additional features include hardwood flooring beneath the living room carpet and in the first-floor hallway. Homes with this combination of space, quality, and versatility are hard to find. Schedule your private showing today and experience everything this exceptional property has to offer.
Features & Amenities
Interior
-
Other Interior Features
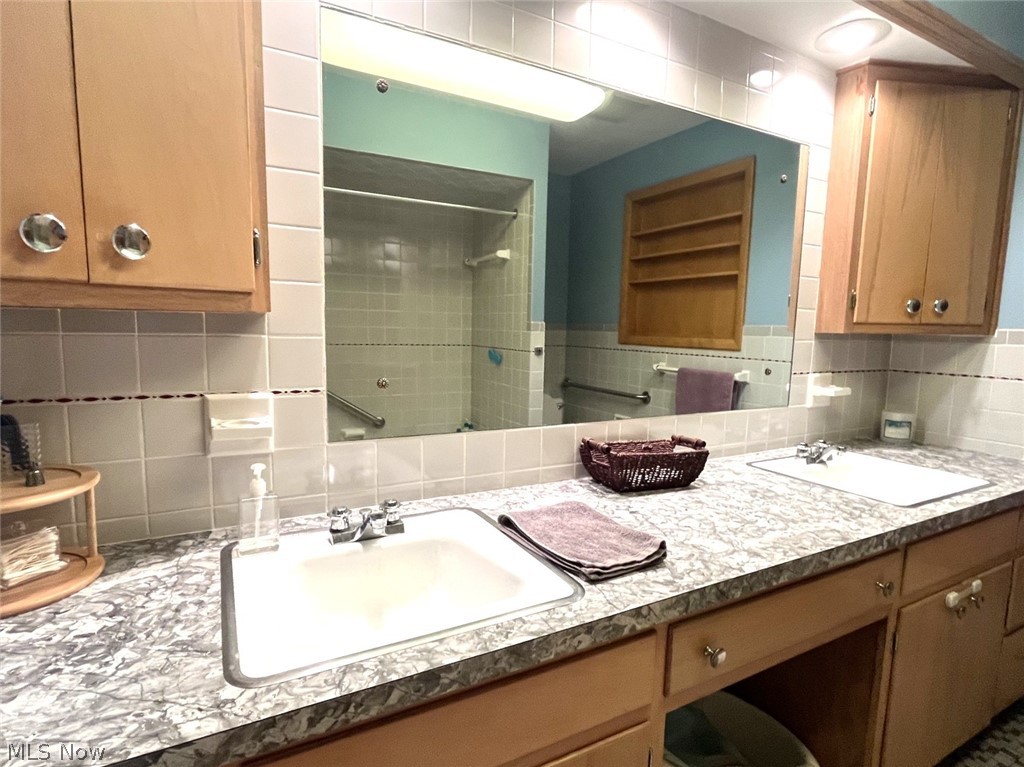
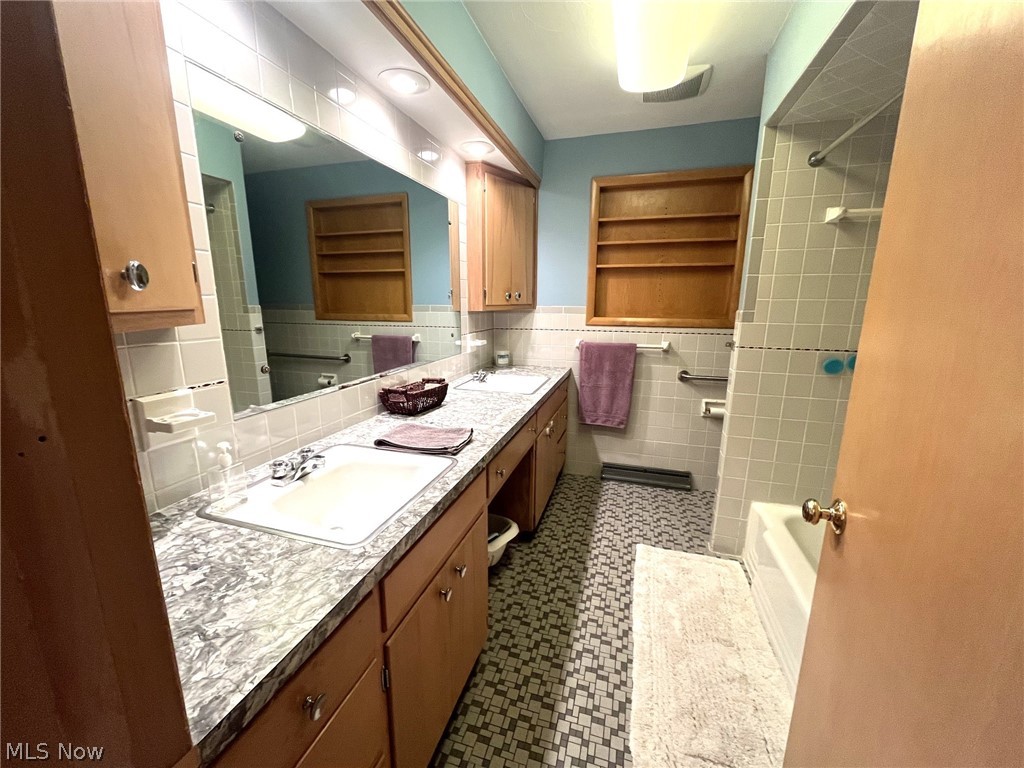
Vaulted Ceiling(s), Beamed Ceilings, Built-in Features, Cedar Closet(s), Ceiling Fan(s), Chandelier, Cathedral Ceiling(s), Double Vanity, Eat-in Kitchen, Laminate Counters, Pantry, Storage, Track Lighting, Bar, Natural Woodwork, Wired for Sound
-
Total Bedrooms
3
-
Bathrooms
3
-
1/2 Bathrooms
1
-
Above Grade Finished Area
1790.0
-
Basement YN
YES
-
Cooling YN
YES
-
Cooling
Ceiling Fan(s), Central Air
-
Fireplace YN
YES
-
Heating YN
YES
-
Heating
Natural Gas, Forced Air, Fireplace(s)
-
Main Level Bedrooms
3
-
Pet friendly
N/A
Exterior
-
Garage
Yes
-
Garage spaces
2
-
Construction Materials
Brick
-
Parking
Attached, Concrete, Driveway, Garage Faces Front, Garage, Garage Door Opener, Lighted
-
Patio and Porch Features
Patio
-
Pool
No
-
Waterfront YN
NO
-
View
Neighborhood
Area & Lot
-
Lot Features
Back Yard, City Lot, Front Yard, Level, Few Trees
-
Lot Size(acres)
0.57
-
Property Type
Residential
-
Property Sub Type
Single Family Residence
-
Architectural Style
Ranch
Price
-
Sales Price
$299,000
-
Tax Amount
$3,684
-
Sq. Footage
2,590
-
Price/SqFt
$115
HOA
-
Association
No
School District
-
Elementary School
Austintown LSD - 5001
-
Middle School
Austintown LSD - 5001
-
High School
Austintown LSD - 5001
Property Features
-
Stories
1
-
Foundation Details
Permanent, Block
-
Sewer
Public Sewer
-
Water Source
Public
Schedule a Showing
Showing scheduled successfully.
Mortgage calculator
Estimate your monthly mortgage payment, including the principal and interest, property taxes, and HOA. Adjust the values to generate a more accurate rate.
Your payment
Principal and Interest:
$
Property taxes:
$
HOA fees:
$
Total loan payment:
$
Total interest amount:
$
Location
County
Mahoning
Elementary School
Austintown LSD - 5001
Middle School
Austintown LSD - 5001
High School
Austintown LSD - 5001
Listing Courtesy of Melissa L Porter , Russell Real Estate Services
RealHub Information is provided exclusively for consumers' personal, non-commercial use, and it may not be used for any purpose other than to identify prospective properties consumers may be interested in purchasing. All information deemed reliable but not guaranteed and should be independently verified. All properties are subject to prior sale, change or withdrawal. RealHub website owner shall not be responsible for any typographical errors, misinformation, misprints and shall be held totally harmless.

AGENT
Gregory Sharier
Call Gregory today to schedule a private showing.

* Listings on this website come from the FMLS IDX Compilation and may be held by brokerage firms other than the owner of this website. The listing brokerage is identified in any listing details. Information is deemed reliable but is not guaranteed. If you believe any FMLS listing contains material that infringes your copyrighted work please click here to review our DMCA policy and learn how to submit a takedown request.© 2024 FMLS.
Related Properties
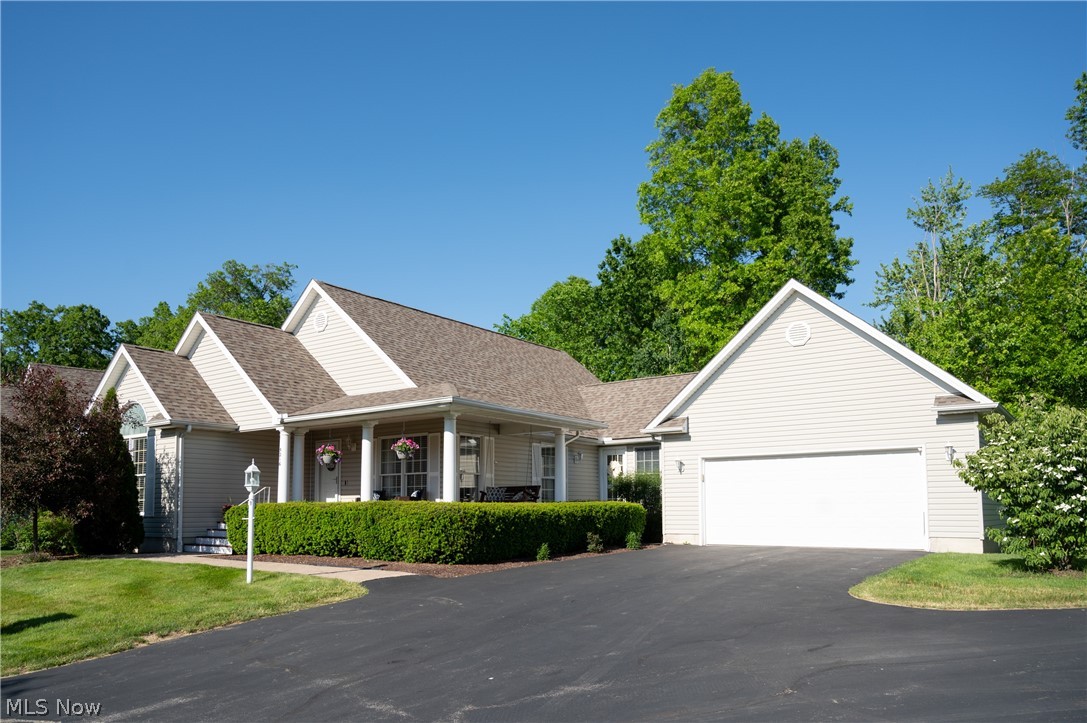
Austintown
5216 Nashua Drive
3 Beds
2 Baths
1,358 Sq.Ft.
$339,000
MLS#: 5215180
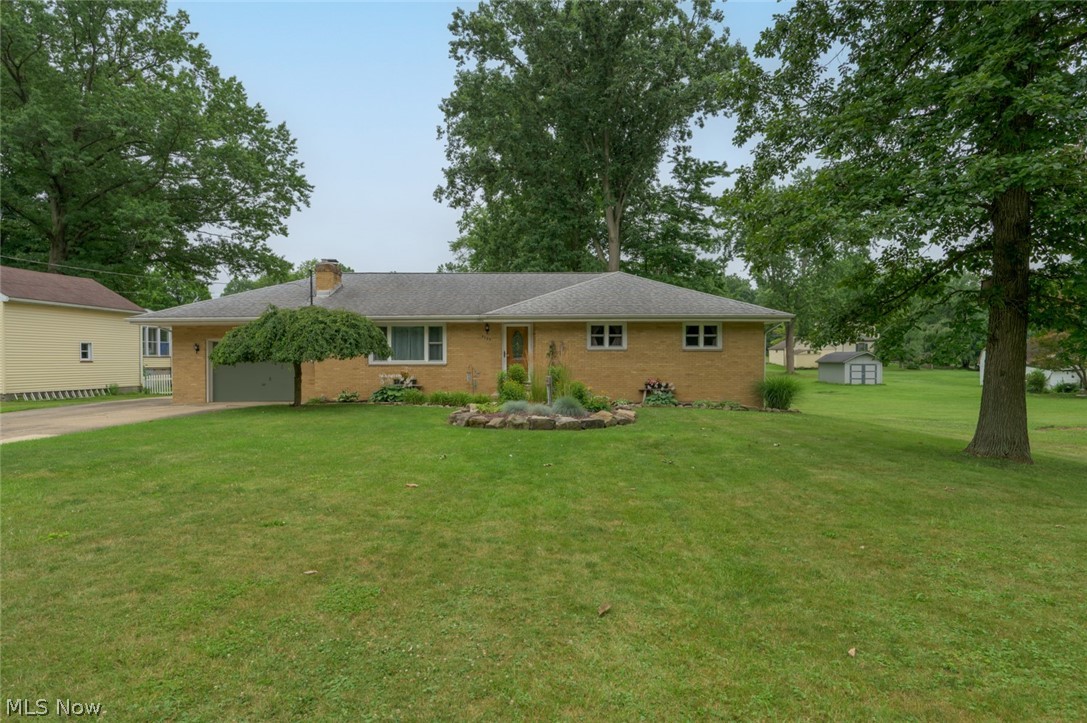
Austintown
5085 E Rockwell Road
3 Beds
2 Baths
1,560 Sq.Ft.
$240,000
MLS#: 5226346
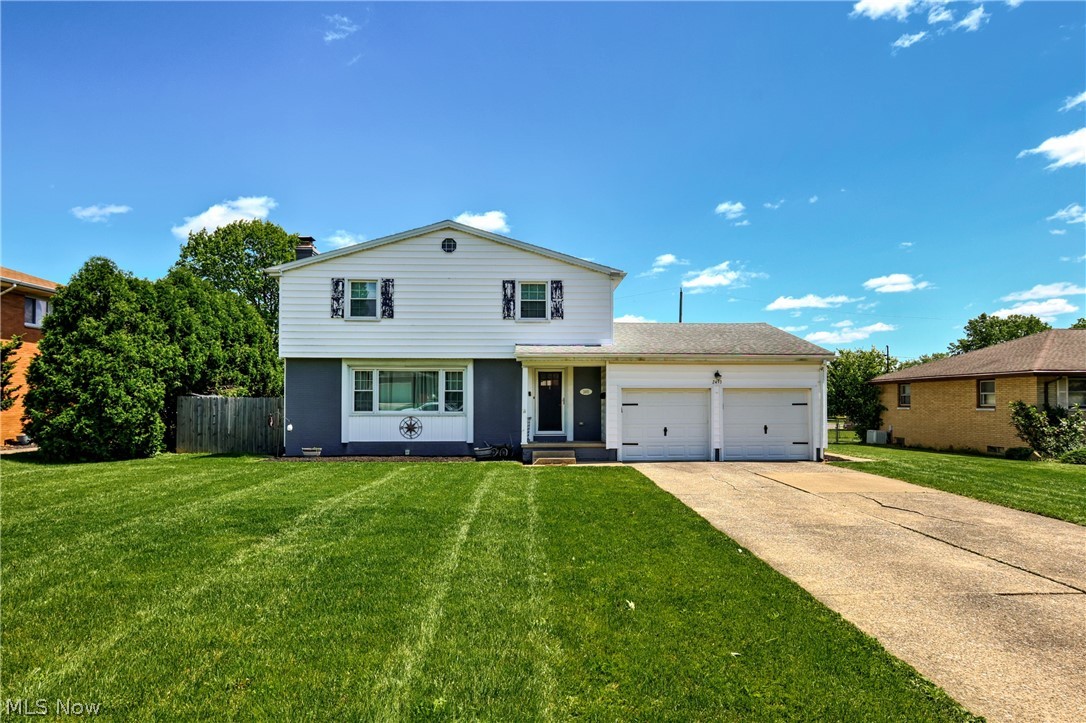
Austintown
2493 Birchwood Drive
3 Beds
2 Baths
1,948 Sq.Ft.
$284,000
MLS#: 5214116

Austintown
603 S Raccoon Road 64
3 Beds
2 Baths
1,513 Sq.Ft.
$349,000
MLS#: 5224130
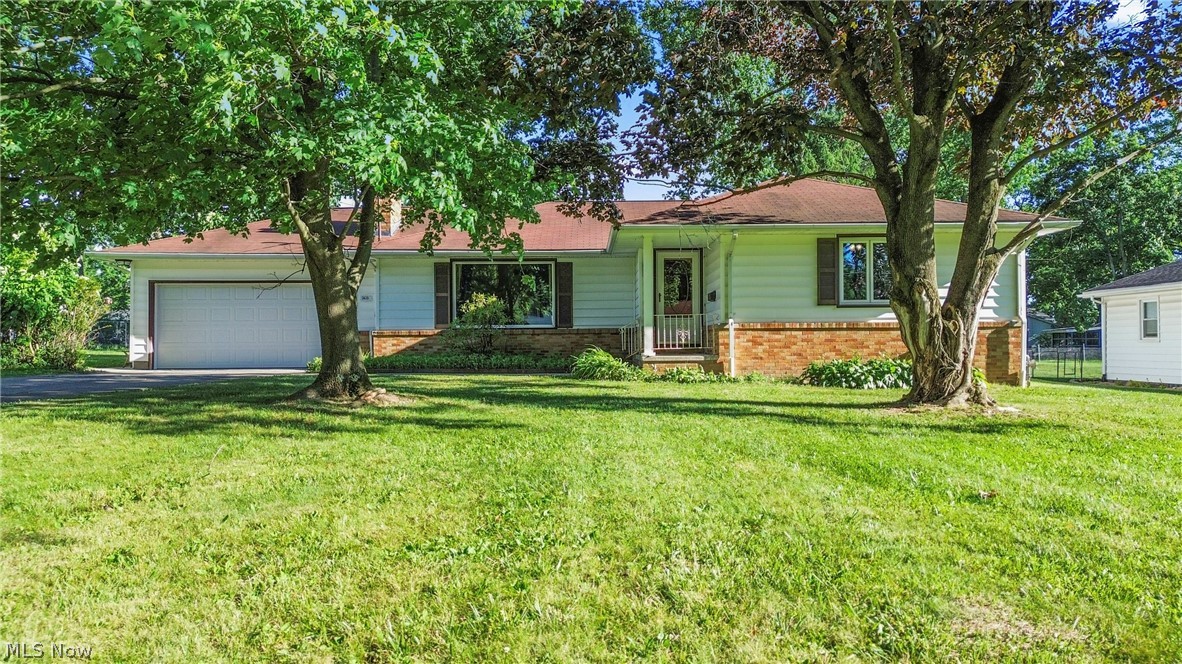
Austintown
5635 Yorktown Lane
3 Beds
2 Baths
2,543 Sq.Ft.
$250,000
MLS#: 5216794
Austintown
139 Dehoff Drive
4 Beds
1 Baths
1,854 Sq.Ft.
$249,999
MLS#: 5214368
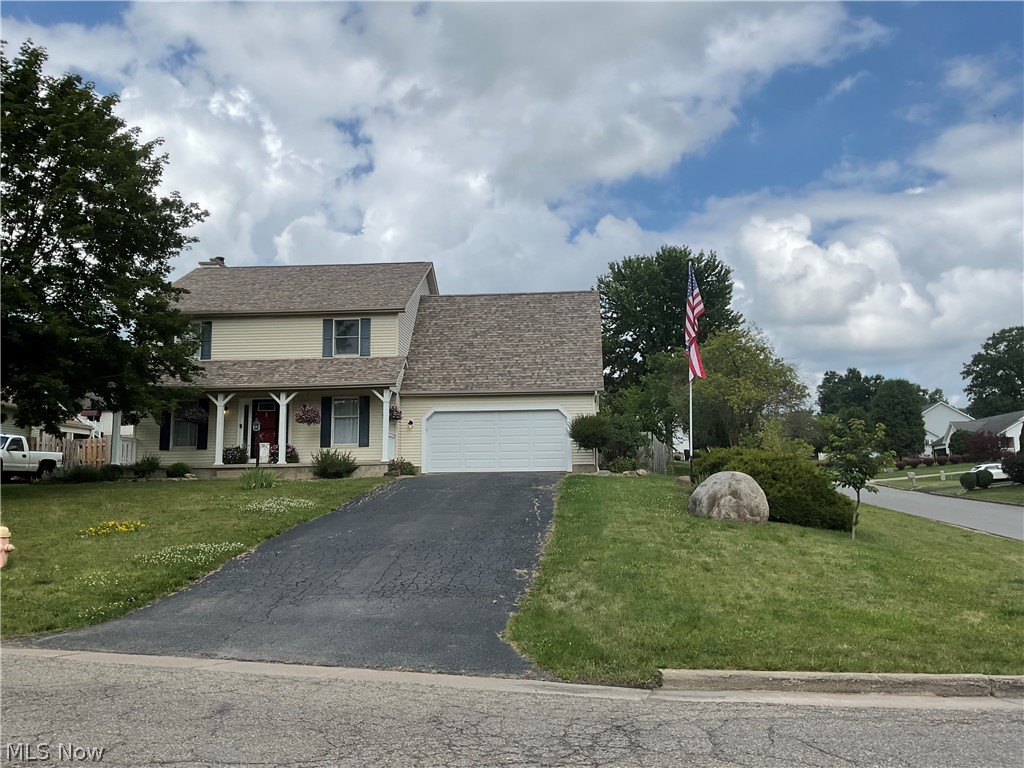
Austintown
6578 S Timberidge Drive
4 Beds
3 Baths
2,758 Sq.Ft.
$350,000
MLS#: 5223284
