.webp?size=346x80)
Cape Cod, Colonial, Conventional
551 Daleview Drive
Aurora, OH 44202
MLS#: 5226297
$370,000
Property
Beds
3
Full Baths
2
1/2 Baths
2
Year Built
1997
Sq.Footage
1,775
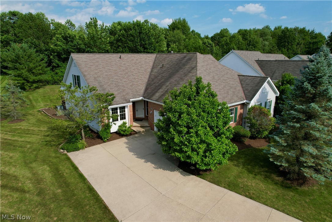
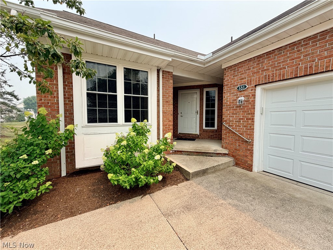
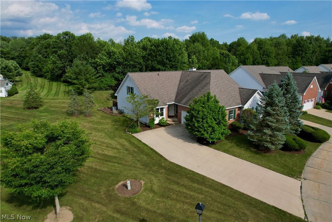
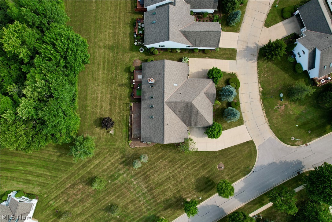
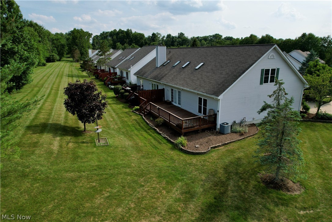
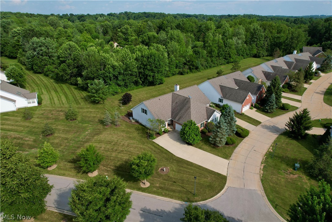
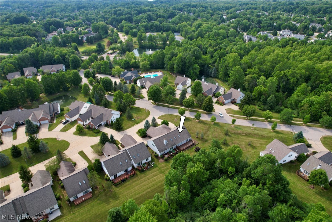
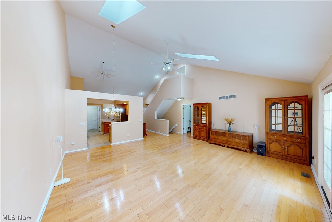
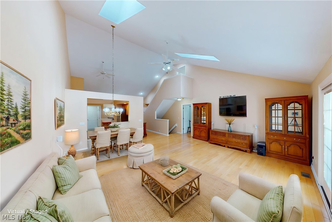
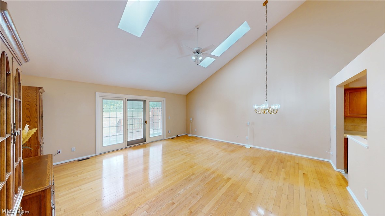
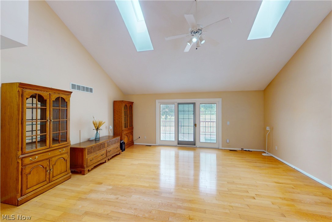
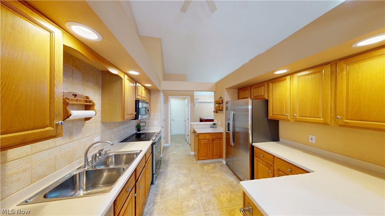
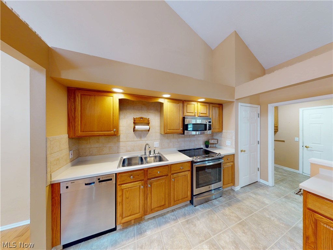
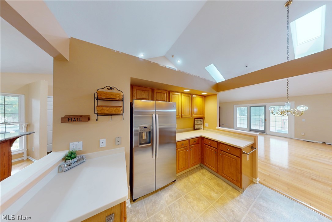
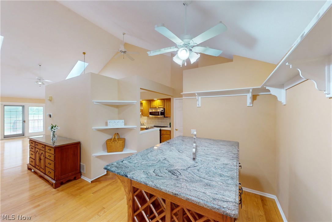
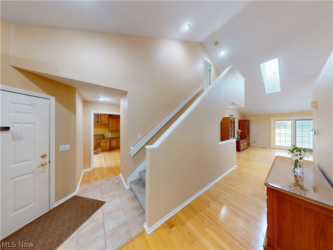
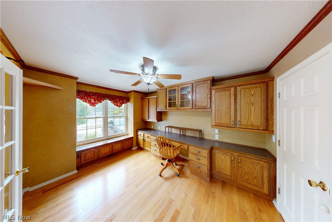
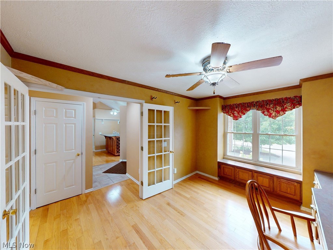
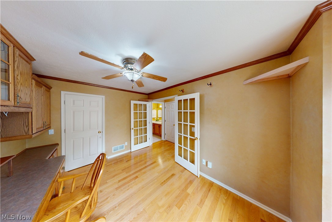
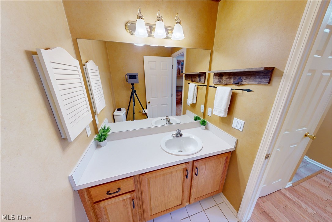
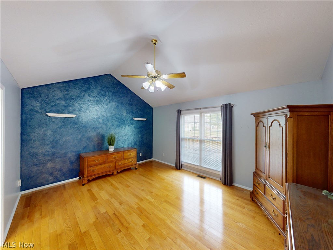
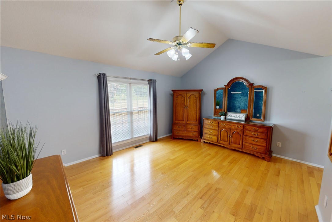
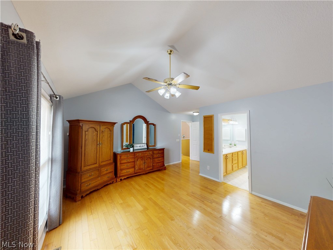
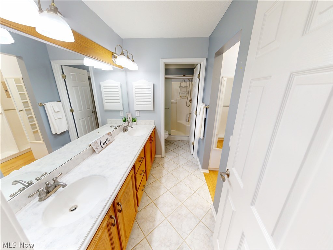
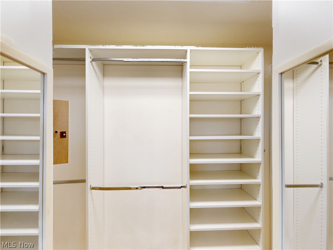
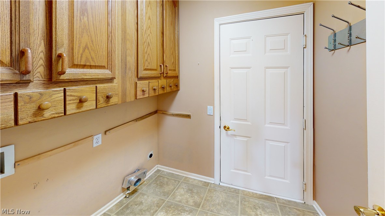
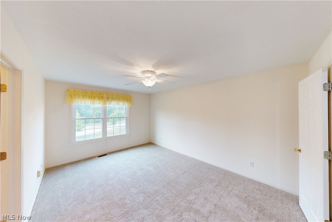
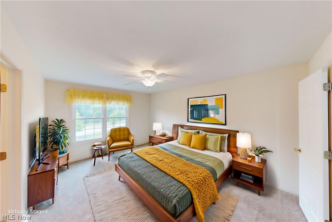
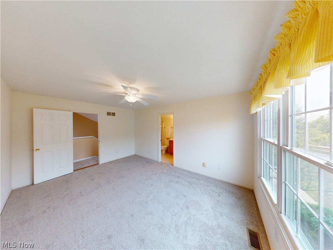
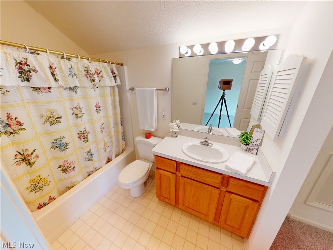
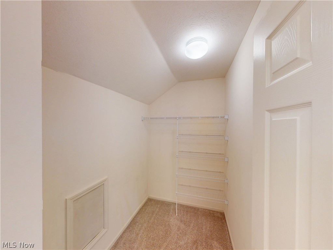
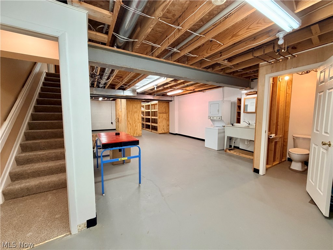
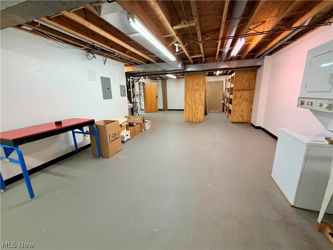
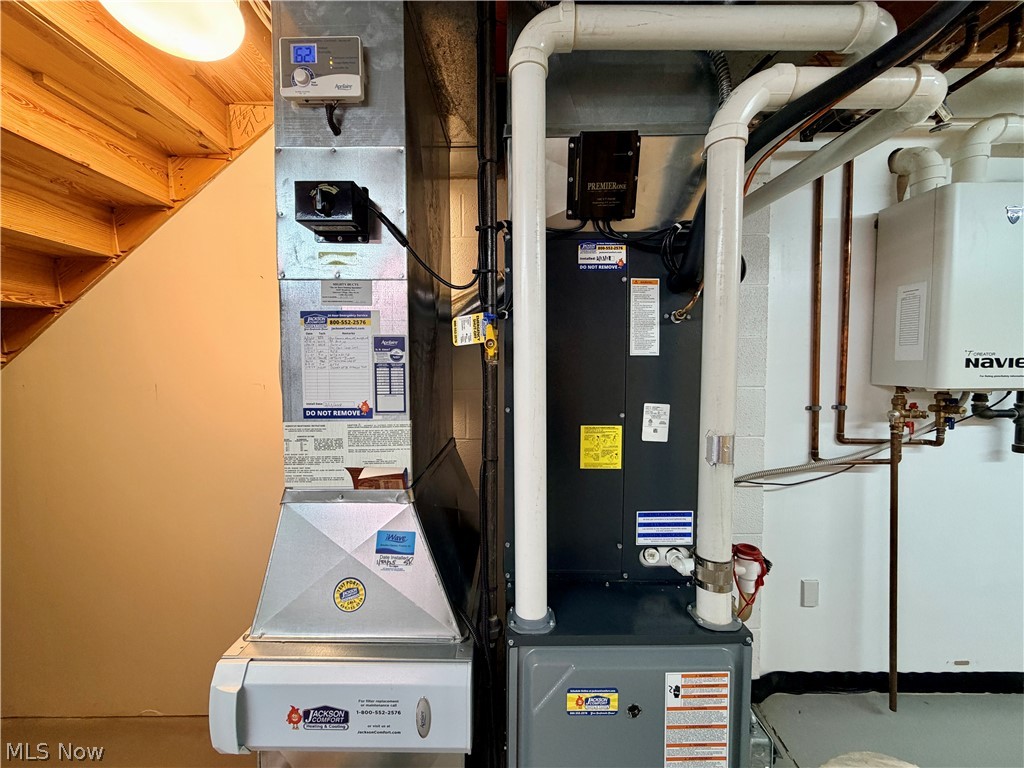
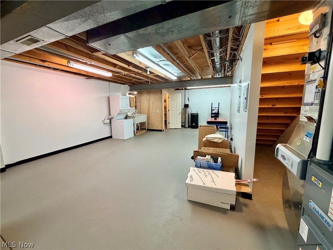
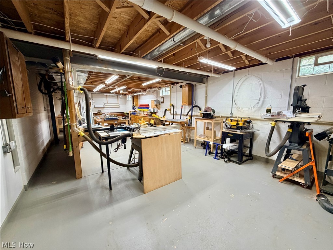
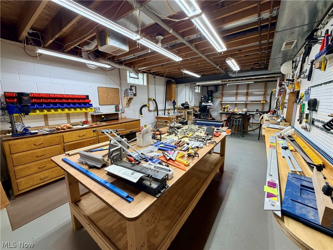
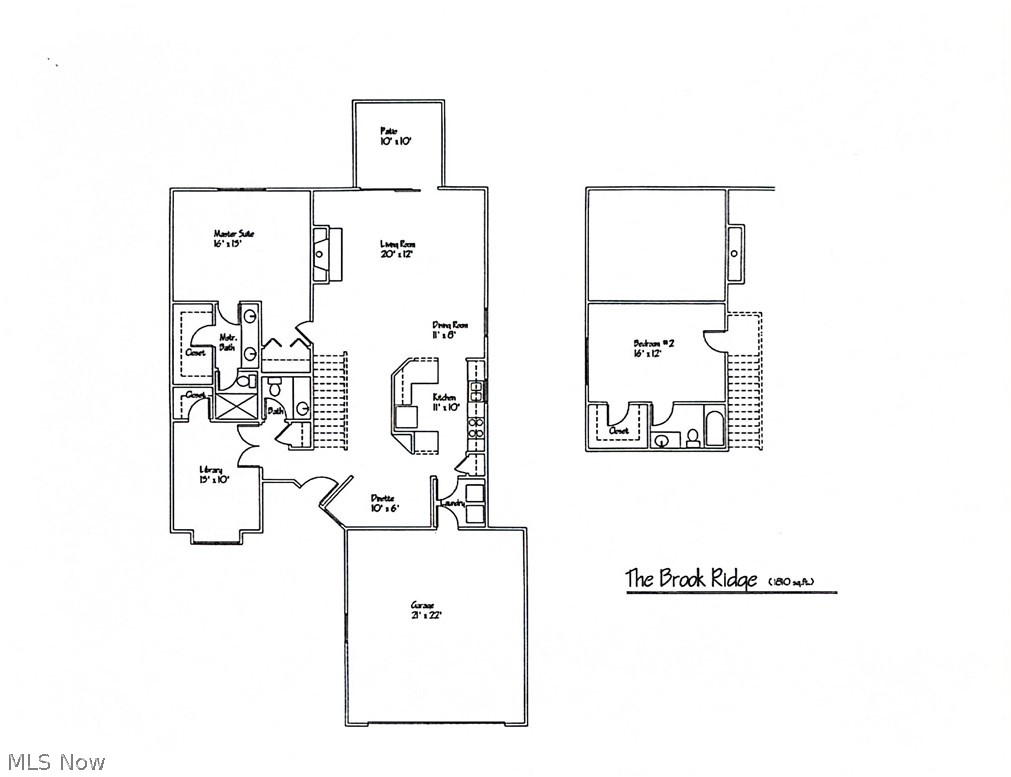
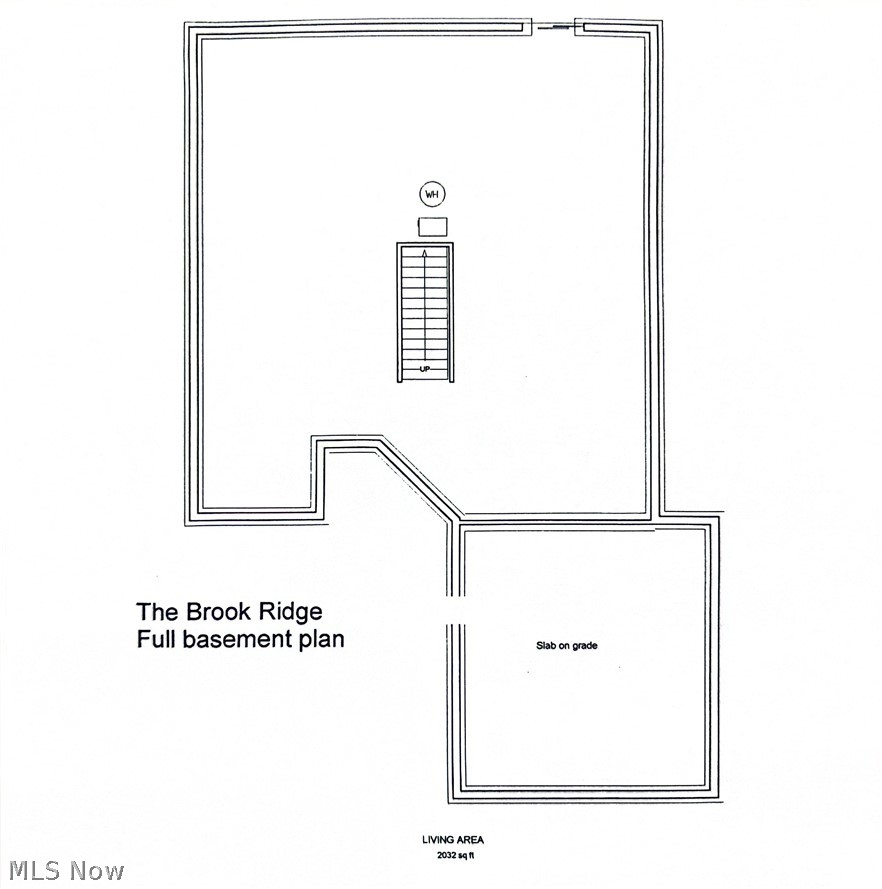
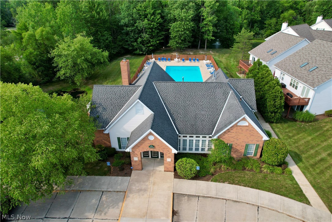
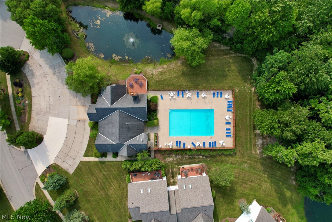
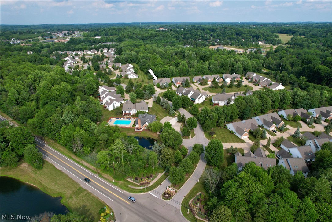
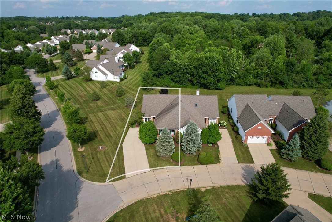
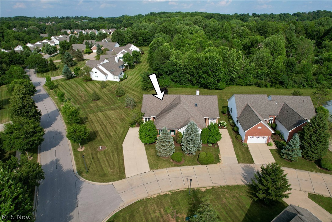
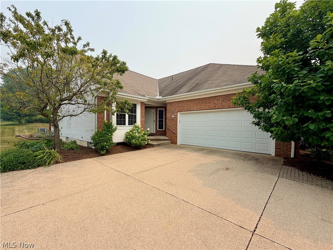
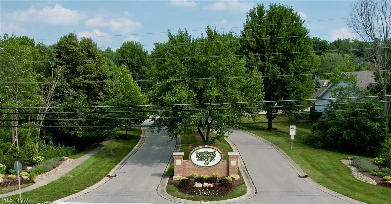
Looking for a condo in the highly sought after Reserves of Aurora? Don't miss this immaculate one owner home featuring an open, airy floor plan and the convenience of first floor living. The living room welcomes you with beautiful hardwood flooring, vaulted ceilings, skylights, and abundant natural light. Sliding doors lead to a private deck overlooking the wooded backyard, where you can enjoy added privacy & watch the wildlife. The kitchen features stainless steel appliances, a beautiful backsplash, & opens seamlessly to the main living area, making it perfect for everyday living & entertaining. First floor laundry adds convenience with additional laundry area available in the basement. The condo also features a whole house vac system! The spacious first floor primary suite offers hardwood flooring, vaulted ceilings, generously sized walk-in closet, and an en-suite bath with dual sinks & a walk-in shower. A second first floor bedroom, currently serving as a home office, is conveniently located near the half bath. Designed with flexibility in mind, this home also offers a private suite upstairs complete with its own en-suite bath, walk-in closet, and brand new carpet, making it ideal for guests or multigenerational living. The expansive lower level offers endless possibilities for a media room, recreation area, fitness space, hobby room, or additional living space while still providing exceptional storage. A separate area is currently used as a woodworking shop. Lovingly maintained by its original owner, this home combines comfort, functionality, and quality updates, including replacement windows (2013), HVAC (2018), tankless HW (2021), and air purifier (2025). Residents enjoy a clubhouse with a lounge, fitness room, pool, & social room for private events, along with walking trails surrounding the community pond. Conveniently located near Walden Golf & Tennis Club, Aurora Golf & Country Club, Tinkers Creek State Park, Liberty Park, shopping, dining, and more!
Features & Amenities
Interior
-
Other Interior Features
Central Vacuum, Wired for Sound
-
Total Bedrooms
3
-
Bathrooms
2
-
1/2 Bathrooms
2
-
Above Grade Finished Area
1775.0
-
Basement YN
YES
-
Cooling YN
YES
-
Cooling
Central Air, Ceiling Fan(s)
-
Fireplace YN
NO
-
Heating YN
YES
-
Heating
Baseboard
-
Main Level Bedrooms
2
-
Pet friendly
N/A
Exterior
-
Garage
Yes
-
Garage spaces
2
-
Construction Materials
Brick, Vinyl Siding
-
Parking
Attached, Driveway, Garage, Garage Door Opener
-
Patio and Porch Features
Deck
-
Pool
Yes
-
Pool Features
In Ground, Community, Private
-
Waterfront YN
NO
Area & Lot
-
Lot Features
Close to Clubhouse
-
Lot Size(acres)
0.0524
-
Property Type
Residential
-
Property Sub Type
Condominium
-
Architectural Style
Cape Cod, Colonial, Conventional
Price
-
Sales Price
$370,000
-
Tax Amount
$4,502
-
Sq. Footage
1,775
-
Price/SqFt
$208
HOA
-
Association
YES
-
Association Fee
$393.15
-
Association Fee Frequency
Monthly
-
Association Fee Includes
N/A
School District
-
Elementary School
Aurora CSD - 6701
-
Middle School
Aurora CSD - 6701
-
High School
Aurora CSD - 6701
Property Features
-
Stories
2
-
Sewer
Public Sewer
-
Water Source
Public
Schedule a Showing
Showing scheduled successfully.
Mortgage calculator
Estimate your monthly mortgage payment, including the principal and interest, property taxes, and HOA. Adjust the values to generate a more accurate rate.
Your payment
Principal and Interest:
$
Property taxes:
$
HOA fees:
$
Total loan payment:
$
Total interest amount:
$
Location
County
Portage
Elementary School
Aurora CSD - 6701
Middle School
Aurora CSD - 6701
High School
Aurora CSD - 6701
Listing Courtesy of Tracie Irwin , Keller Williams Chervenic Rlty
RealHub Information is provided exclusively for consumers' personal, non-commercial use, and it may not be used for any purpose other than to identify prospective properties consumers may be interested in purchasing. All information deemed reliable but not guaranteed and should be independently verified. All properties are subject to prior sale, change or withdrawal. RealHub website owner shall not be responsible for any typographical errors, misinformation, misprints and shall be held totally harmless.

AGENT
Gregory Sharier
Call Gregory today to schedule a private showing.

* Listings on this website come from the FMLS IDX Compilation and may be held by brokerage firms other than the owner of this website. The listing brokerage is identified in any listing details. Information is deemed reliable but is not guaranteed. If you believe any FMLS listing contains material that infringes your copyrighted work please click here to review our DMCA policy and learn how to submit a takedown request.© 2024 FMLS.
Related Properties
Aurora
945-4 Memory Lane
3 Beds
2 Baths
1,854 Sq.Ft.
$410,000
MLS#: 5199634
Aurora
945-3 Memory Lane
3 Beds
2 Baths
2,054 Sq.Ft.
$430,000
MLS#: 5213027
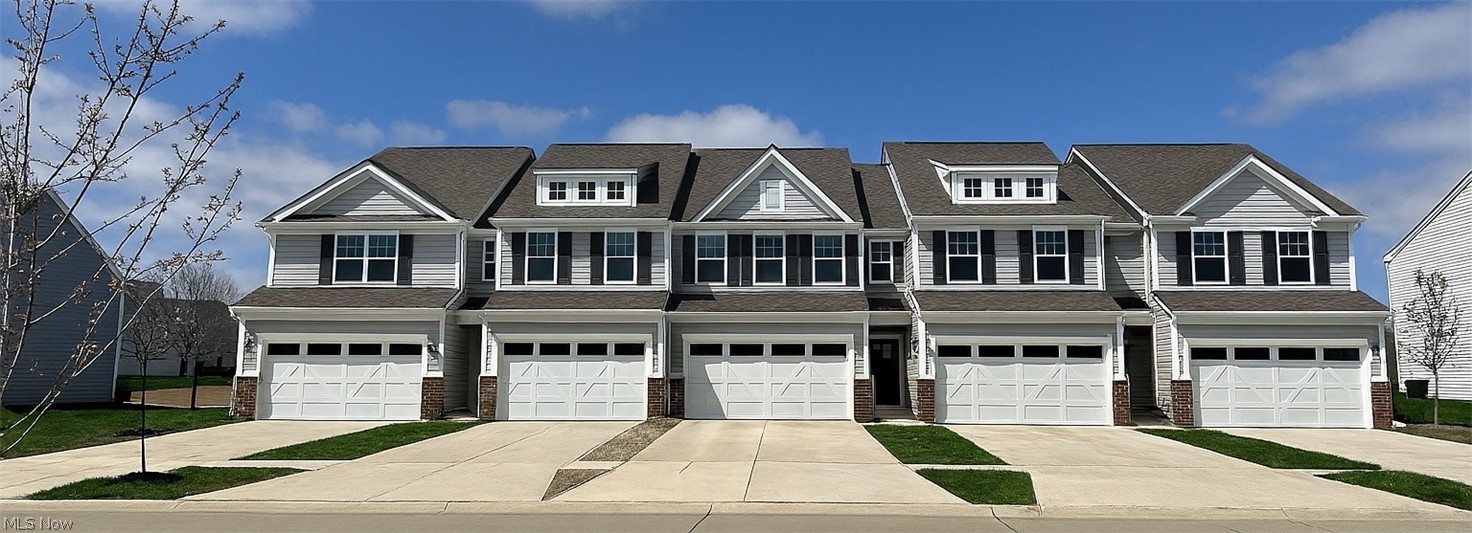
Aurora
945-2 Memory Lane
3 Beds
2 Baths
2,054 Sq.Ft.
$434,925
MLS#: 5227440
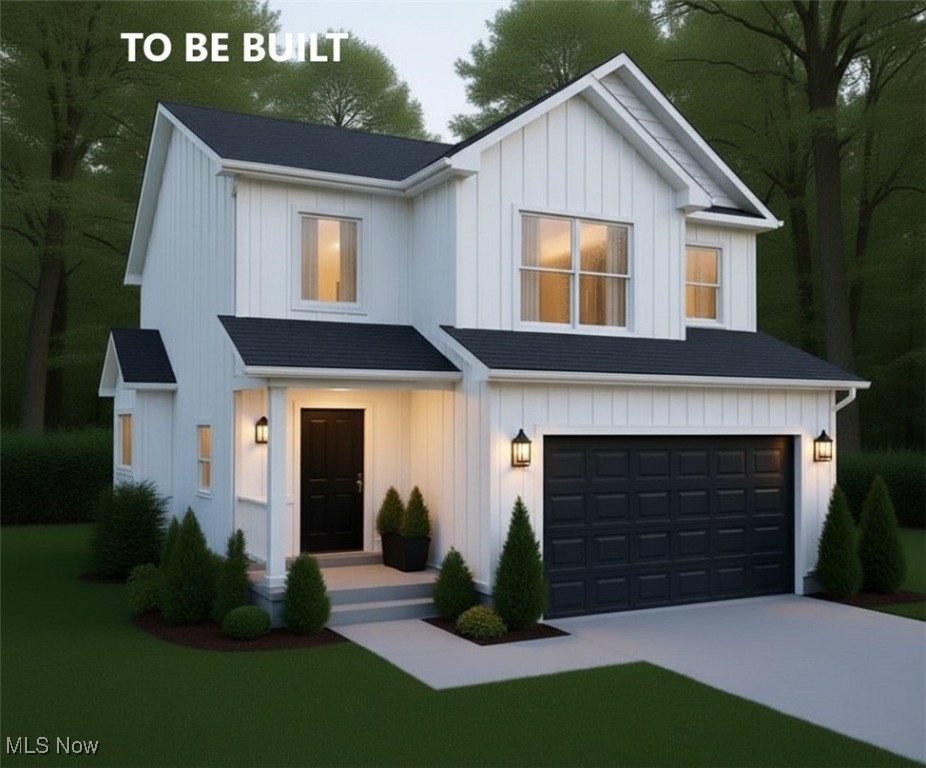
Aurora
SL Moneta Avenue
3 Beds
2 Baths
1,800 Sq.Ft.
$399,900
MLS#: 5111106
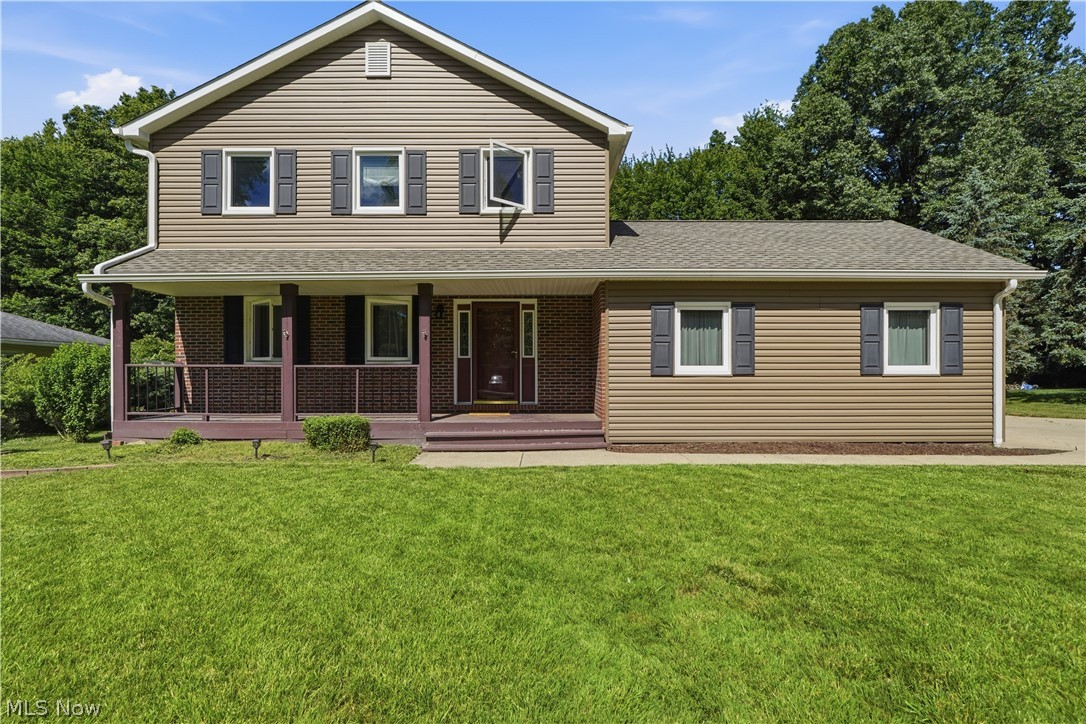
Aurora
10490 Maryland Street
3 Beds
2 Baths
2,070 Sq.Ft.
$429,000
MLS#: 5219607
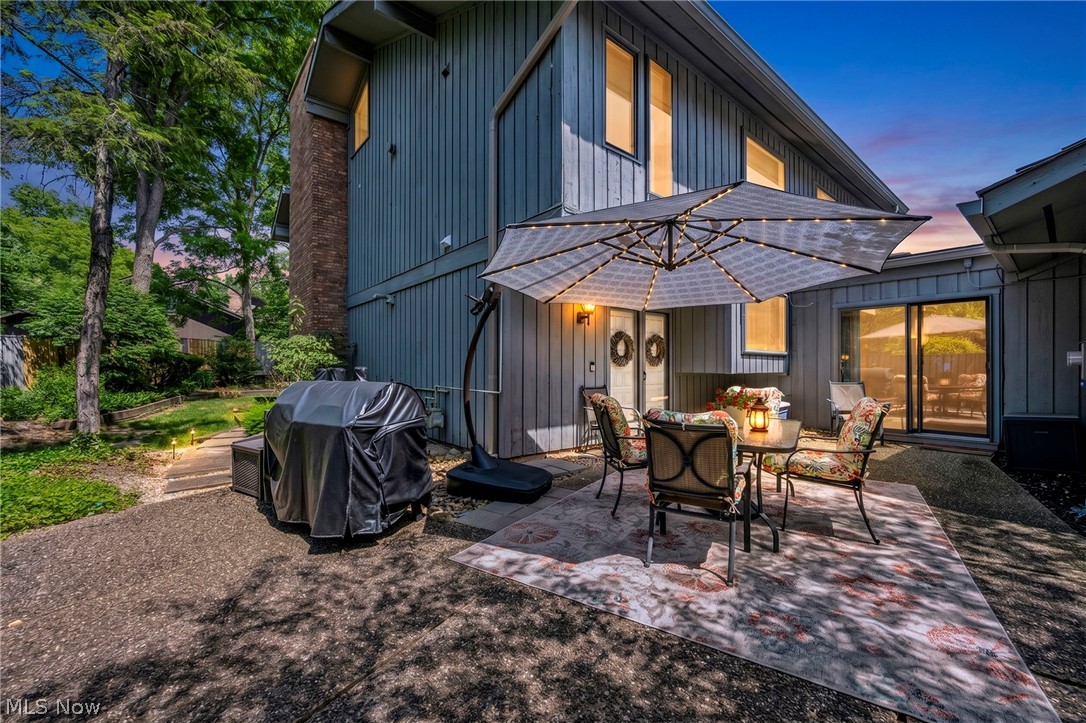
Aurora
410-29 Willow Circle
4 Beds
3 Baths
2,535 Sq.Ft.
$325,000
MLS#: 5217505
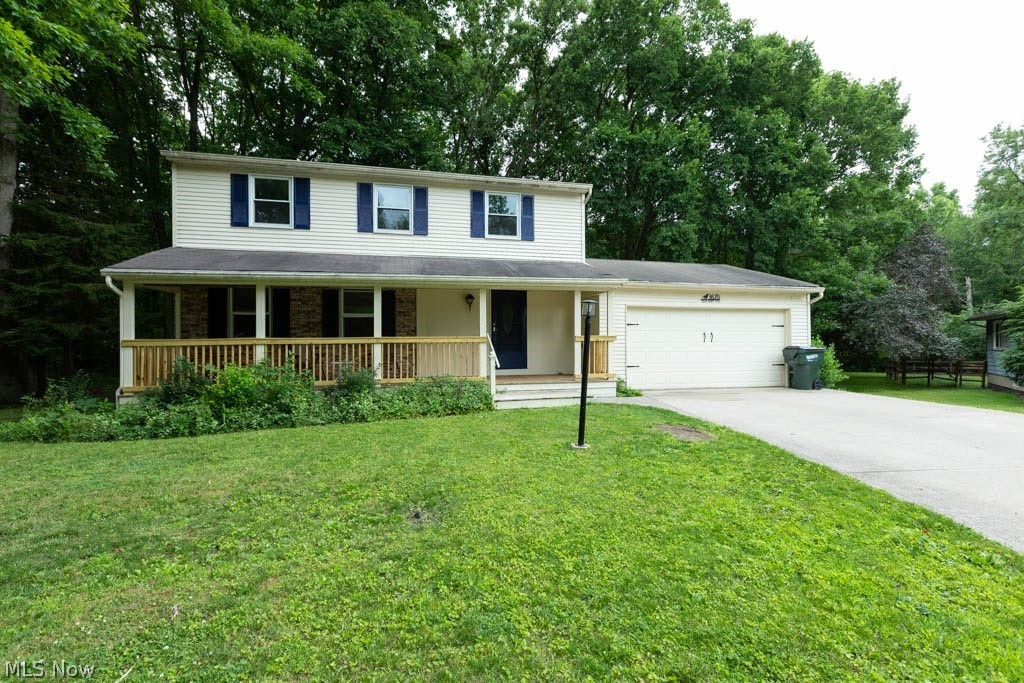
Aurora
3670 Sea Ray Cove
4 Beds
2 Baths
1,792 Sq.Ft.
$327,900
MLS#: 5206416
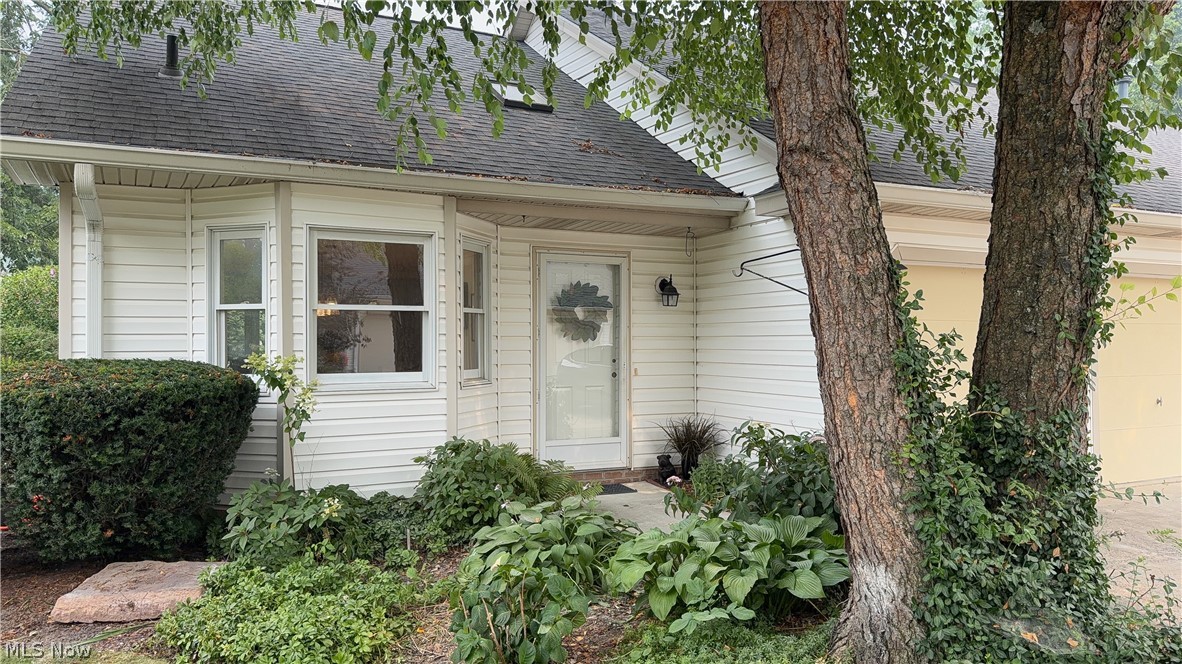
Aurora
775-6 Hampton Circle
2 Beds
2 Baths
2,120 Sq.Ft.
$425,000
MLS#: 5221852
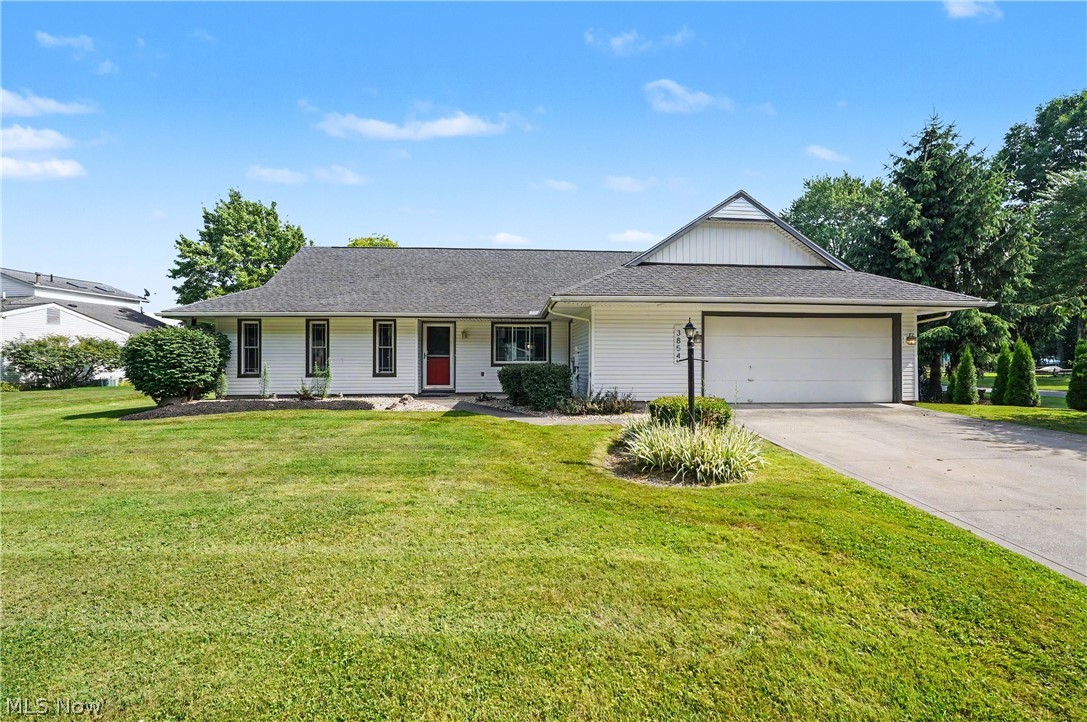
Aurora
3854 Surfside Circle
4 Beds
2 Baths
1,944 Sq.Ft.
$429,900
MLS#: 5223350
