


Property
Beds
3
Full Baths
2
1/2 Baths
None
Year Built
2013
Sq.Footage
1,375
Welcome to this beautifully maintained, custom-built home, freshly painted and professionally cleaned, nestled on a private residential cul-de-sac. Offering comfort, privacy, and many amenities, this home is a must-see! Residents can enjoy access to a community clubhouse, fitness area, and swimming pool. Upon entering, you’ll be greeted by a spacious living area featuring tall windows that provide beautiful views of the private backyard. The adjacent dining area offers convenient access to a private deck, perfect for enjoying your morning coffee or unwinding at the end of the day. The fully equipped kitchen includes all appliances, making this home move-in ready. The primary suite features a walk-in closet and a private ensuite bath complete with a relaxing Jacuzzi tub and separate walk-in shower. Two additional generously sized bedrooms with large windows and a second full bathroom provide comfortable accommodation for family or guests. The full basement has been professionally waterproofed and painted, offering a clean, versatile space with excellent potential for additional living or recreational areas. Step outside to discover your own private backyard oasis! Enjoy outdoor living on the deck or relax in the custom-built 200 sq. ft. Amish gazebo, featuring removable side panels and space for a hot tub. The fully fenced backyard, enclosed with attractive vinyl fencing, also includes a storage shed for added convenience. With its thoughtful design, inviting outdoor spaces, and community amenities, this exceptional home offers the perfect blend of comfort, privacy, and lifestyle. Don’t miss the opportunity to make it your own!
Features & Amenities
Interior
-
Other Interior Features
Ceiling Fan(s), Cathedral Ceiling(s), Entrance Foyer
-
Total Bedrooms
3
-
Bathrooms
2
-
Above Grade Finished Area
1375.0
-
Basement YN
YES
-
Cooling YN
YES
-
Cooling
Ceiling Fan(s), Central Air
-
Fireplace YN
NO
-
Heating YN
YES
-
Heating
Natural Gas, Forced Air
-
Main Level Bedrooms
3
-
Pet friendly
N/A
Exterior
-
Garage
Yes
-
Garage spaces
2
-
Construction Materials
Vinyl Siding
-
Parking
Attached, Garage
-
Patio and Porch Features
Deck
-
Pool
No
-
Waterfront YN
NO
Area & Lot
-
Lot Size(acres)
0.3067
-
Property Type
Residential
-
Property Sub Type
Single Family Residence
-
Architectural Style
Ranch
Price
-
Sales Price
$413,000
-
Tax Amount
$4,258
-
Sq. Footage
1,375
-
Price/SqFt
$300
HOA
-
Association
YES
-
Association Fee
$350
-
Association Fee Frequency
Annually
-
Association Fee Includes
N/A
School District
-
Elementary School
Austintown LSD - 5001
-
Middle School
Austintown LSD - 5001
-
High School
Austintown LSD - 5001
Property Features
-
Stories
1
-
Sewer
Public Sewer
-
Water Source
Public
Schedule a Showing
Showing scheduled successfully.
Mortgage calculator
Estimate your monthly mortgage payment, including the principal and interest, property taxes, and HOA. Adjust the values to generate a more accurate rate.
Your payment
Principal and Interest:
$
Property taxes:
$
HOA fees:
$
Total loan payment:
$
Total interest amount:
$
Location
County
Mahoning
Elementary School
Austintown LSD - 5001
Middle School
Austintown LSD - 5001
High School
Austintown LSD - 5001
Listing Courtesy of Marilyn S Shovlin, RE/MAX Valley Real Estate
RealHub Information is provided exclusively for consumers' personal, non-commercial use, and it may not be used for any purpose other than to identify prospective properties consumers may be interested in purchasing. All information deemed reliable but not guaranteed and should be independently verified. All properties are subject to prior sale, change or withdrawal. RealHub website owner shall not be responsible for any typographical errors, misinformation, misprints and shall be held totally harmless.

AGENT
Gregory Sharier
Call Gregory today to schedule a private showing.

* Listings on this website come from the FMLS IDX Compilation and may be held by brokerage firms other than the owner of this website. The listing brokerage is identified in any listing details. Information is deemed reliable but is not guaranteed. If you believe any FMLS listing contains material that infringes your copyrighted work please click here to review our DMCA policy and learn how to submit a takedown request.© 2024 FMLS.
Related Properties
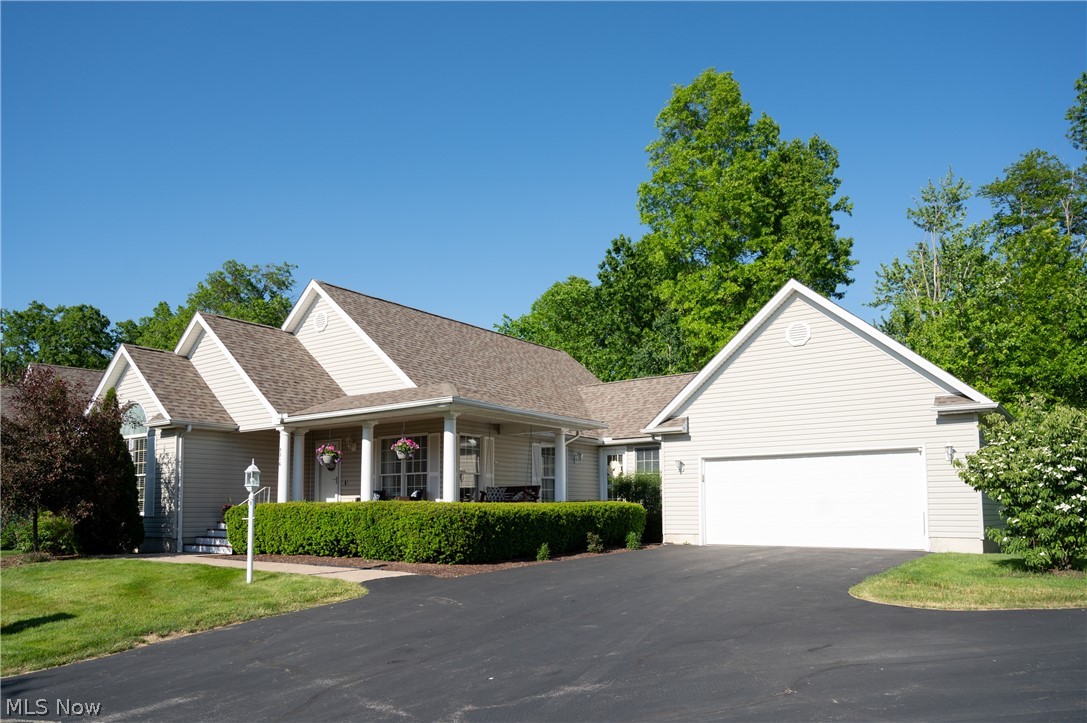
Austintown
5216 Nashua Drive
3 Beds
2 Baths
1,358 Sq.Ft.
$337,000
MLS#: 5215180
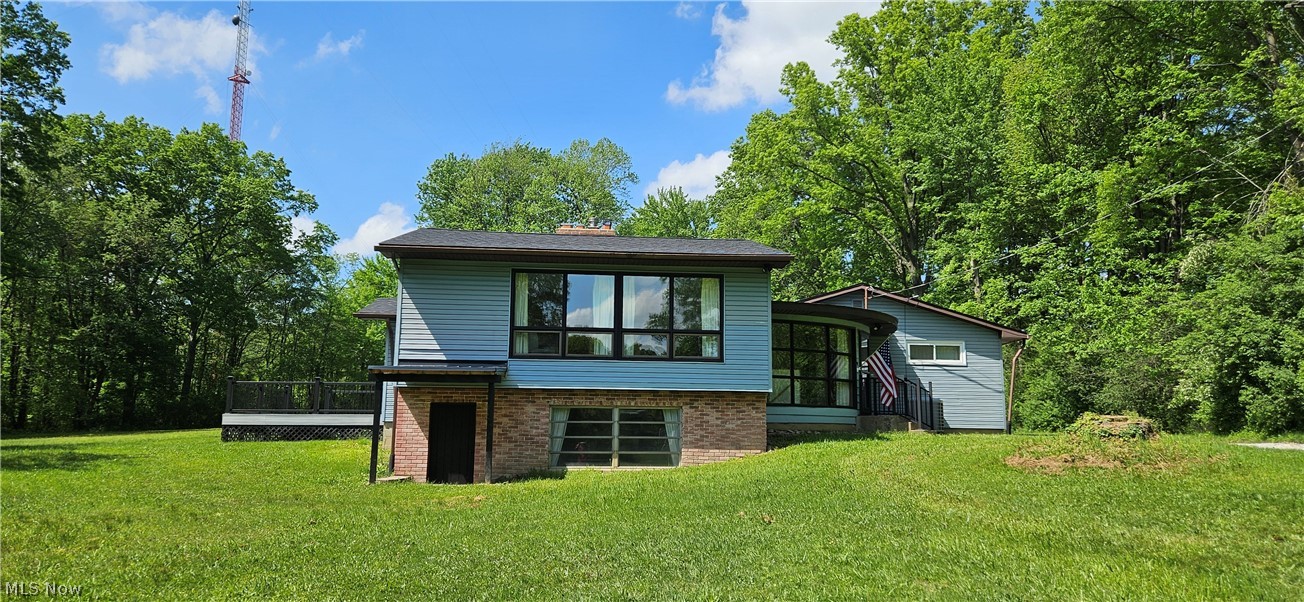
Austintown
4680 Kirk Road
3 Beds
1 Baths
2,933 Sq.Ft.
$399,000
MLS#: 5218437

Austintown
603 S Raccoon Road 64
3 Beds
2 Baths
1,513 Sq.Ft.
$349,900
MLS#: 5224130
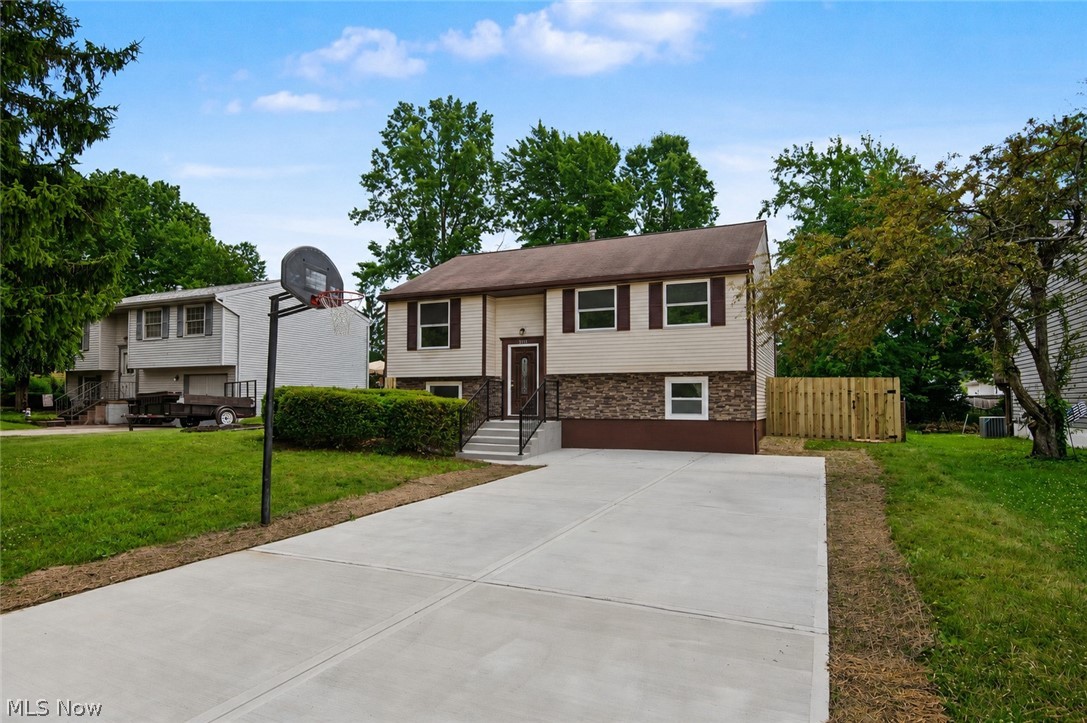
Austintown
5651 Tulane Avenue
3 Beds
2 Baths
2,374 Sq.Ft.
$449,000
MLS#: 5224544

Austintown
406 S Raccoon Road
3 Beds
2 Baths
1,713 Sq.Ft.
$369,900
MLS#: 5237143

Austintown
1393 Cross Cove
3 Beds
2 Baths
2,992 Sq.Ft.
$339,900
MLS#: 5248861
