.webp?size=346x80)


Property
Beds
4
Full Baths
2
1/2 Baths
None
Year Built
1976
Sq.Footage
2,196
Welcome to a luxurious and charming bi-level home in Mentor where comfort, thoughtful updates, & outdoor living come together beautifully! From the moment you arrive, this 4-bedroom, 2-bath home offers the space & features that make everyday living feel easy, with a generous 2.5-car garage & plenty of room to settle in. Step inside & you’ll find a home that has been carefully improved over the years. Hardwood floors installed in 2021 bring warmth throughout the living spaces, while the kitchen was completely remodeled in 2023 with custom Amish-built wood cabinets, granite countertops, & a classic subway tile backsplash. It’s a space designed for everything from quiet morning coffee to family dinners & weekend gatherings. The refrigerator, stove, range hood, microwave, washer, & dryer are all included. Behind the scenes, several important upgrades add comfort & peace of mind, including a high-efficiency furnace & A/C system with UV light filtration installed in 2021, a hot water tank installed in 2025, newer windows, & a Generac 22KW whole-house generator. The backyard is where this home truly comes alive. Spend summer days around the above-ground pool & deck, both updated in 2023, then unwind in the hot tub on the stone patio as the evening settles in. A firepit area, gardening beds, patio furniture, & plenty of outdoor space create the perfect setting for entertaining, relaxing, or simply enjoying time at home. Tucked into Mentor’s established Greenview neighborhood off Hopkins Road, the home is close to Chillicothe Park, Wildwood Park, Mentor Lagoons Nature Preserve, & the Lake Erie shoreline. Easy access to I-90, SR-2, shopping, restaurants, schools, & everyday amenities makes the location just as appealing as the home itself. With its inviting layout, extensive updates, beautiful kitchen, & backyard built for making memories, this is a home that feels ready to be enjoyed from the very first day! No wholesalers. No Seller financing. No low ball offers.
Features & Amenities
Interior
-
Total Bedrooms
4
-
Bathrooms
2
-
Above Grade Finished Area
2196.0
-
Basement YN
YES
-
Cooling YN
NO
-
Cooling
None, Central Air
-
Fireplace YN
YES
-
Heating YN
YES
-
Heating
Forced Air
-
Main Level Bedrooms
3
-
Pet friendly
N/A
Exterior
-
Garage
Yes
-
Garage spaces
2
-
Construction Materials
Wood Siding
-
Parking
Attached, Driveway, Garage
-
Patio and Porch Features
Deck, Patio
-
Pool
Yes
-
Pool Features
Above Ground
-
Waterfront YN
NO
Area & Lot
-
Lot Size(acres)
0.6931
-
Property Type
Residential
-
Property Sub Type
Single Family Residence
-
Architectural Style
Bi Level
Price
-
Sales Price
$435,000
-
Tax Amount
$3,056
-
Sq. Footage
2,196
-
Price/SqFt
$198
HOA
-
Association
No
School District
-
Elementary School
Mentor EVSD - 4304
-
Middle School
Mentor EVSD - 4304
-
High School
Mentor EVSD - 4304
Property Features
-
Stories
1
-
Sewer
Public Sewer
-
Water Source
Public
Schedule a Showing
Showing scheduled successfully.
Mortgage calculator
Estimate your monthly mortgage payment, including the principal and interest, property taxes, and HOA. Adjust the values to generate a more accurate rate.
Your payment
Principal and Interest:
$
Property taxes:
$
HOA fees:
$
Total loan payment:
$
Total interest amount:
$
Location
County
Lake
Elementary School
Mentor EVSD - 4304
Middle School
Mentor EVSD - 4304
High School
Mentor EVSD - 4304
Listing Courtesy of Michael Azzam, RE/MAX Haven Realty
RealHub Information is provided exclusively for consumers' personal, non-commercial use, and it may not be used for any purpose other than to identify prospective properties consumers may be interested in purchasing. All information deemed reliable but not guaranteed and should be independently verified. All properties are subject to prior sale, change or withdrawal. RealHub website owner shall not be responsible for any typographical errors, misinformation, misprints and shall be held totally harmless.

AGENT
Gregory Sharier
Call Gregory today to schedule a private showing.

* Listings on this website come from the FMLS IDX Compilation and may be held by brokerage firms other than the owner of this website. The listing brokerage is identified in any listing details. Information is deemed reliable but is not guaranteed. If you believe any FMLS listing contains material that infringes your copyrighted work please click here to review our DMCA policy and learn how to submit a takedown request.© 2024 FMLS.
Related Properties
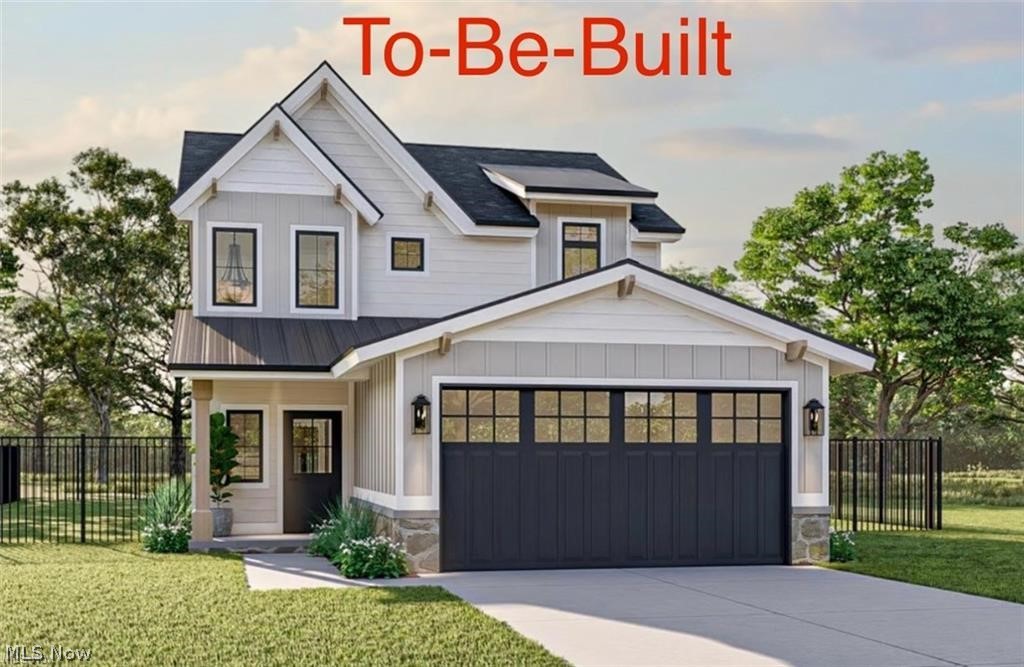
Mentor
5026 Wake Robin Road
3 Beds
3 Baths
1,900 Sq.Ft.
$425,000
MLS#: 5186029

Mentor
5725 Fortuna Drive
3 Beds
2 Baths
1,578 Sq.Ft.
$362,400
MLS#: 5240263

Mentor
7828 Overton 210
3 Beds
2 Baths
1,691 Sq.Ft.
$359,900
MLS#: 5240890

Mentor
6700 Waterford Lane
3 Beds
2 Baths
1,666 Sq.Ft.
$375,000
MLS#: 5241537

Mentor
6266 Meadowbrook Drive
4 Beds
3 Baths
2,433 Sq.Ft.
$385,000
MLS#: 5226591

Mentor
6038 Walden Court
4 Beds
2 Baths
2,676 Sq.Ft.
$474,900
MLS#: 5240127
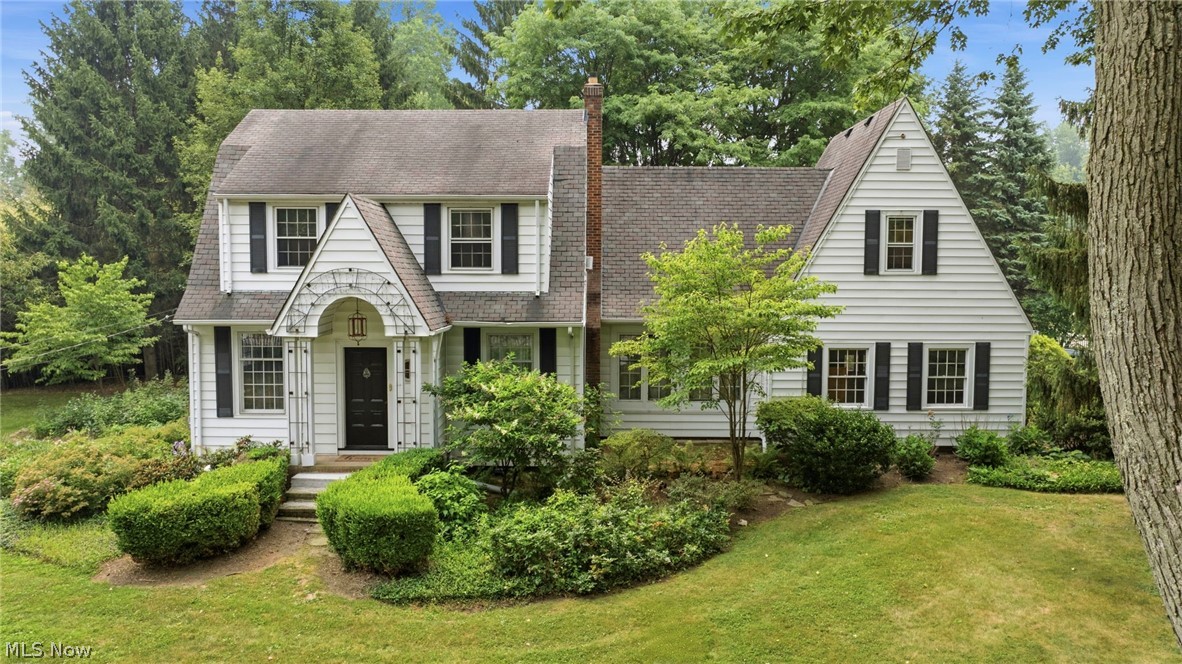
Mentor
7364 Johnnycake Ridge Road
3 Beds
2 Baths
2,478 Sq.Ft.
$379,000
MLS#: 5228635
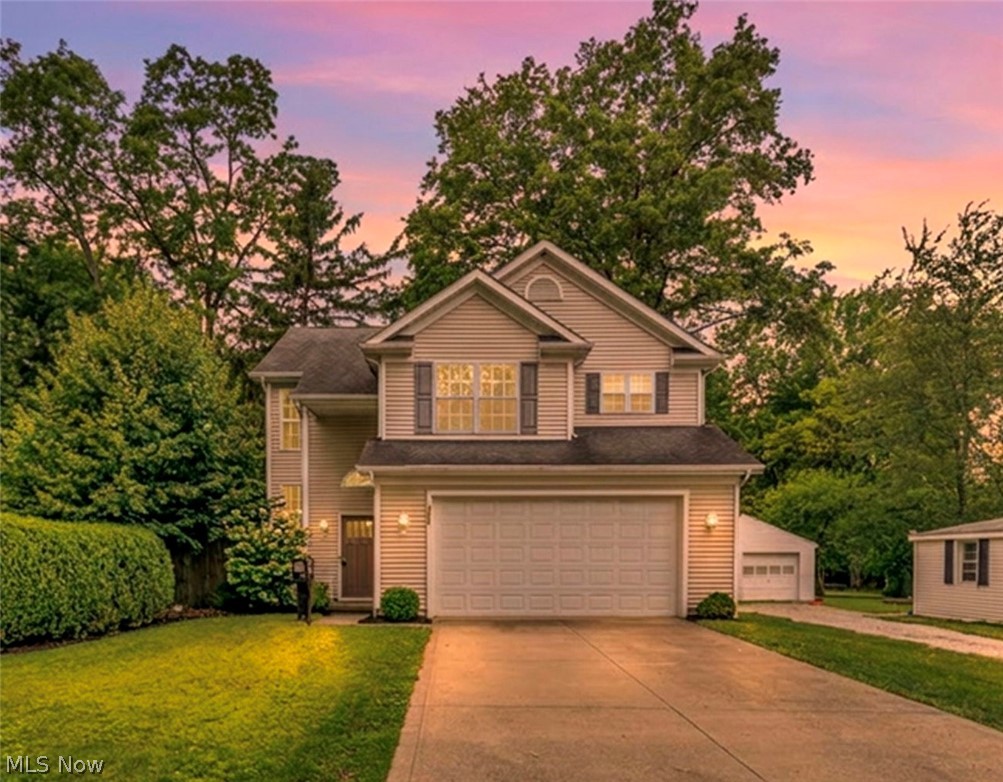
Mentor
7088 Victoria Drive
3 Beds
2 Baths
1,792 Sq.Ft.
$359,900
MLS#: 5226105

Mentor
9454 Deer Hollow Drive
4 Beds
3 Baths
2,770 Sq.Ft.
$480,000
MLS#: 5221622
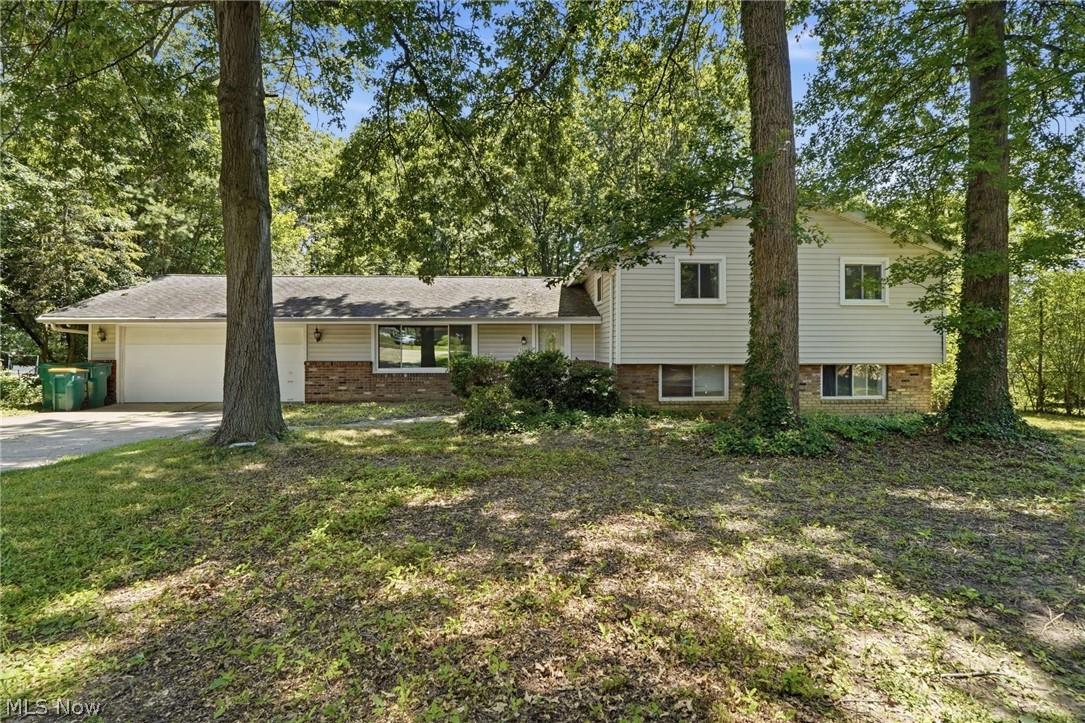
Mentor
7711 King Memorial Road
4 Beds
3 Baths
2,225 Sq.Ft.
$349,000
MLS#: 5214581
