Features & Amenities

Interior

  • Other Interior Features

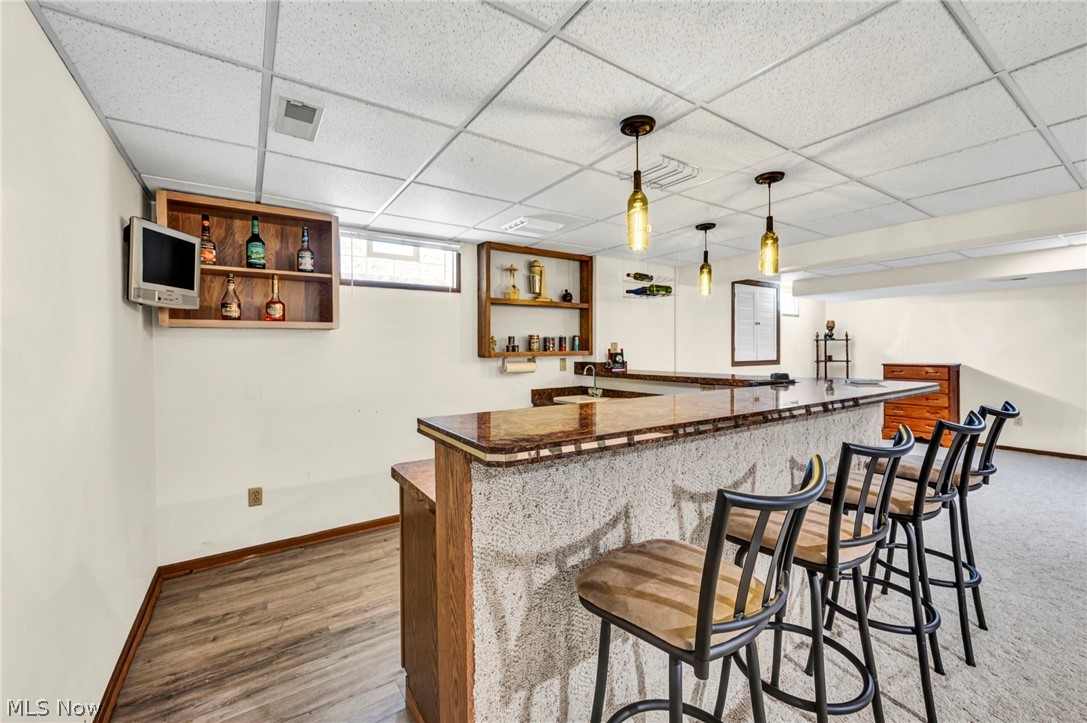
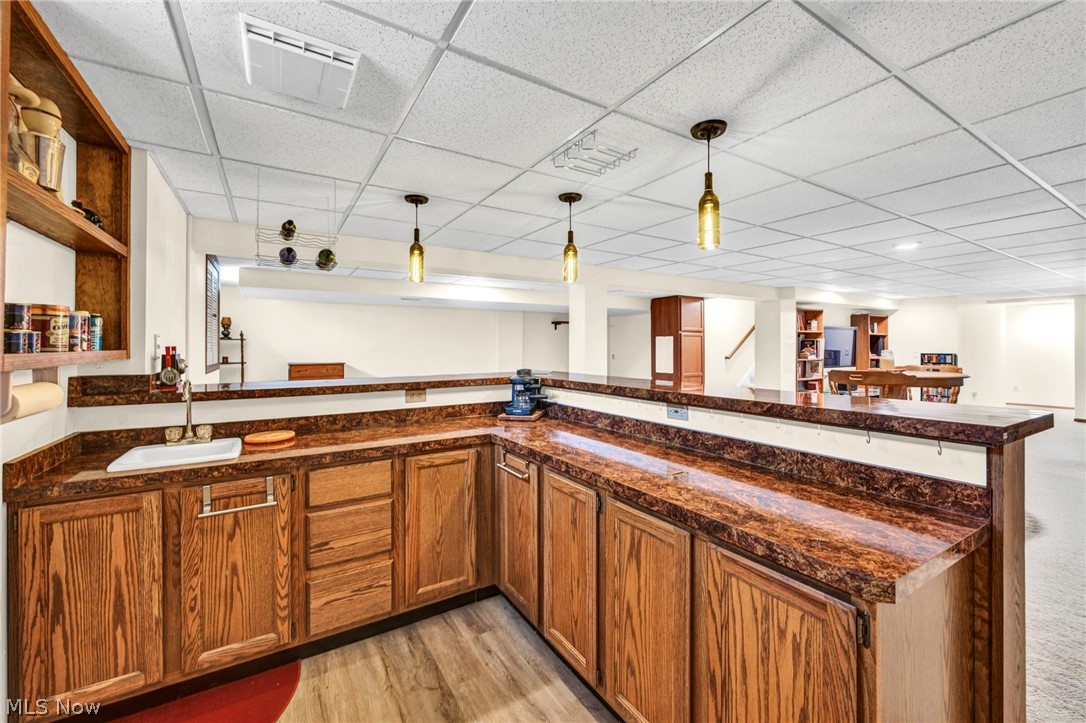
    Bar

  • Total Bedrooms

    3

  • Bathrooms

    3

  • Above Grade Finished Area

    1920.0

  • Basement YN

    YES

  • Cooling YN

    YES

  • Cooling

    Central Air, Ceiling Fan(s)

  • Fireplace YN

    YES

  • Heating YN

    YES

  • Heating

    Forced Air, Fireplace(s)

  • Main Level Bedrooms

    3

  • Pet friendly

    N/A

Exterior

  • Garage

    Yes

  • Garage spaces

    2

  • Construction Materials

    Aluminum Siding, Brick

  • Other Exterior Features

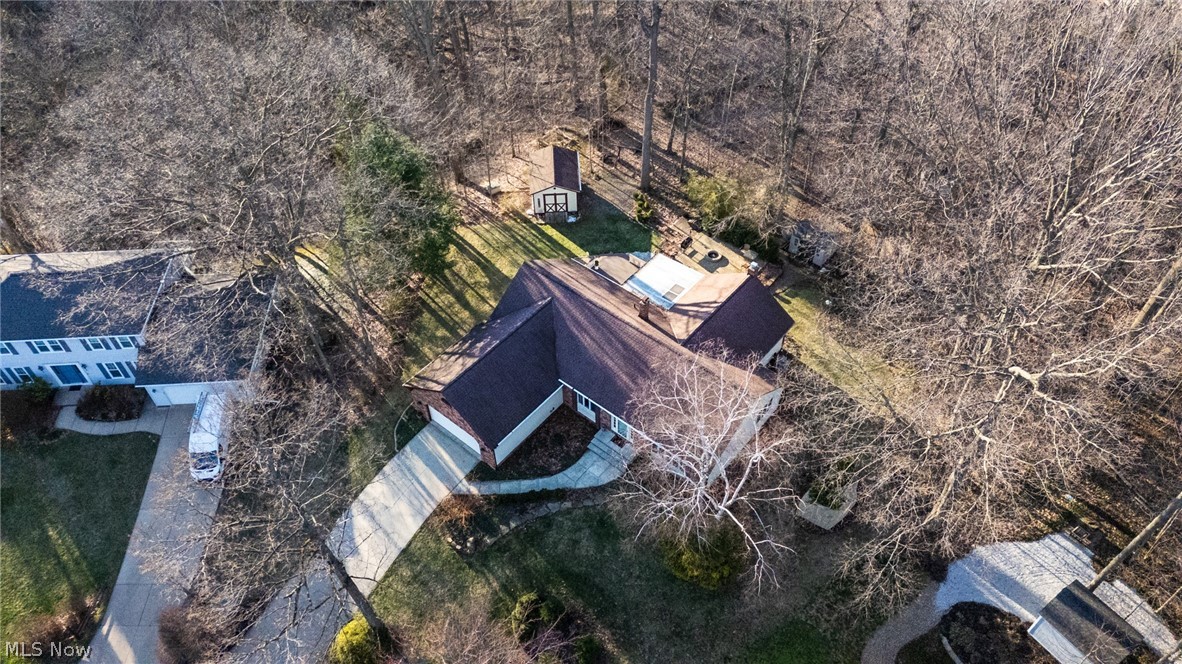
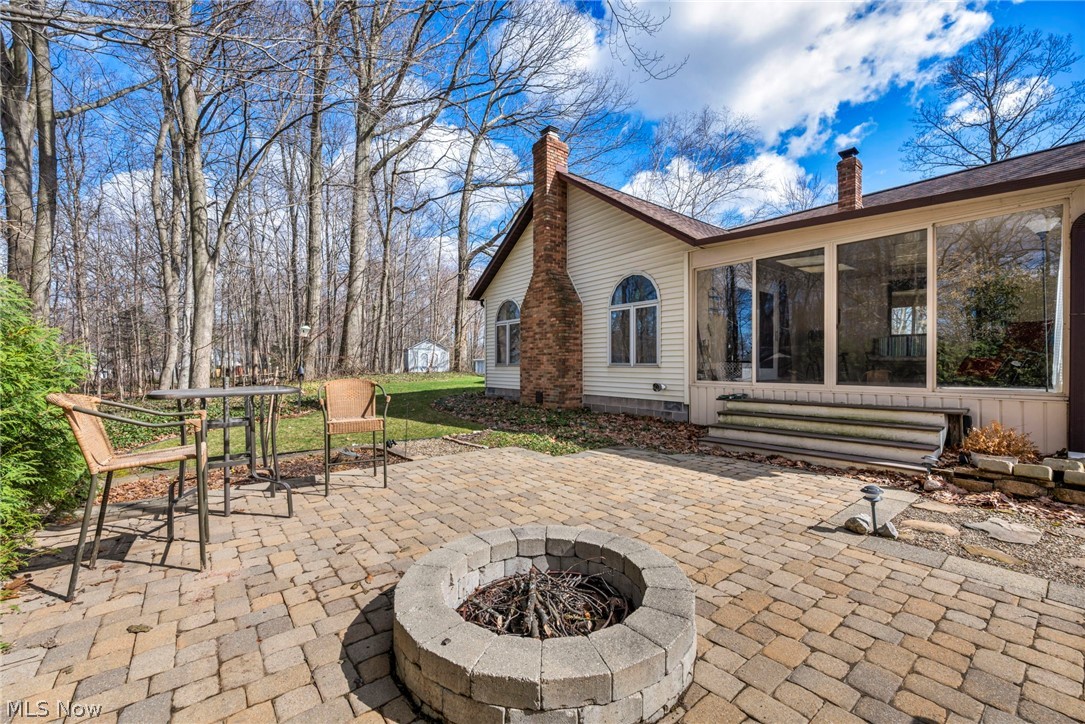
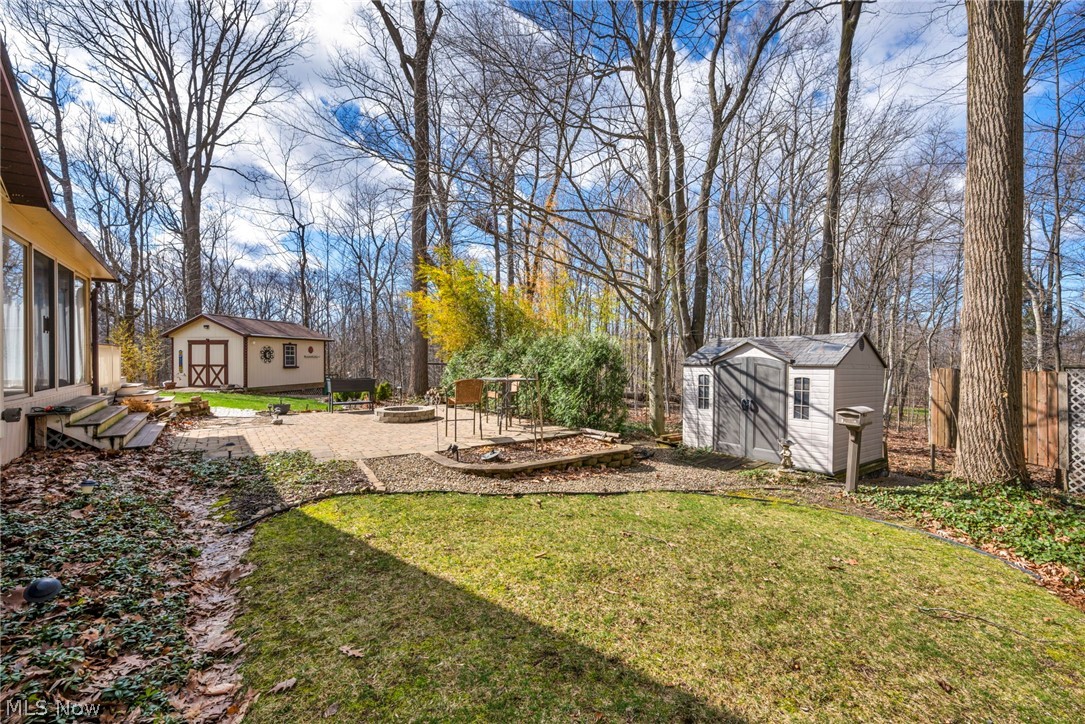
    Fire Pit, Private Yard, Storage

  • Parking

    Attached, Concrete, Direct Access, Garage

  • Patio and Porch Features

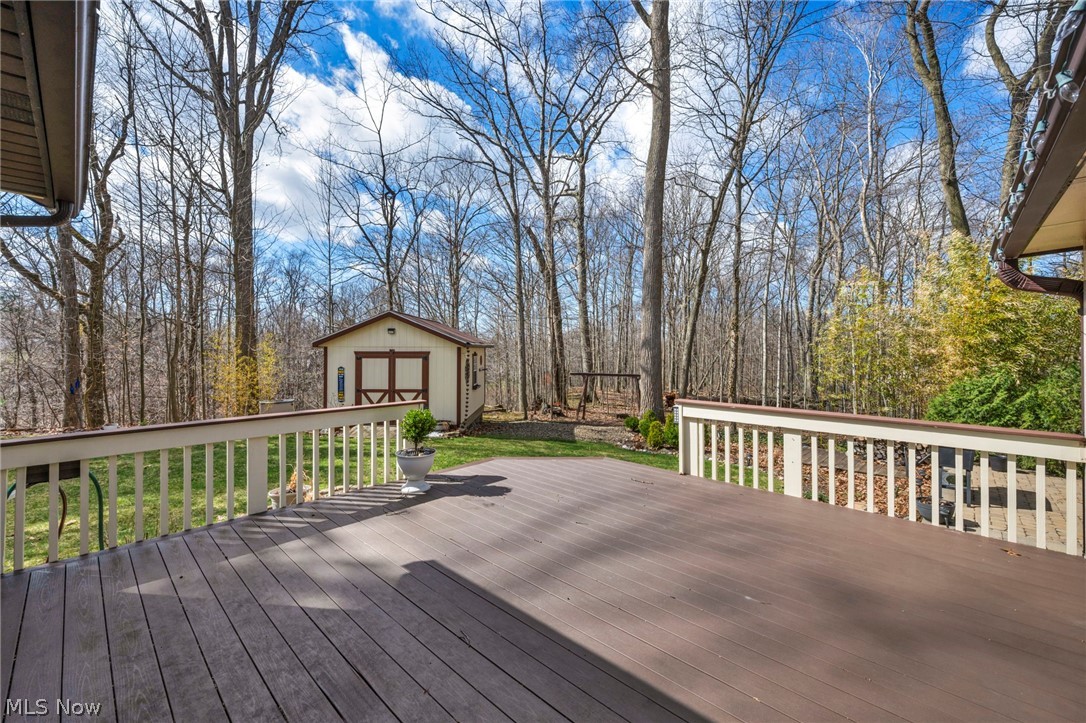
    Deck, Enclosed, Patio, Porch

  • Pool

    No

  • Waterfront YN

    NO

Area & Lot

  • Lot Features

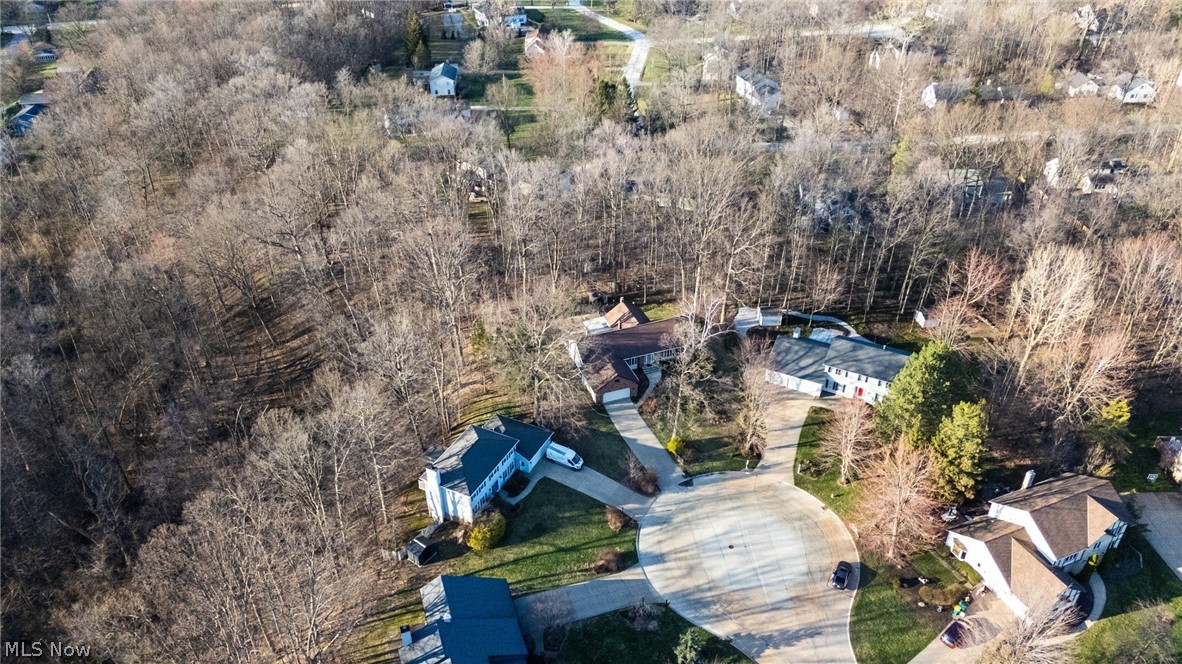
    Cul-De-Sac, Private, Many Trees

  • Lot Size(acres)

    0.56

  • Property Type

    Residential

  • Property Sub Type

    Single Family Residence

  • Architectural Style

    Ranch

Price

  • Sales Price

    $415,000

  • Tax Amount

    $5,911

  • Financing Options

    Cash

  • Sq. Footage

    3,620

  • Price/SqFt

    $114

HOA

  • Association

    No

School District

  • Elementary School

    Mentor EVSD - 4304

  • Middle School

    N/A

  • High School

    N/A

Property Features

  • Stories

    1

  • Foundation Details

    Block

  • Sewer

    Public Sewer

  • Water Source

    Public

Schedule a Showing

Showing scheduled successfully.

<
>
IN PERSON
VIA CHAT

What is 3 + 4 ?


Change time

Mortgage calculator

Estimate your monthly mortgage payment, including the principal and interest, property taxes, and HOA. Adjust the values to generate a more accurate rate.

Your payment

Principal and Interest:

$

Property taxes:

$

HOA fees:

$

Total loan payment:

$

Total interest amount:

$

Location

County

Lake

Elementary School

Mentor EVSD - 4304

Middle School

High School

Listing Courtesy of Katie McNeill , Platinum Real Estate

RealHub Information is provided exclusively for consumers' personal, non-commercial use, and it may not be used for any purpose other than to identify prospective properties consumers may be interested in purchasing. All information deemed reliable but not guaranteed and should be independently verified. All properties are subject to prior sale, change or withdrawal. RealHub website owner shall not be responsible for any typographical errors, misinformation, misprints and shall be held totally harmless.

Agent Gregory Sharier

AGENT

Gregory Sharier

Call Gregory today to schedule a private showing.


* Listings on this website come from the FMLS IDX Compilation and may be held by brokerage firms other than the owner of this website. The listing brokerage is identified in any listing details. Information is deemed reliable but is not guaranteed. If you believe any FMLS listing contains material that infringes your copyrighted work please click here to review our DMCA policy and learn how to submit a takedown request.© 2024 FMLS.
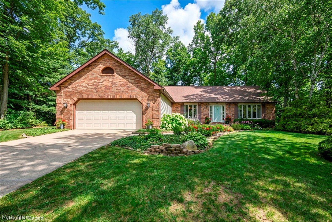
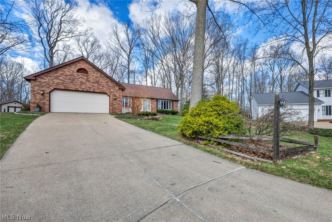
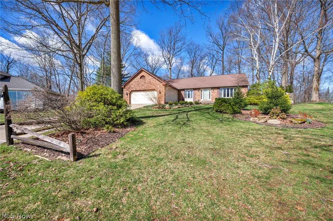
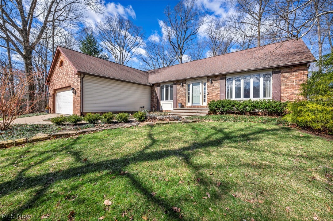
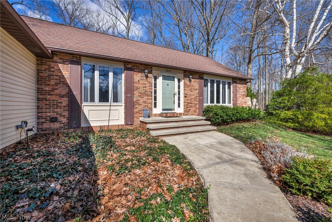
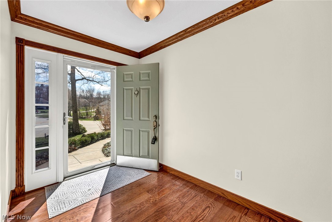
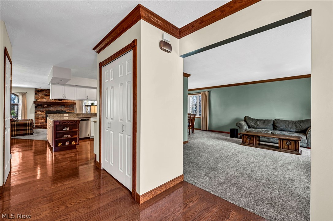
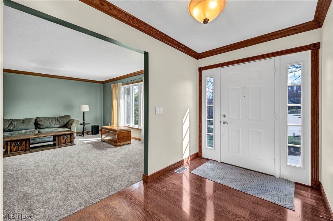
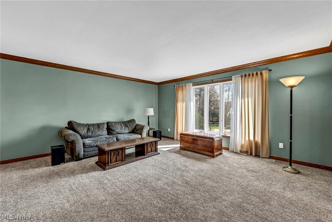
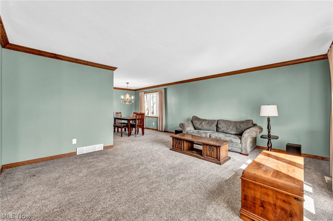
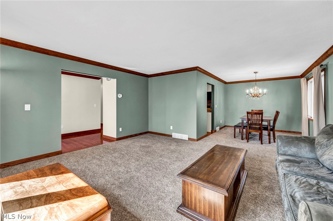
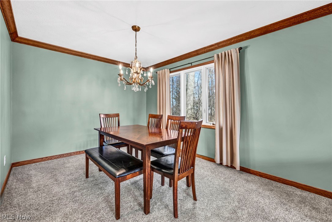
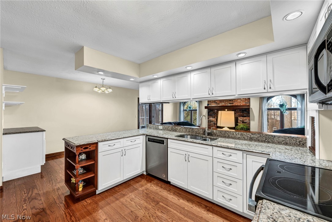
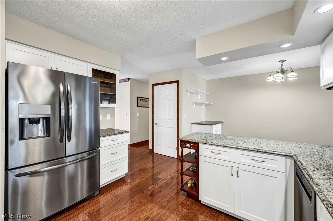
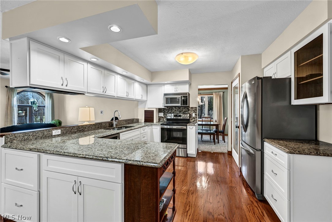
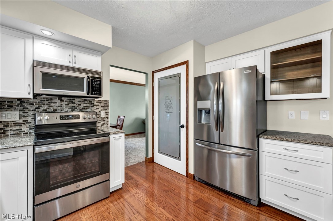
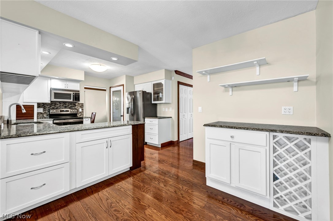
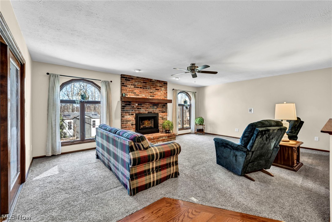
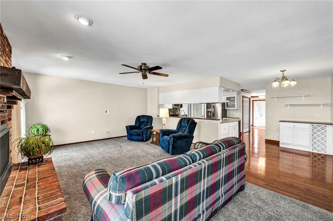
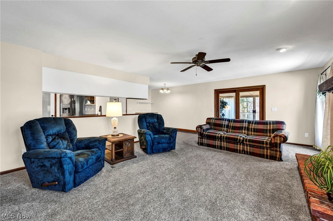
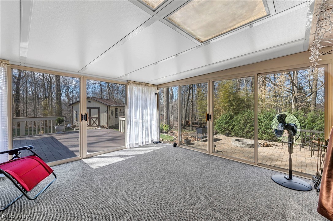
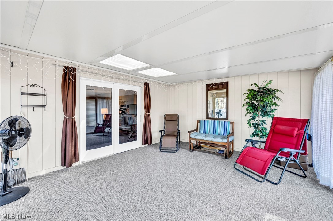
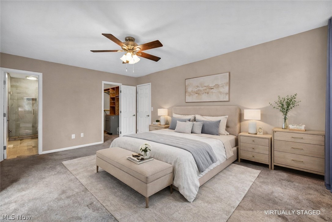
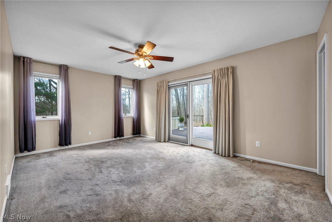
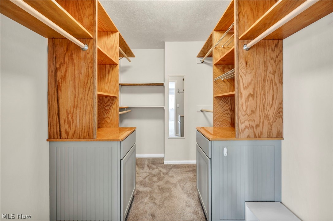
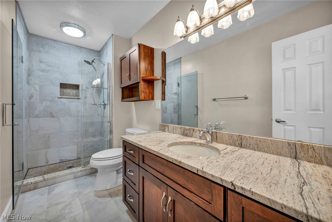
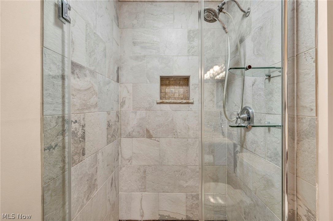
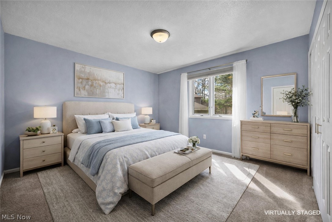
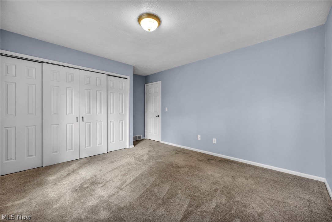
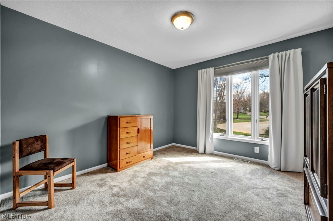
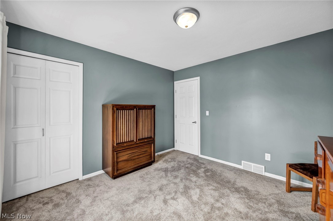
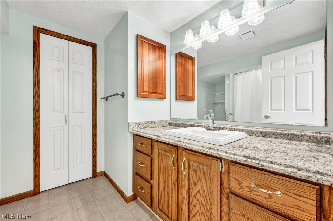
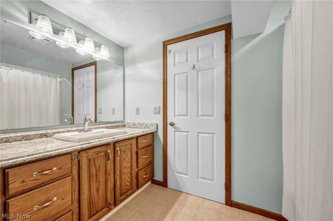
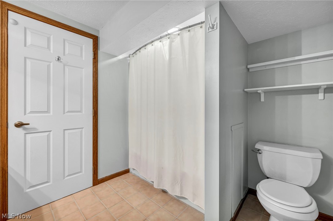
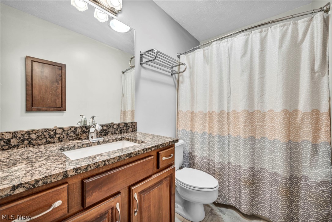
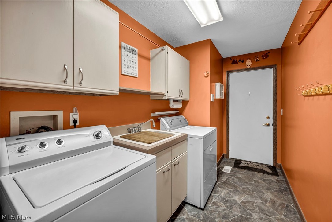
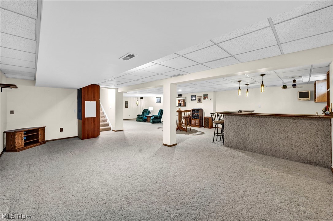
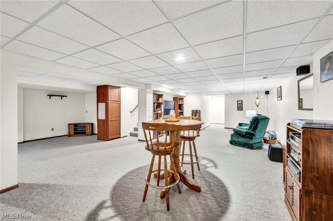
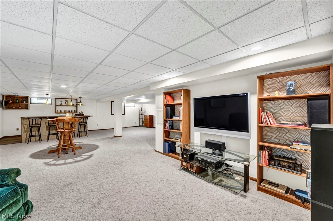
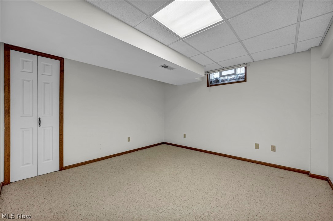
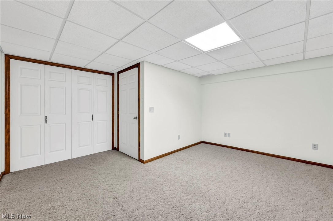
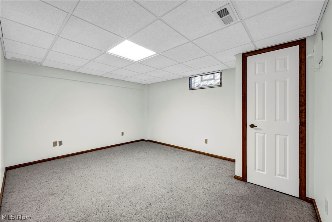
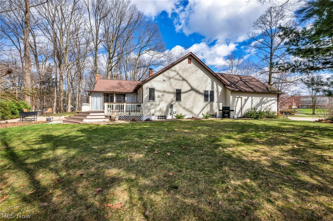
Welcome to this stunning ranch home tucked away on a quiet cul-de-sac in desirable Concord Township, offering the perfect blend of luxury, comfort, and privacy. From the moment you enter inside, you’ll appreciate the fresh updates throughout including newer carpet and a fresh coat of paint that create a bright and inviting atmosphere. The remodeled gourmet kitchen is truly the heart of the home, featuring abundant granite counter space, stainless steel appliances, a beautiful pantry, a stylish coffee bar, and a spacious eat-in dining area, perfect for everyday living and entertaining alike. The home offers a versatile layout with both a formal living room and dining room, as well as a large great room with a cozy fireplace and sliding doors leading to a relaxing three-season room. The main level includes three bedrooms and two full bathrooms, highlighted by an incredible owner’s suite with private sliding doors to the Trex deck, a massive walk-in closet, and a beautifully remodeled en-suite bath with gorgeous tile finishes. The other bedrooms are also great sizes with double wide closets! Convenience is key with first-floor laundry and an attached two-car garage. The fully finished lower level dramatically expands your living space, featuring a full bar, spacious recreation area, and two additional bonus rooms perfect for guests, offices, or hobbies. There is also a full bathroom and a dedicated workshop/storage space! Discover your own private outdoor oasis in the serene, wooded backyard offering exceptional privacy with a tree lined lot with no noticeable neighbors, a spacious deck, a charming stone paved patio, and two huge sheds! This tranquil setting feels like a retreat. With pride of homeownership throughout, additional updates include roof (2010), HWT (2017) and newly painted garage and shed. Situated on a highly sought-after cul-de-sac lot, this exceptional ranch offers the perfect balance of elegance, space, and natural beauty in one remarkable home.

7675 Weathervane Court

Message successfully sent.

What would you like to know?

What is 3 + 4 ?

I agree to receive email communication and understand I can unsubscribe at any time.

I agree to be contacted by Tyson Sells Homes, LLC. via call, email, and text for real estate services. To opt out, you can reply 'stop' at any time or reply 'help' for assistance. You can also click the unsubscribe link in the emails. Message and data rates may apply. Message frequency may vary. Privacy Policy

Related Properties

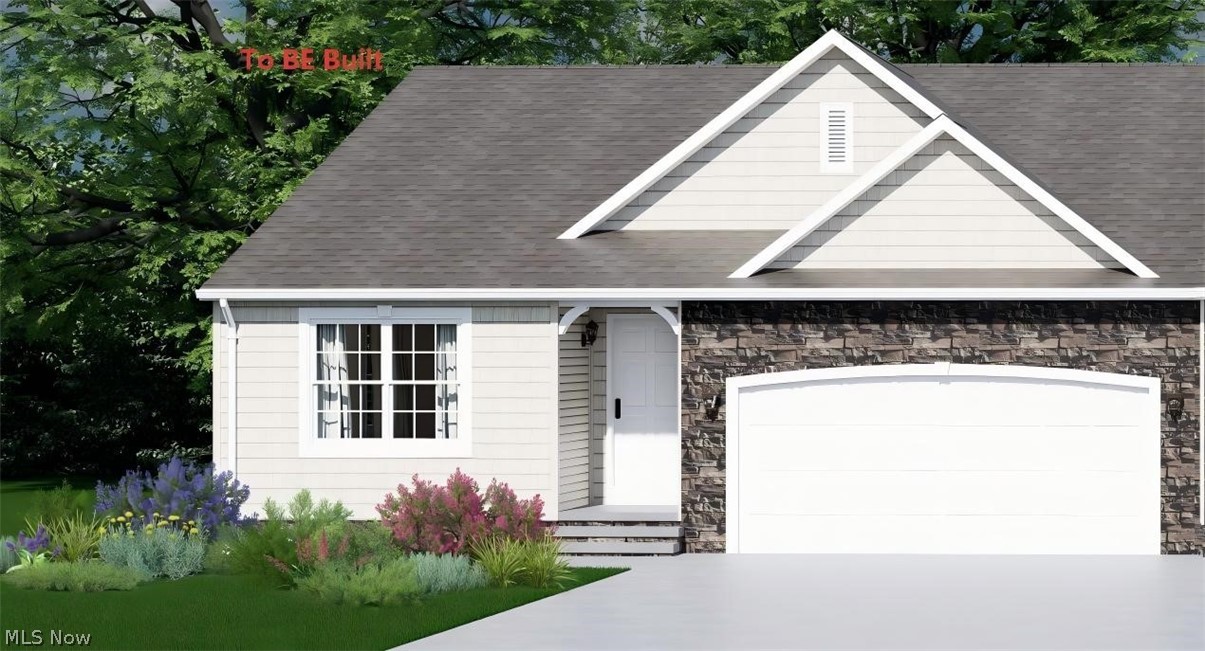
To Be Built. New Ranch Condominium. Convenient one-story living features vaulted ceilings and a master suite with a large walk-in closet. A bright, open floorplan that is perfect for everyday living and entertaining. Full walk-out basement. Mentor Schools.
#5201146

Concord Twp

S/L 9 Easton Way E

3 Beds

2 Baths

1,553 Sq.Ft.

$425,900

MLS#: 5201146
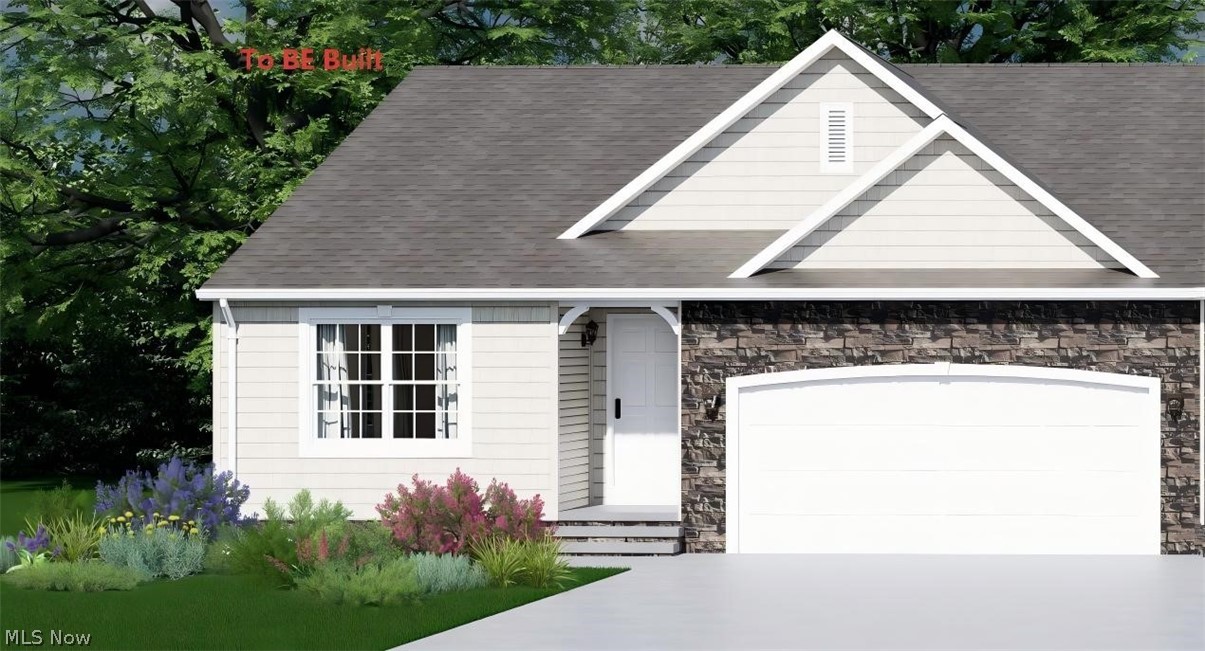
To Be Built. New Ranch Condominium. Convenient one-story living features vaulted ceilings and a master suite with a large walk-in closet.  A bright, open floorplan that is perfect for everyday living and entertaining. Full basement with daylight windows. Mentor Schools.
#5200796

Concord Twp

S/L 7 Easton Way E

3 Beds

2 Baths

1,553 Sq.Ft.

$425,900

MLS#: 5200796
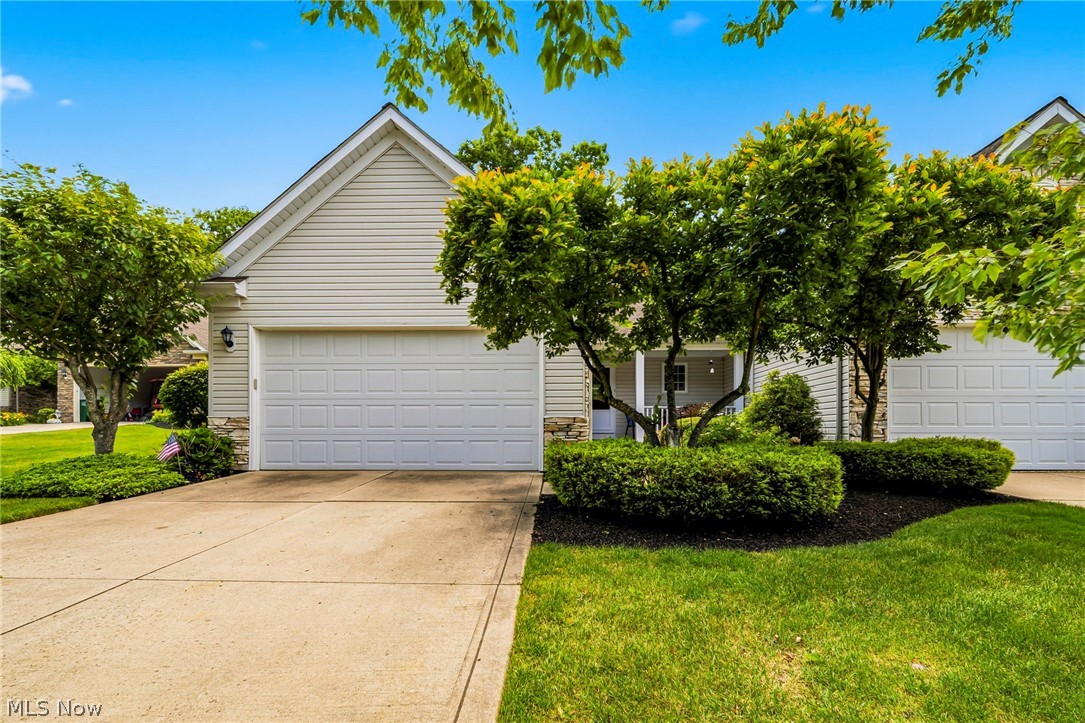
Beautiful condo ready for you to move in located in beautiful Auburn Hills with hills and great views.  Both the living room and kitchen have hardwood floors. Living room has a gas fireplace, lots of windows and access to a deck with privacy and beautiful views.  Upstairs you will find two bedrooms, master with large walk in closets and a door leading to your deck.  Finished lower level with large full size windows letting in lots of light.  Access to your patio with the same beautiful views and privacy.  You will also find an additional bedroom and bathroom and a large area off by itself for storage.  Recent updates since 2023 include new carpeting, fresh paint, new bathroom windows and 3 new storm doors.
#5219446

Concord Twp

6871 Auburn Road 5

3 Beds

3 Baths

2,485 Sq.Ft.

$439,900

MLS#: 5219446
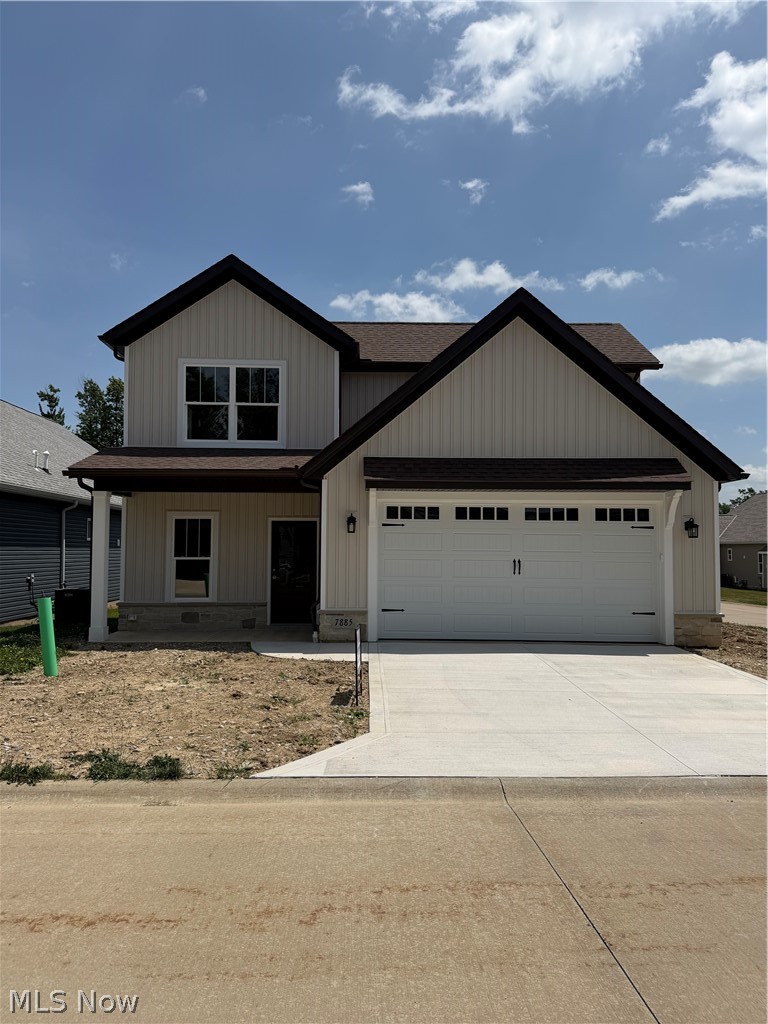
MOVE IN READY - BRAND NEW CONSTRUCTION. A beautifully designed home in the highly sought-after Hygrove Villas, nestled right along Quail Hollow golf course. This property offers the perfect blend of comfort, style, and convenience, starting with a desirable first-floor master ensuite, and a front bedroom or office. The open floor plan is ideal for entertaining. Upstairs, guests will enjoy their own private retreat in the full guest loft, complete with a spacious bedroom and a full bath, ideal for visitors, or family. This home combines thoughtful design with an unbeatable setting, a rare opportunity in one of Concord’s most charming developments. Comes with a one-year social membership to Quail Hollow perfect for the summer months. Move in ready in 15 days.
#5206678

Concord Twp

7885 Fox Hunter Lane

3 Beds

2 Baths

2,121 Sq.Ft.

$489,900

MLS#: 5206678
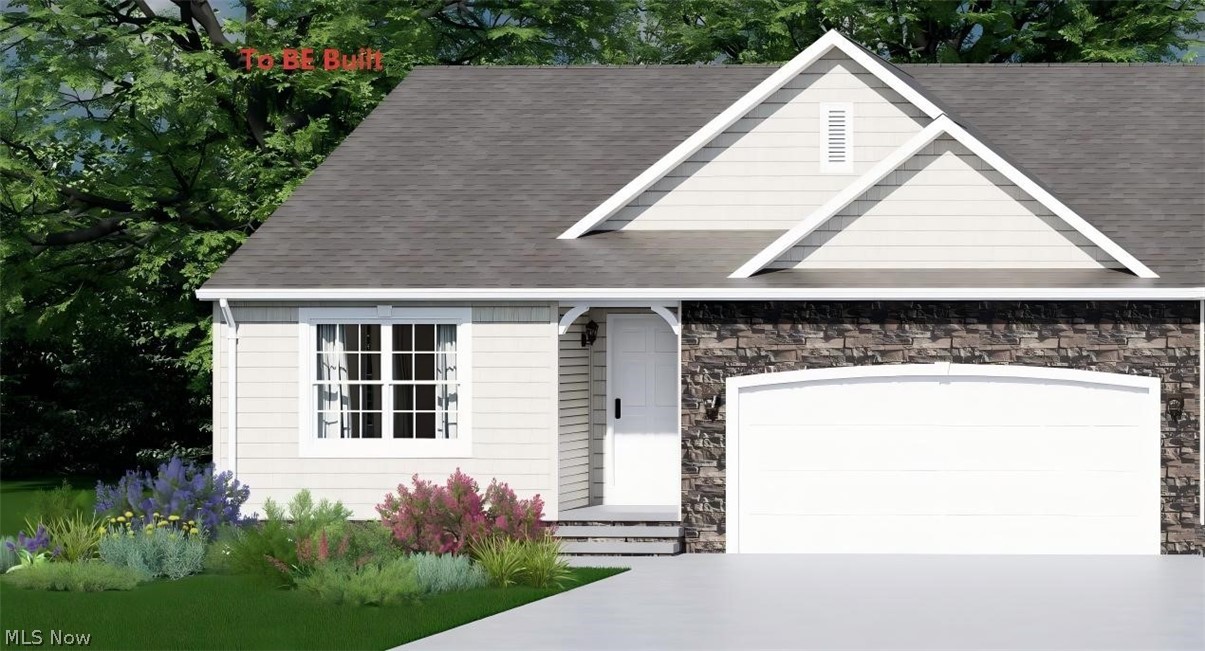
To Be Built. New Ranch Condominium. Convenient one-story living features vaulted ceilings and a master suite with a large walk-in closet. A bright, open floorplan that is perfect for everyday living and entertaining. Full basement with daylight windows. Mentor Schools.
#5201143

Concord Twp

S/L 8 Easton Way E

3 Beds

2 Baths

1,553 Sq.Ft.

$425,900

MLS#: 5201143
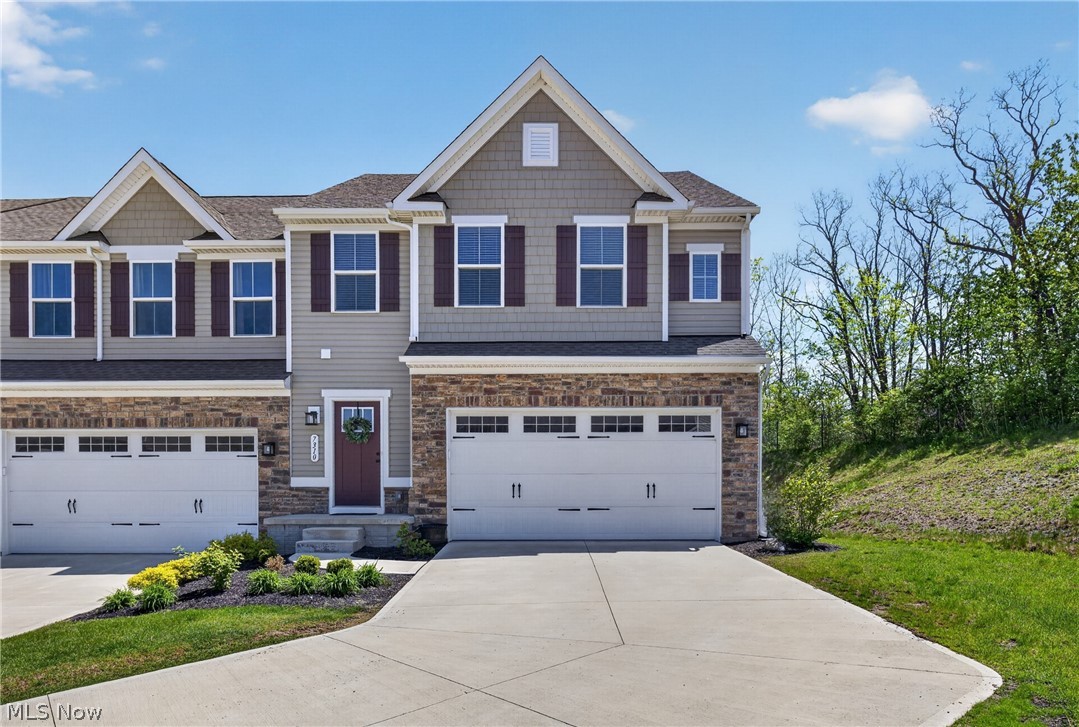
Welcome to this low maintenance living! This condo radiates elegance and sophistication featuring an open and modern layout that includes 9 ft. ceilings, a gourmet kitchen with 42" cabinets, ample counter space, and a pantry for extra storage. In the main living area, the great room opens into the dining room and kitchen, ideal for gatherings. Upstairs you will find 3 bedrooms and 2 full bathrooms along with your laundy room for convenience. The primary bedroom includes a tray ceiling, 2 walk in closets, and an upgraded ceramic tiled roman shower. The basement is fully finished with a rec room, study and full bathroom. Hillshire Woods is 2 minutes from Route 44 and I-90, easing your commute to daily needs or work, and allowing you to navigate the entire area. This ideal location puts Concord Township, Chardon, and Mentor’s many amenities close at hand, providing easy access to all the fun around town.
#5205983

Concord Twp

7310 Hillshire Drive

3 Beds

3 Baths

2,470 Sq.Ft.

$344,900

MLS#: 5205983
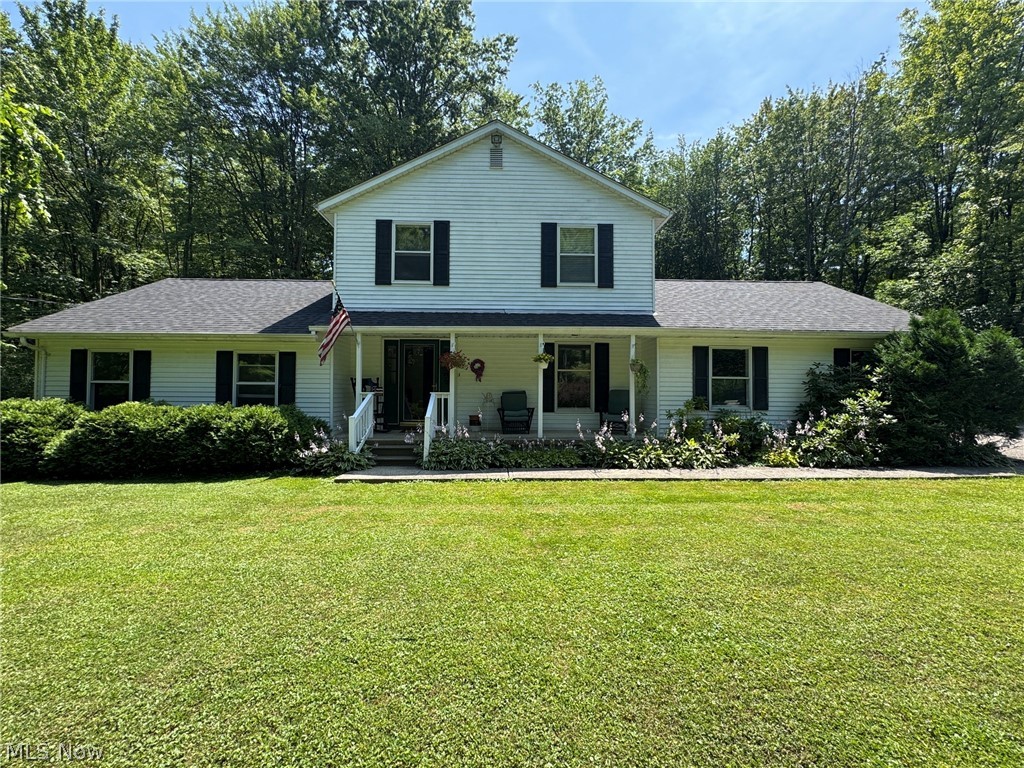
New on site 1 day ago
Nestled on 2.6 secluded wooded acres in Concord Township, this 4-bedroom, 2.5-bath Colonial offers privacy and a peaceful setting at the end of a long, winding driveway through the woods. A welcoming covered front porch leads into the spacious foyer and living areas. The main level (first floor) features a large living room, a comfortable family room with built-in bookcases and skylights, a spacious dining room that can easily serve as a first-floor home office, a convenient half bath, and a first-floor laundry room. The eat-in kitchen includes all appliances and opens to an expansive deck that spans the entire length of the home, providing the perfect place to relax, entertain, and/or enjoy the tranquil wooded surroundings. Upstairs, you'll find four generously sized bedrooms, including the primary bedroom with ensuite, along with an additional guest bath. The attached two-car garage provides convenient entry to the home and main living area. The partial basement offers excellent potential for additional finished living space, a recreation room, home gym, or abundant storage. Built with quality 2x6 construction, the home also features a newer roof and newer hot water tank. Outside, you'll appreciate the two storage sheds, including a spacious 20' x 12' shed that's perfect for storing lawn equipment, gardening tools, outdoor furniture, and seasonal items. The wooded setting offers exceptional privacy while still being just minutes from freeway access, shopping, dining, parks, and other everyday amenities. Enjoy the best of both worlds—a peaceful, secluded retreat with the convenience of nearby services and easy commuting. This well-maintained Concord Township home is ready for its next owner.
#5227836

Concord Twp

8201 Orchard Road

4 Beds

2 Baths

1,983 Sq.Ft.

$398,500

MLS#: 5227836
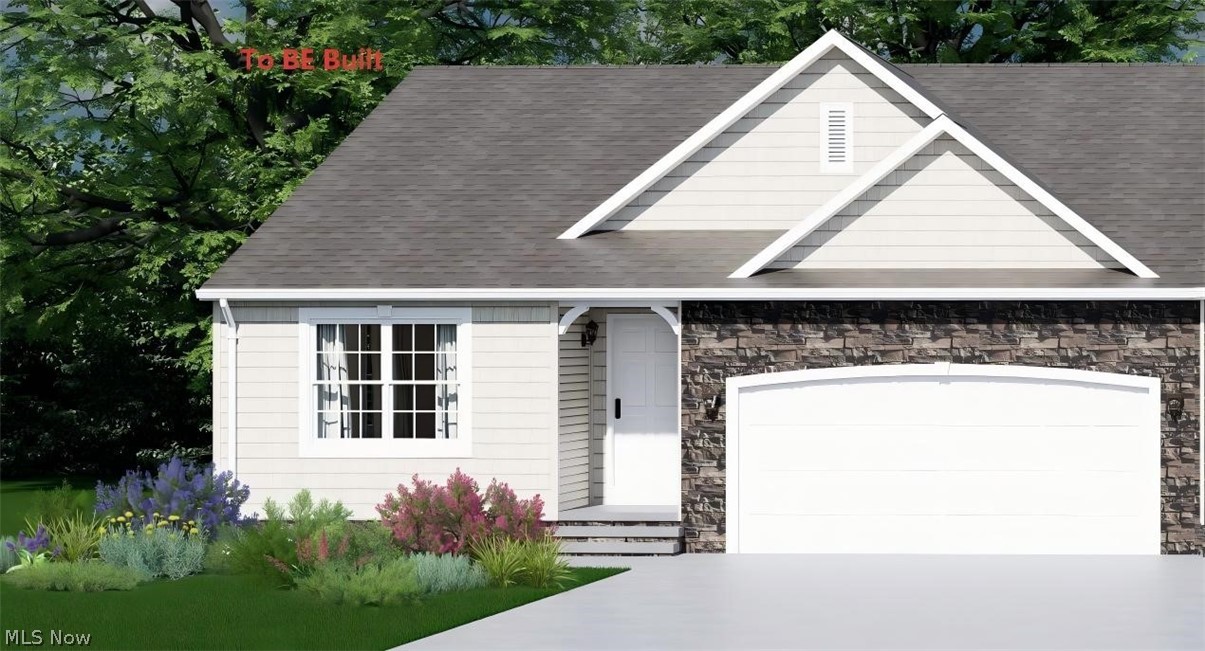
To Be Built. New Ranch Condominium. Convenient one-story living features vaulted ceilings and a master suite with a large walk-in closet. A bright, open floorplan that is perfect for everyday living and entertaining. Full walk-out basement. Mentor Schools.
#5200813

Concord Twp

S/L 10 Easton Way E

2 Beds

2 Baths

1,272 Sq.Ft.

$380,900

MLS#: 5200813
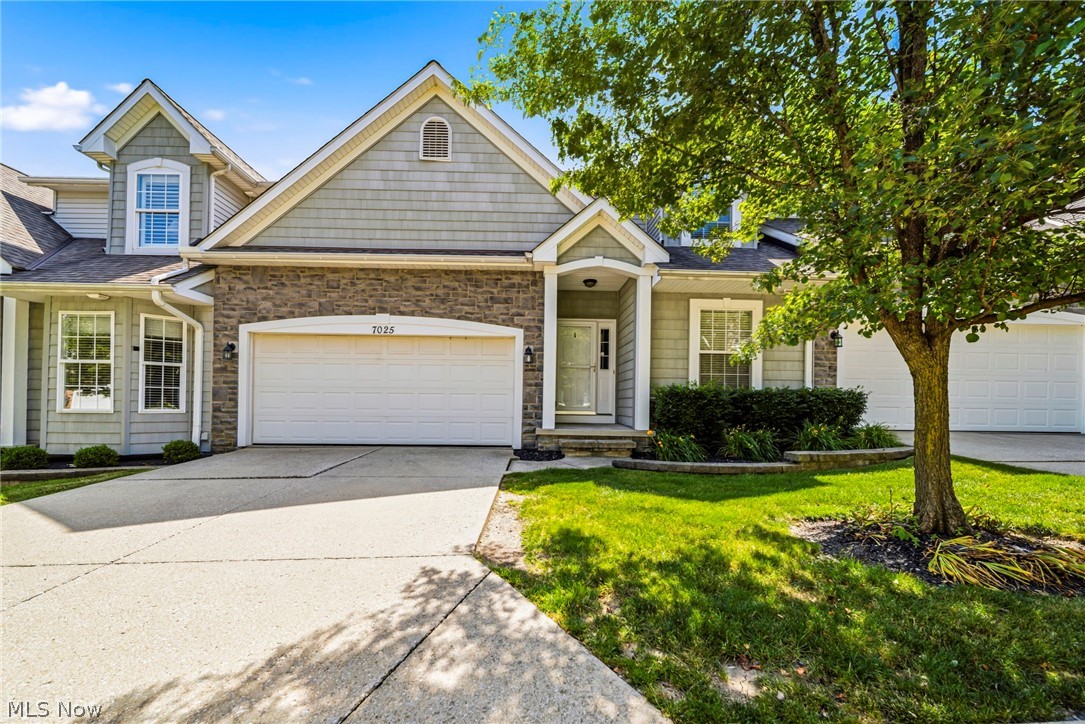
Welcome to Easton Way! This impressive four-bedroom, four-full-bath condo offers the perfect combination of space, comfort, and style. Step inside to discover beautiful new Pergo laminate flooring throughout the first floor and a bright, open floor plan highlighted by a dramatic two-story living room.  The main level features a spacious primary suite, a second bedroom, and an additional full bath, providing the convenience of first-floor living. Upstairs, you'll find two generously sized bedrooms and another full bath, offering plenty of space for family or guests.  The fully finished lower level is perfect for entertaining, featuring a large recreation room, a possible fifth bedroom or flex space, and a full bathroom. Step outside onto the deck overlooking a charming patio below—an ideal setting for relaxing or hosting friends and family. Complete with a two-car attached garage, this move-in-ready condo has everything you've been looking for. Don't miss your opportunity to make it yours!
#5224245

Concord Twp

7025 Easton Way W

4 Beds

4 Baths

3,577 Sq.Ft.

$369,900

MLS#: 5224245
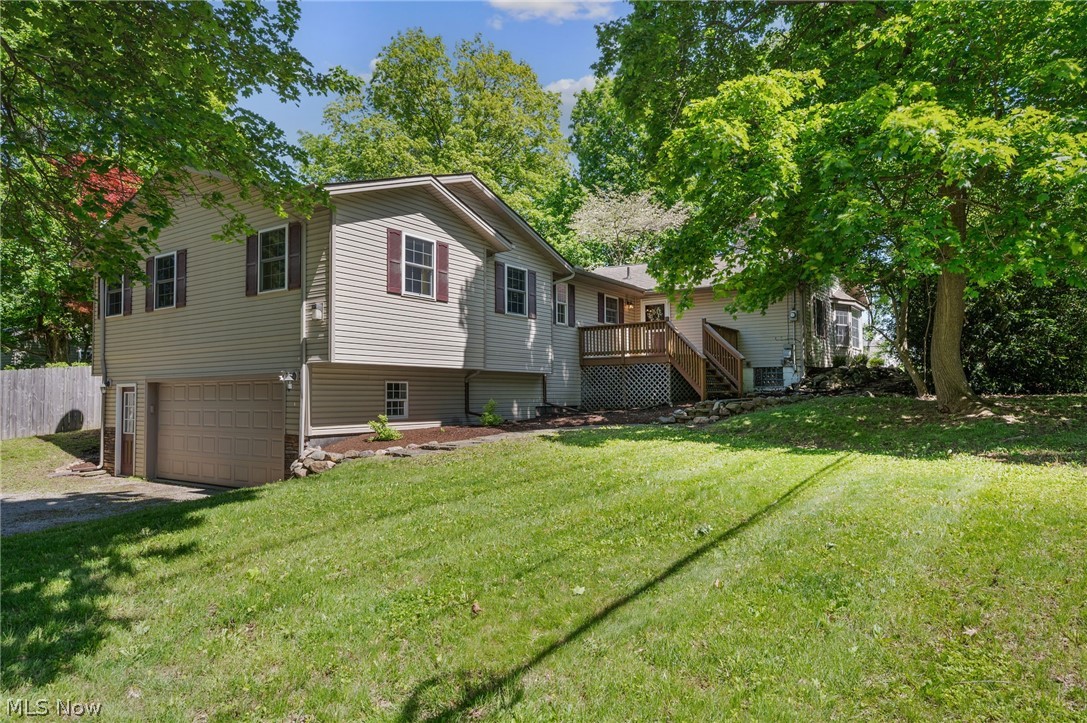
Price reduced
Welcome to this beautifully maintained ranch home in Concord Township, situated on a spacious half-acre + lot with a walkout basement and plenty of room for entertaining! This inviting home offers 3 bedrooms, 2.5 baths, and a large addition completed in 2008 that adds exceptional living space and functionality. The main level features beautiful hardwood flooring throughout the living areas, while the bedrooms offer durable vinyl flooring. The stunning great room showcases vaulted ceilings and a cozy fireplace, creating the prefect gathering space. A dedicated office provides flexibility and could easily serve as a fourth bedroom. Convenient main-floor laundry adds everyday ease. The kitchen features tray ceilings, a large eat-in area, and included appliances, making it both stylish and functional. Step outside to enjoy the trex deck overlooking the fenced side yard- ideal for relaxing, entertaining, or pets. The finished walkout lower level offers additional living space with nature stone flooring, while the oversized two-car garage provides ample storage. Beautifully cared for inside and out, this home combines comfort, space, and charm in a fantastic setting!
#5210352

Concord Twp

10137 Johnnycake Ridge Road

3 Beds

2 Baths

2,470 Sq.Ft.

$339,900

MLS#: 5210352

 - property

Send a message

Message successfully sent.

Your message

What is 3 + 4 ?

Reason for contacting?

I agree to receive email communication and understand I can unsubscribe at any time.

I agree to be contacted by Tyson Sells Homes, LLC. via call, email, and text for real estate services. To opt out, you can reply 'stop' at any time or reply 'help' for assistance. You can also click the unsubscribe link in the emails. Message and data rates may apply. Message frequency may vary. Privacy Policy

Sign Out

Virtual Assistant

Would you like to take the next step with this property? We can help you schedule a showing or virtual tour, or send you more details.

Yes, I would like more information.

Thank You for Your Reply, One of Our Agents will contact you as soon as possible

No, maybe later.

Thank you, you can always contact me via email, phone number or through the contact form.

Realhub AI

Lucy - Your AI-Powered Realtor

Update Your Temporary Password

Personalize your search

Enter your email and we'll notify you immediately when new listings match what you're looking for.

or enter email address

Already have an account ? Login here

Continue your home search

I agree to receive communications and understand I can unsubscribe at any time.

I agree to be contacted by Tyson Sells Homes, LLC. via call, email, and text for real estate services. To opt out, you can reply 'stop' at any time or reply 'help' for assistance. You can also click the unsubscribe link in the emails. Message and data rates may apply. Message frequency may vary. Privacy Policy

Already have an account ? Login here

We use cookies

We use cookies primarily for analytics to enhance your experience. By accepting, you agree to our use of these cookies. You can manage your preferences or learn more about our cookies policy.