.webp?size=346x80)
Property
Beds
4
Full Baths
2
1/2 Baths
1
Year Built
1900
Sq.Footage
2,580
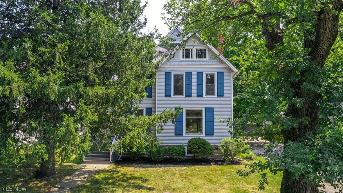
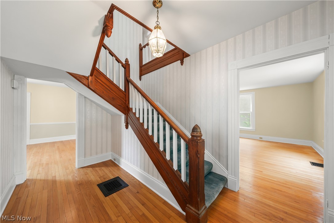
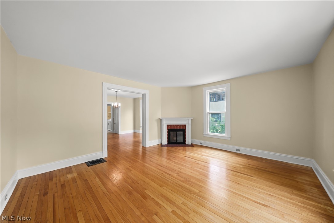
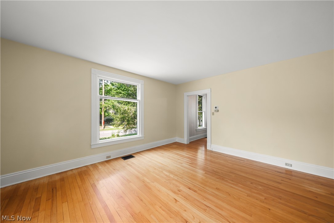
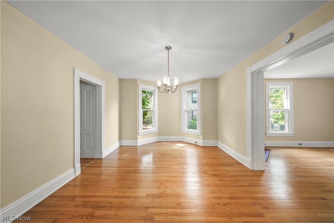
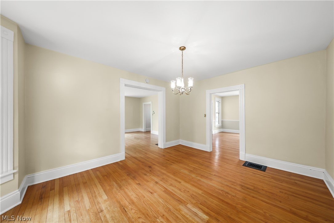
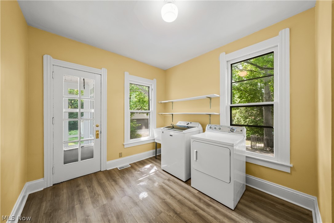
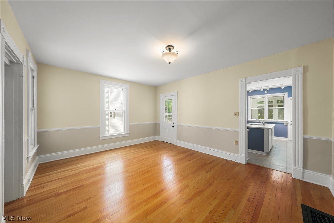
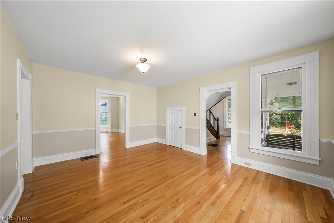
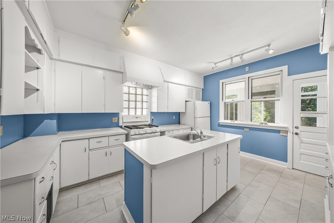
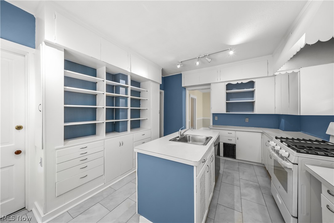
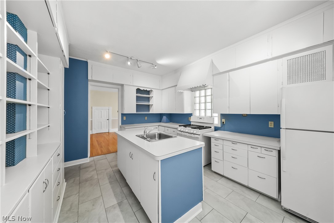
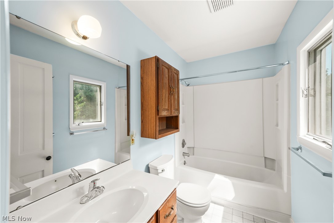
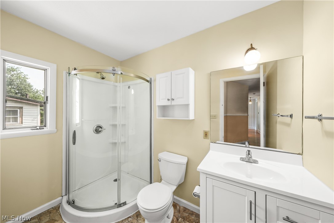
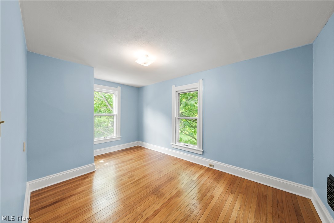
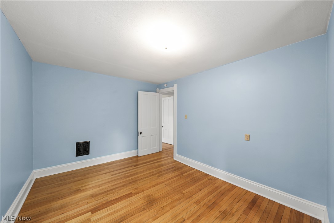
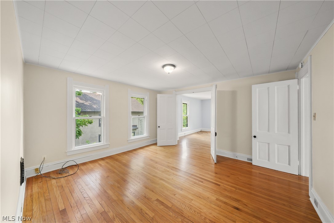
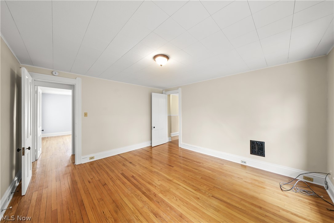
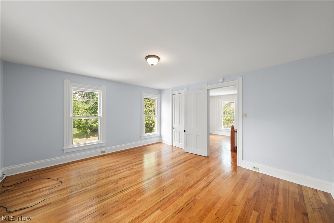
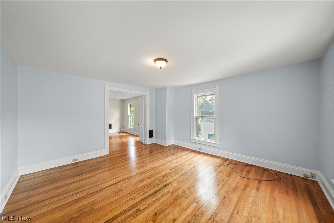
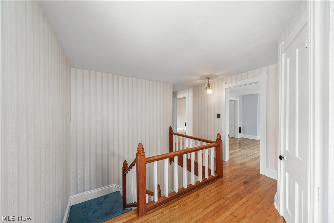
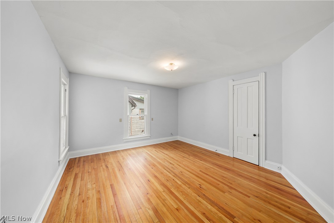
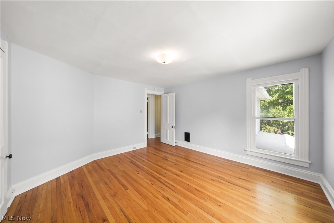
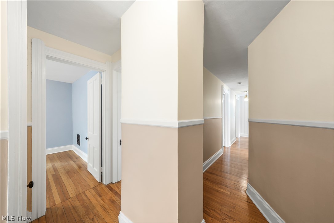
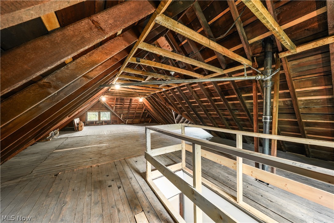
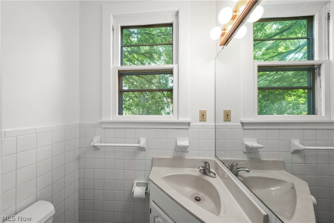
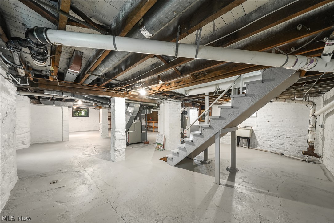
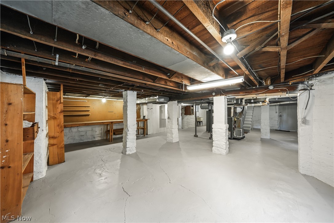
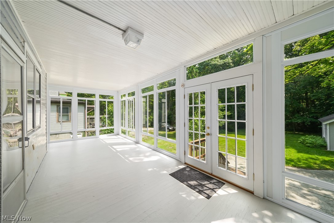
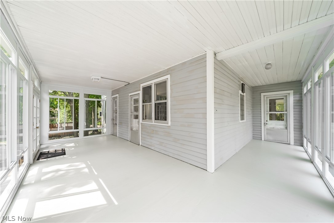
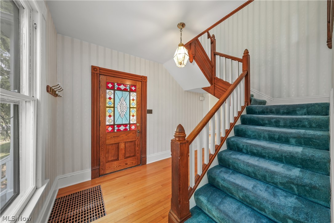
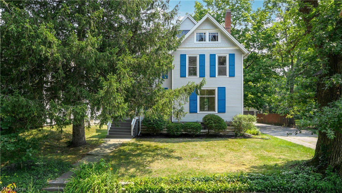
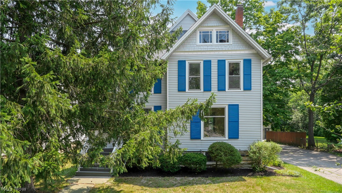
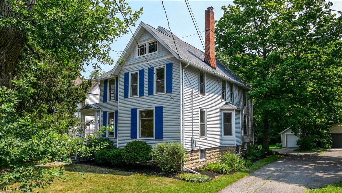
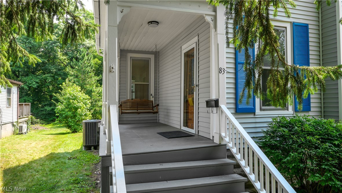
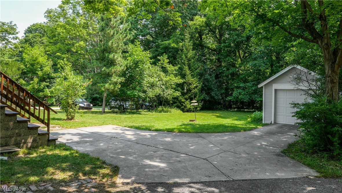
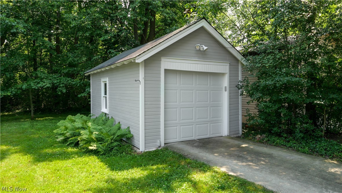
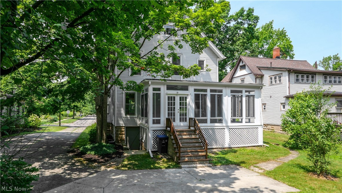
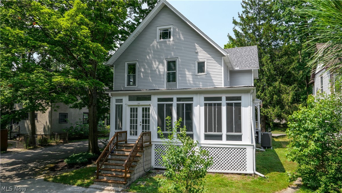
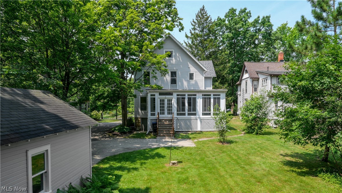
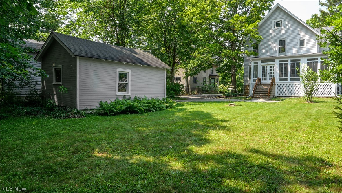
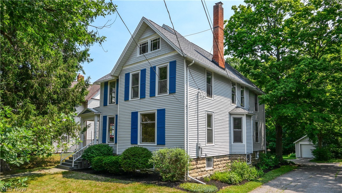
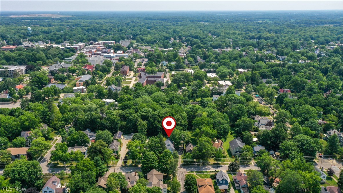
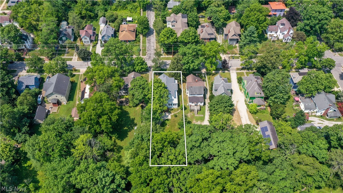
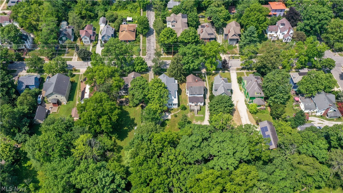
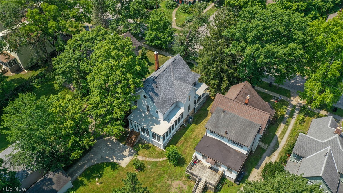
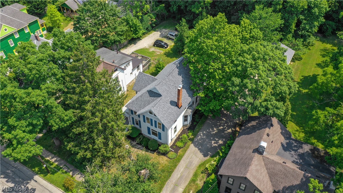
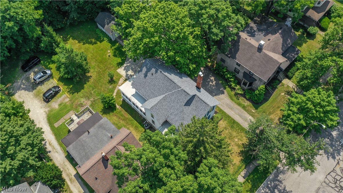
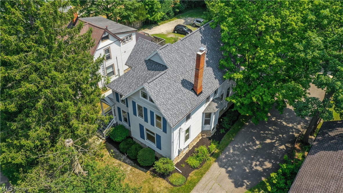
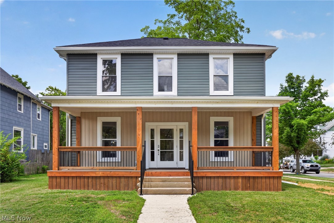
Move-in ready, full of historic charm, beautifully updated, and priced to move! Welcome to 83 S. Cedar Street in Oberlin, a spacious 4-bedroom, 2.5-bath home offering almost 2600 square feet of comfortable living space in the highly desirable Tree-Streets neighborhood, located close to vibrant downtown Oberlin and just a brief walk to the Morgan Street Reservoir, Wetlands, and Arboretum. Enjoy easy access to local shops, restaurants, parks, and all the charm this unique community has to offer. This home seamlessly blends timeless character with modern updates, providing the conveniences today's buyers seek. From its inviting curb appeal to its warm, welcoming interior, you'll immediately feel at home. Relax with your morning coffee or entertain guests on the expansive wraparound screened-in back porch with sliding glass windows, an ideal space to enjoy the outdoors in comfort. Major recent improvements provide peace of mind for years to come, including a new roof (April 2026), new electrical panel (May 2025), new water heater (May 2025), new sump pump (June 2026), new humidifier (June 2026), an air source heat pump (August 2023) for central heating and air conditioning, and a high-efficiency gas furnace (September 2014) for use during colder weather. With updates throughout, abundant living space, classic architectural character, modern mechanical upgrades, and an unbeatable location near downtown Oberlin, this home truly offers the best of ALL worlds. Move-in ready and priced to SELL! Don't miss your opportunity to make this exceptional property your new home. Schedule your private showing today!
Features & Amenities
Interior
-
Other Interior Features
Entrance Foyer, High Ceilings, Kitchen Island, Laminate Counters, Track Lighting, Walk-In Closet(s)
-
Total Bedrooms
4
-
Bathrooms
2
-
1/2 Bathrooms
1
-
Above Grade Finished Area
2580.0
-
Basement YN
YES
-
Cooling YN
YES
-
Cooling
Central Air, Humidity Control, Heat Pump
-
Fireplace YN
YES
-
Heating YN
YES
-
Heating
Natural Gas, Heat Pump, Forced Air
-
Pet friendly
N/A
Exterior
-
Garage
Yes
-
Garage spaces
1
-
Construction Materials
Blown-In Insulation, Frame, Plaster, Vinyl Siding, Wood Siding
-
Parking
Additional Parking, Asphalt, Concrete, Garage Faces Front, Garage, Garage Door Opener, Parking Pad, Shared Driveway, Storage
-
Patio and Porch Features
Rear Porch, Enclosed, Glass Enclosed, Patio, Porch, Screened, Wrap Around
-
Pool
No
-
Waterfront YN
NO
-
View
Trees/Woods
Area & Lot
-
Lot Features
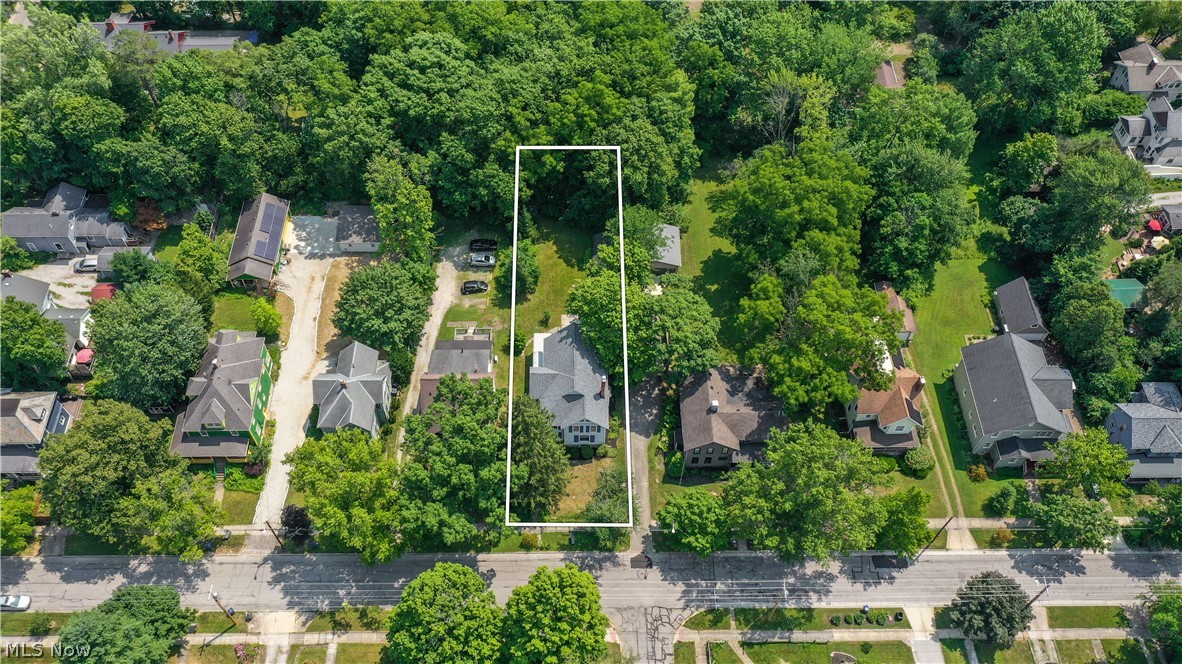
Paved, Rectangular Lot, Wooded
-
Lot Size(acres)
0.25
-
Property Type
Residential
-
Property Sub Type
Single Family Residence
-
Architectural Style
Traditional
Price
-
Sales Price
$399,900
-
Tax Amount
$3,187
-
Sq. Footage
2,580
-
Price/SqFt
$155
HOA
-
Association
No
School District
-
Elementary School
Oberlin CSD - 4712
-
Middle School
Oberlin CSD - 4712
-
High School
Oberlin CSD - 4712
Property Features
-
Stories
2
-
Foundation Details
Stone
-
Sewer
Public Sewer
-
Water Source
Public
Schedule a Showing
Showing scheduled successfully.
Mortgage calculator
Estimate your monthly mortgage payment, including the principal and interest, property taxes, and HOA. Adjust the values to generate a more accurate rate.
Your payment
Principal and Interest:
$
Property taxes:
$
HOA fees:
$
Total loan payment:
$
Total interest amount:
$
Location
County
Lorain
Elementary School
Oberlin CSD - 4712
Middle School
Oberlin CSD - 4712
High School
Oberlin CSD - 4712
Listing Courtesy of Charles Maurer , CENTURY 21 DePiero & Associates, Inc.
RealHub Information is provided exclusively for consumers' personal, non-commercial use, and it may not be used for any purpose other than to identify prospective properties consumers may be interested in purchasing. All information deemed reliable but not guaranteed and should be independently verified. All properties are subject to prior sale, change or withdrawal. RealHub website owner shall not be responsible for any typographical errors, misinformation, misprints and shall be held totally harmless.

AGENT
Gregory Sharier
Call Gregory today to schedule a private showing.

* Listings on this website come from the FMLS IDX Compilation and may be held by brokerage firms other than the owner of this website. The listing brokerage is identified in any listing details. Information is deemed reliable but is not guaranteed. If you believe any FMLS listing contains material that infringes your copyrighted work please click here to review our DMCA policy and learn how to submit a takedown request.© 2024 FMLS.
Related Properties
Oberlin
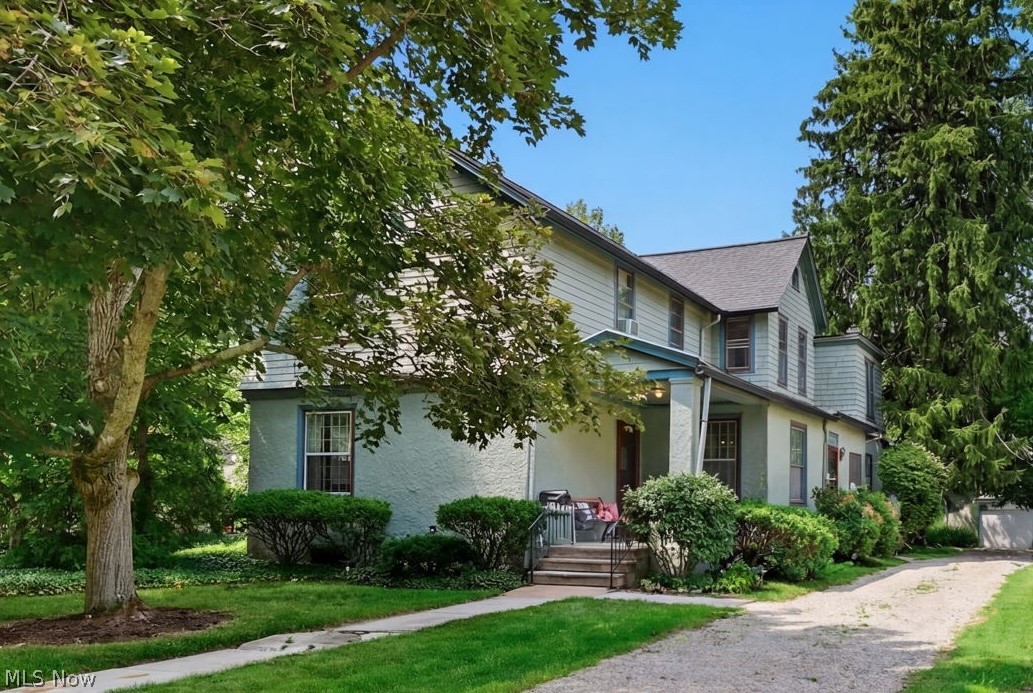
268 Forest Street
5 Beds
2 Baths
3,058 Sq.Ft.
$345,000
MLS#: 5223177
Oberlin
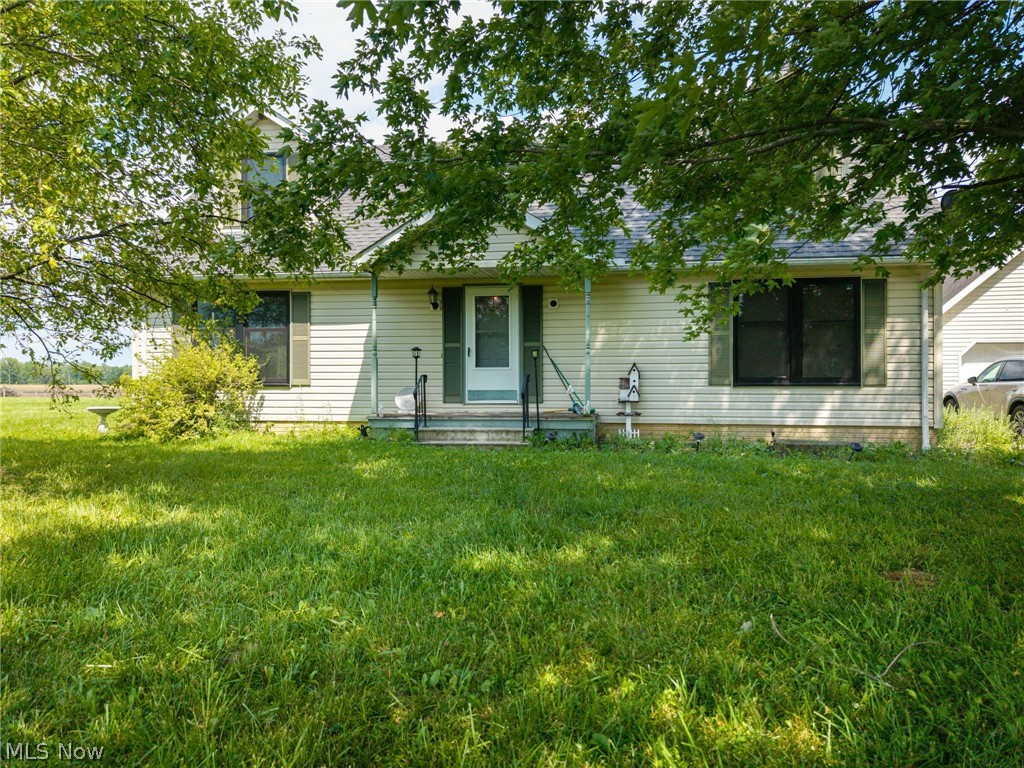
12331 Baird Road
3 Beds
2 Baths
1,906 Sq.Ft.
$329,900
MLS#: 5217628
Oberlin
234 N Main Street
5 Beds
2 Baths
2,040 Sq.Ft.
$469,000
MLS#: 5224096
