.webp?size=346x80)


Property
Beds
3
Full Baths
2
1/2 Baths
None
Year Built
2025
Sq.Footage
3,768
Experience the perfect blend of modern luxury and peaceful living in this custom-built ranch, completed in December 2025, on 5.64 private wooded acres in desirable Aurora. Enjoy the benefits of new construction without the wait, featuring 1,884 sq. ft. of thoughtfully designed living space and an open-concept floor plan with luxury vinyl plank flooring, a spacious great room, and a stunning kitchen with two-tone soft-close cabinetry, two walk-in pantries, laminate countertops, and Samsung Smart stainless steel appliances. The split-bedroom layout offers a spacious primary suite plus two additional bedrooms and two full baths. The full basement is already plumbed for a full bath, providing endless possibilities to nearly double your finished living space with a rec room, home gym, home office or additional bedrooms. Energy-efficient features include a high-efficiency HVAC system, water softener, buried electric, Hydro-Action septic system with grinder pump and spray irrigation, plus abundant electrical outlets throughout, including seven in the oversized two-car garage with a smart garage door opener and built-in camera. A long concrete driveway creates a private, estate-like setting surrounded by nature. The 5.64-acre property offers exceptional privacy and endless possibilities for a future pole barn, pool, gardens, trails, or outdoor entertaining. The outdoor space is a blank canvas, allowing you to create the landscaping and backyard retreat you've always envisioned. Conveniently located just minutes from shopping, dining, parks, and major highways, this rare property combines modern efficiency, premium upgrades, acreage, and endless potential. Make your appointment today!
Features & Amenities
Interior
-
Other Interior Features
Entrance Foyer, Kitchen Island, Open Floorplan, Pantry, Recessed Lighting, Walk-In Closet(s)
-
Total Bedrooms
3
-
Bathrooms
2
-
Above Grade Finished Area
1884.0
-
Basement YN
YES
-
Cooling YN
YES
-
Cooling
Central Air, Ceiling Fan(s), ENERGY STAR Qualified Equipment
-
Fireplace YN
YES
-
Heating YN
YES
-
Heating
Natural Gas, Forced Air, Fireplace(s)
-
Main Level Bedrooms
3
-
Pet friendly
N/A
Exterior
-
Garage
Yes
-
Garage spaces
2
-
Construction Materials
Vinyl Siding
-
Parking
Attached, Concrete, Driveway, Garage
-
Patio and Porch Features
Front Porch, Porch
-
Pool
No
-
Waterfront YN
NO
Area & Lot
-
Lot Features
Wooded
-
Lot Size(acres)
5.64
-
Property Type
Residential
-
Property Sub Type
Single Family Residence
-
Architectural Style
Ranch
Price
-
Sales Price
$699,000
-
Tax Amount
$5,500
-
Sq. Footage
3,768
-
Price/SqFt
$185
HOA
-
Association
No
School District
-
Elementary School
Aurora CSD - 6701
-
Middle School
Aurora CSD - 6701
-
High School
Aurora CSD - 6701
Property Features
-
Stories
2
-
New Construction
YES
-
Foundation Details
Concrete Perimeter
-
Sewer
Septic Tank
-
Water Source
Well
Schedule a Showing
Showing scheduled successfully.
Mortgage calculator
Estimate your monthly mortgage payment, including the principal and interest, property taxes, and HOA. Adjust the values to generate a more accurate rate.
Your payment
Principal and Interest:
$
Property taxes:
$
HOA fees:
$
Total loan payment:
$
Total interest amount:
$
Location
County
Portage
Elementary School
Aurora CSD - 6701
Middle School
Aurora CSD - 6701
High School
Aurora CSD - 6701
Listing Courtesy of Cynthia M Robinson , 2000 Professional Realty
RealHub Information is provided exclusively for consumers' personal, non-commercial use, and it may not be used for any purpose other than to identify prospective properties consumers may be interested in purchasing. All information deemed reliable but not guaranteed and should be independently verified. All properties are subject to prior sale, change or withdrawal. RealHub website owner shall not be responsible for any typographical errors, misinformation, misprints and shall be held totally harmless.

AGENT
Gregory Sharier
Call Gregory today to schedule a private showing.

* Listings on this website come from the FMLS IDX Compilation and may be held by brokerage firms other than the owner of this website. The listing brokerage is identified in any listing details. Information is deemed reliable but is not guaranteed. If you believe any FMLS listing contains material that infringes your copyrighted work please click here to review our DMCA policy and learn how to submit a takedown request.© 2024 FMLS.
Related Properties

Aurora
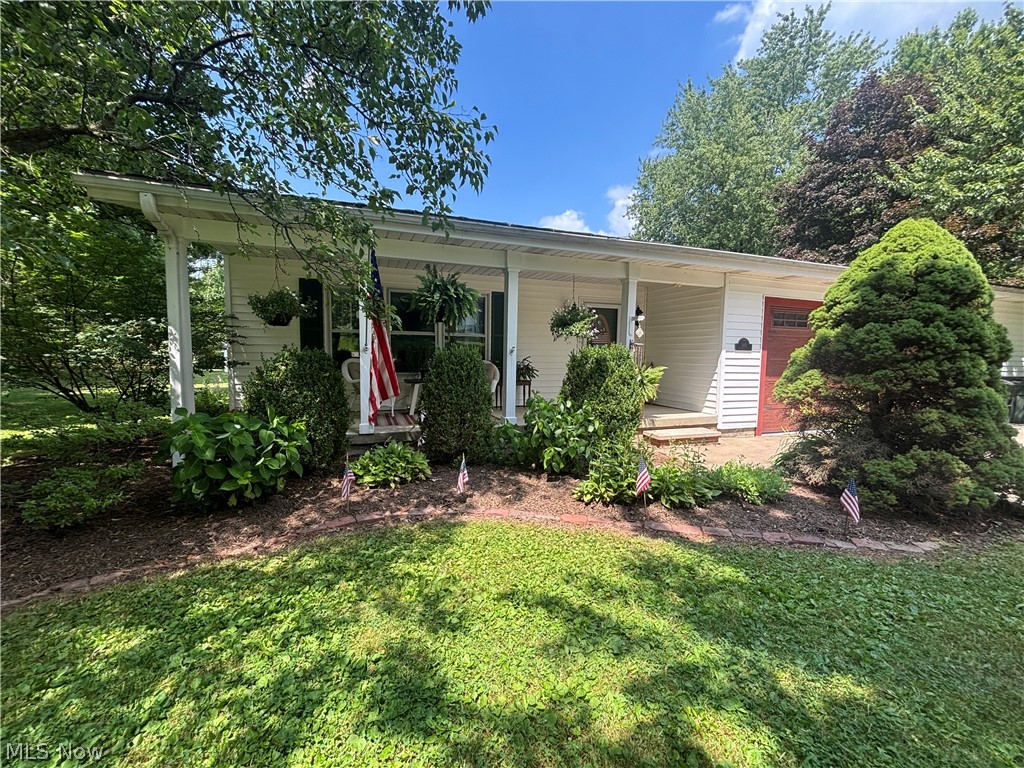
913 Arthur Trail
2 Beds
2 Baths
2,158 Sq.Ft.
$585,000
MLS#: 5201191
Aurora
385 Cochran Road
4 Beds
2 Baths
2,612 Sq.Ft.
$565,000
MLS#: 5226598

Aurora
3071 Meadow Creek Drive
3 Beds
2 Baths
2,412 Sq.Ft.
$719,000
MLS#: 5238365

Aurora
698 Deep Woods Drive
6 Beds
3 Baths
4,036 Sq.Ft.
$775,000
MLS#: 5227749

Aurora
540 Fox Run Trail
4 Beds
3 Baths
3,832 Sq.Ft.
$675,000
MLS#: 5233008
Aurora
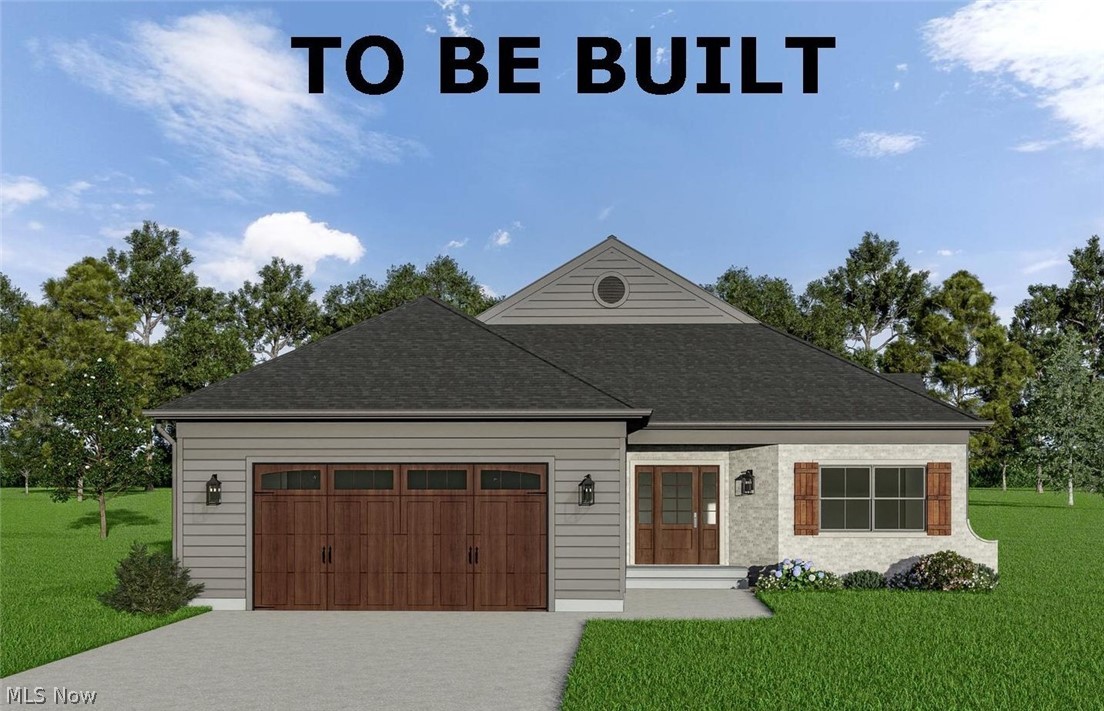
S/L 17 Trentstone Circle
2 Beds
2 Baths
2,282 Sq.Ft.
$785,000
MLS#: 5208219
Aurora
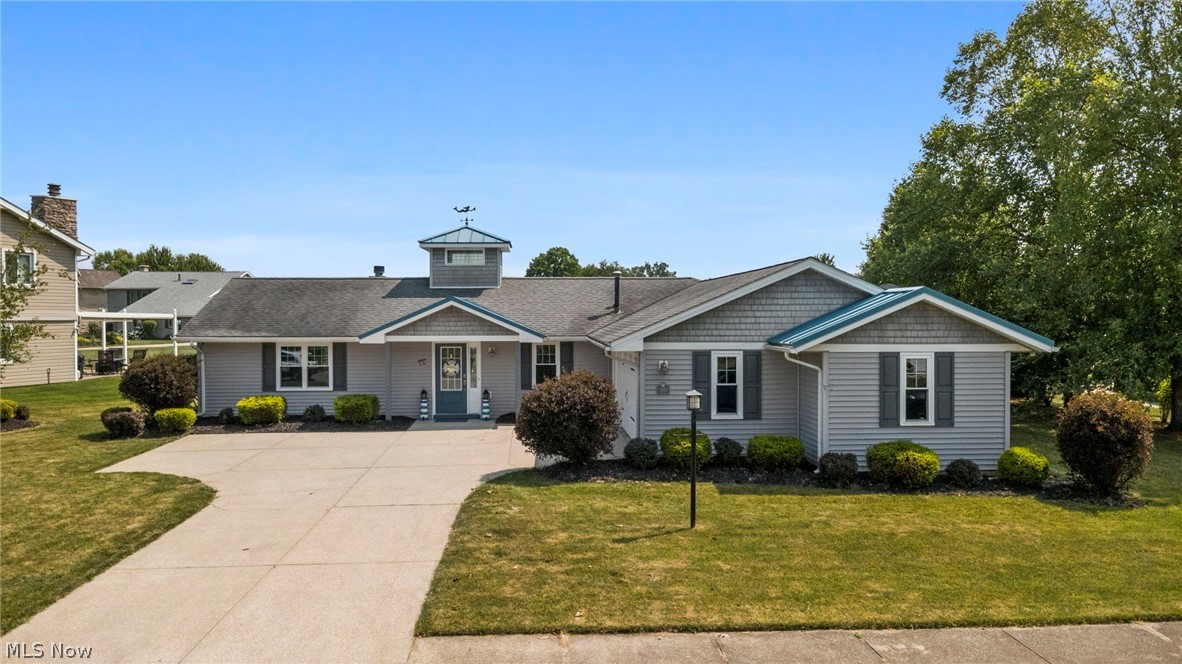
1280 Surfside Circle
4 Beds
2 Baths
2,244 Sq.Ft.
$770,000
MLS#: 5227178

Aurora
670 Shinnecock Lane
2 Beds
3 Baths
3,800 Sq.Ft.
$689,000
MLS#: 5237958
