.webp?size=346x80)
Property
Beds
4
Full Baths
3
1/2 Baths
1
Year Built
1989
Sq.Footage
3,470
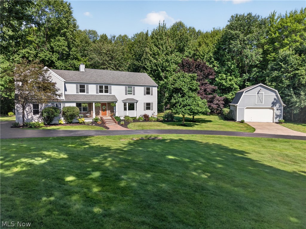
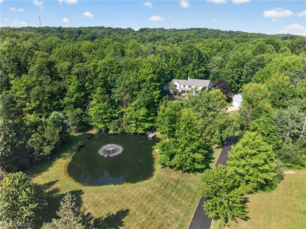
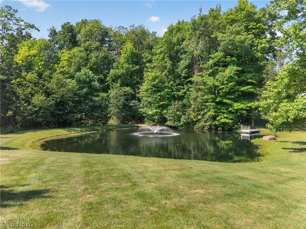
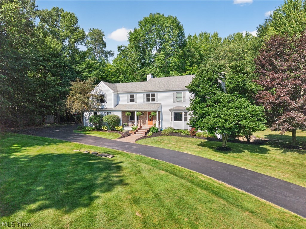
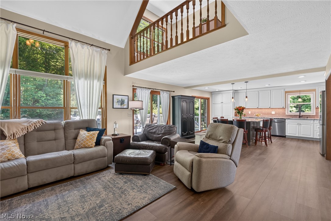
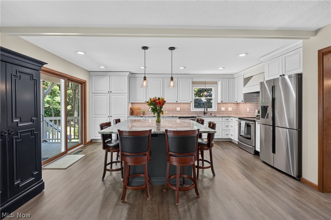
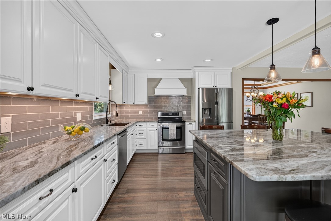
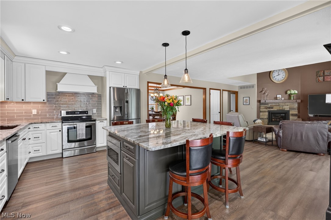
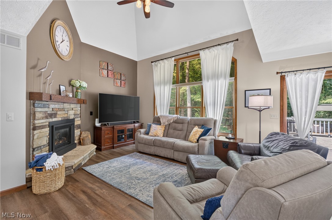
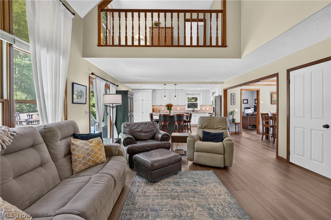
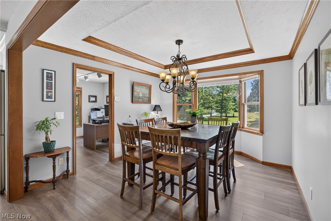
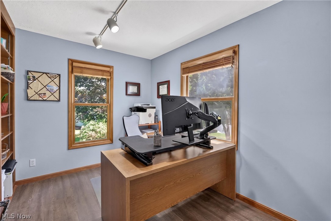
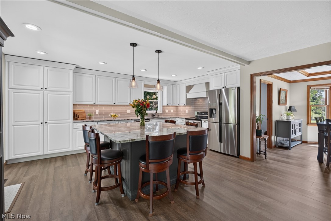
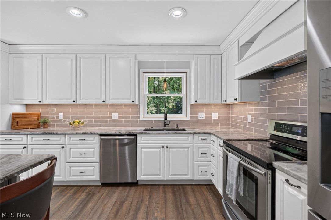
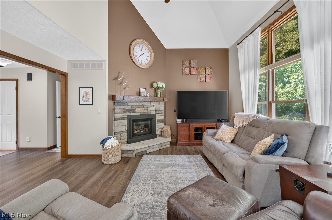
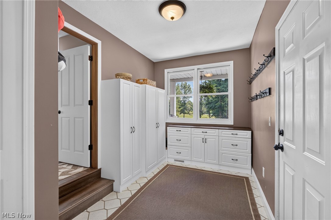
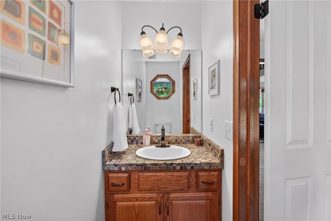
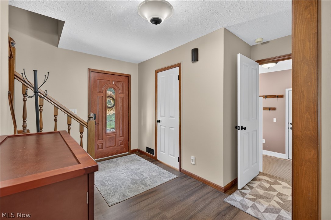
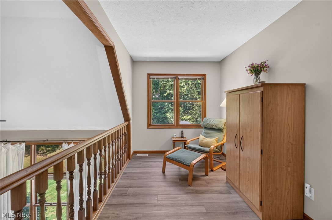
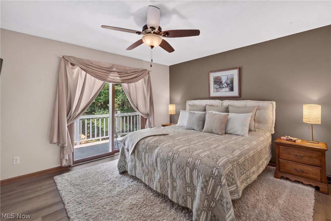
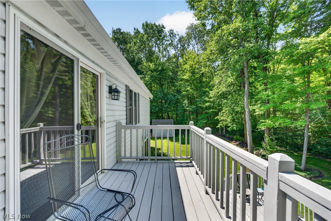
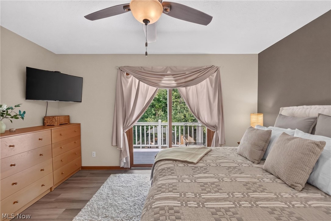
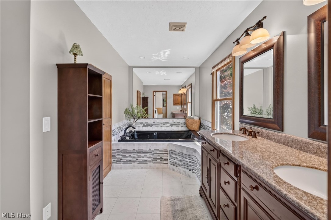
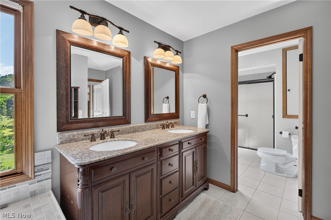
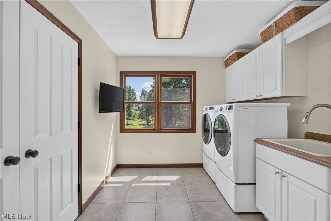
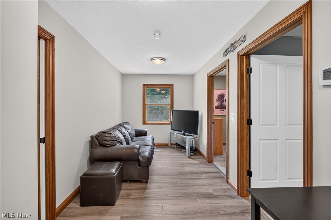
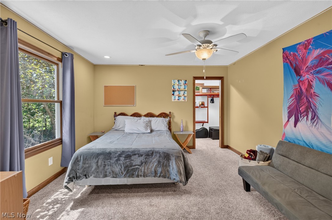
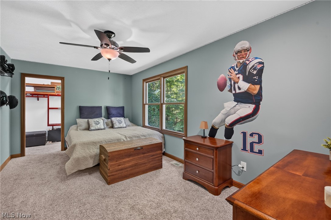
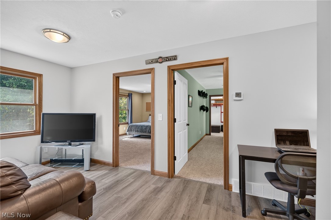
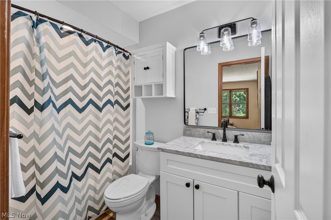
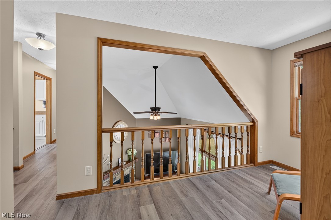
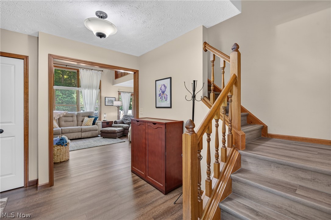
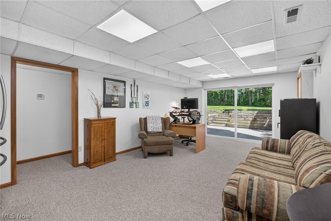
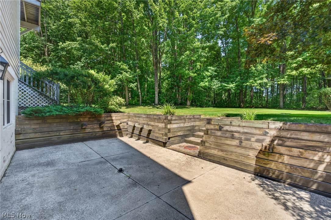
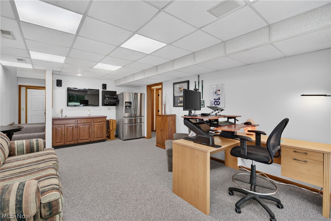
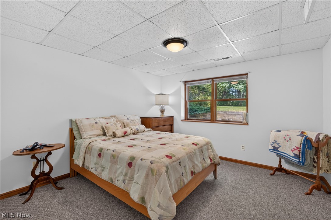
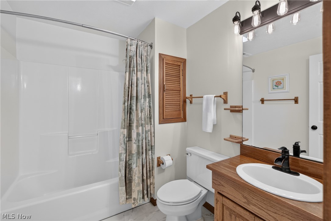
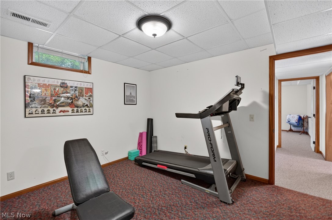
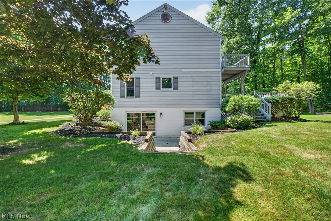
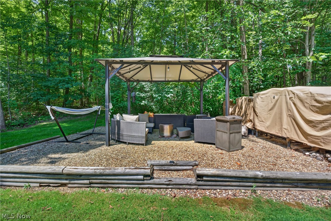
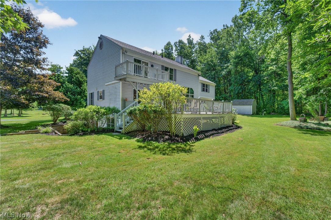
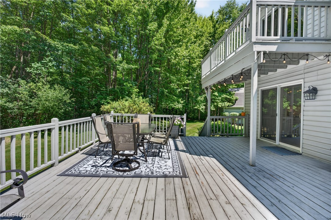
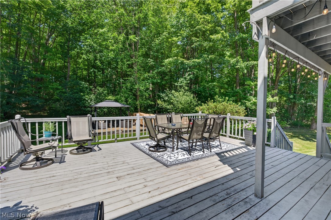
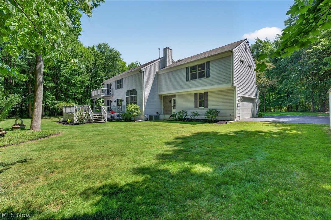
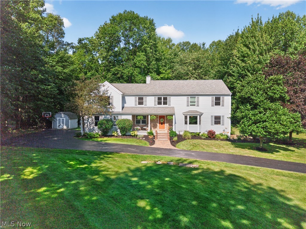
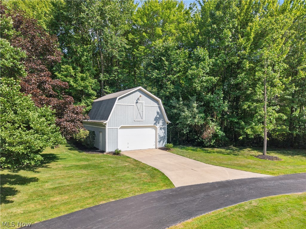
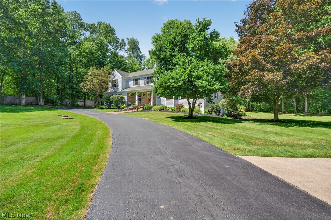
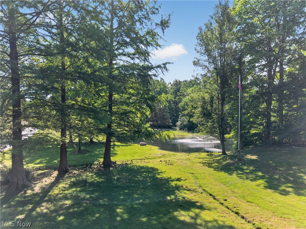
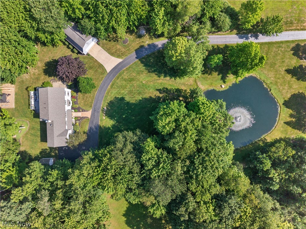
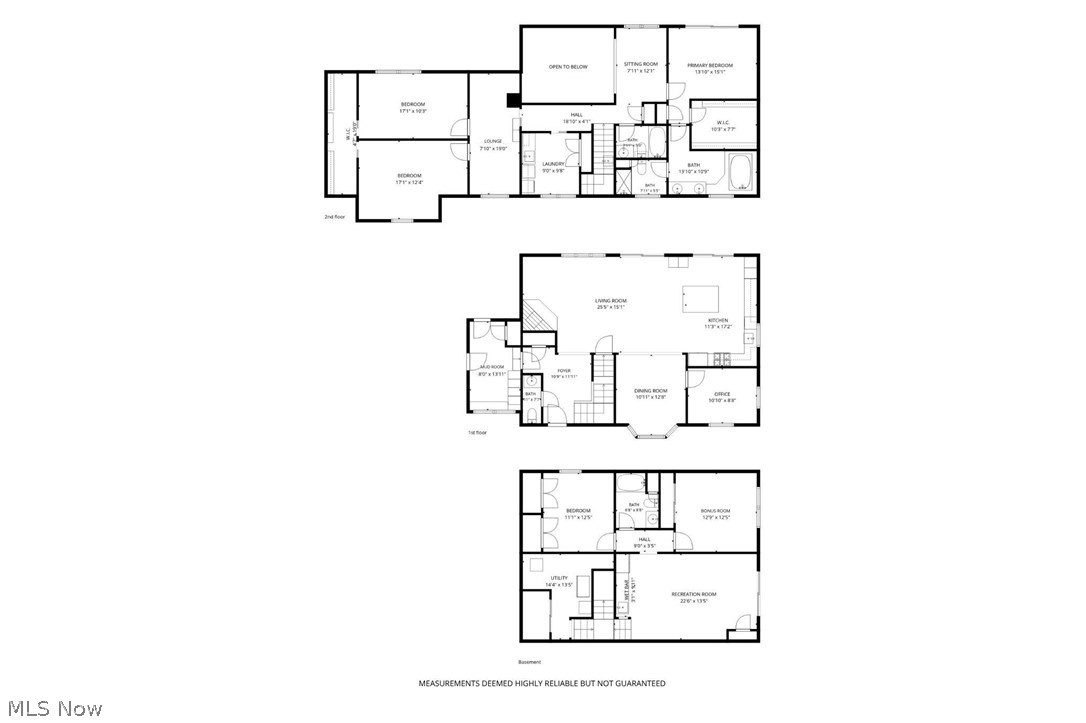
Beautifully updated Colonial tucked away on over 2 private wooded acres on a cul-de-sac street in Chardon Twp, w/ over $175K in improvements completed by current owners. Set back behind a stocked pond w/ fountain & dock, the property offers a peaceful setting complete w/ a 32' x 24' barn, deck, patio, gathering area w/ pergola, shed & side-entry 2-car attached garage. Located in the Chardon School District, this home offers 4 bedrooms, 3.5 baths & over 3,470 living sq ft including a finished walkout basement. The open-concept main level includes an updated eat-in kitchen w/ all stainless appliances, granite countertops, large center island w/ breakfast bar, tile backsplash, abundant cabinetry & deck access. The vaulted great room features a stone fireplace & expansive windows overlooking the wooded backyard, while the dining area offers a tray ceiling & bay window. A dedicated 1st-floor office & mud room w/ storage cubbies complete the main level. Upstairs, a loft overlooks the great room while the primary suite features a private balcony, walk-in closet & en-suite bath w/ dual vanity, jetted soaking tub & separate walk-in shower. A 2nd-floor addition includes a lounge/study area leading to 2 bedrooms w/ large walk-in closet. Spacious 2nd-fl laundry room plus additional hookups in the basement. The finished walkout lower level offers a large rec room w/ wet bar & patio access, 4th bedroom, full bath & bonus room ideal for a playroom, office or home gym. Additional highlights include 4-zone heating & 2 sump pumps. Some UPDATES: Roof (2013), HVAC (2011), HVAC zone system (2013), water softener (approx 2020), 2nd-fl addition (2013), kitchen remodel (2017), 2nd-fl bath remodel (2024), driveway culvert (2019), gas fireplace conversion (2017) & much more. Detailed update list available upon request. INCLUDED: ALL kitchen appliances, washer/dryer, basement fridge & freezer, pergola, all TVs except great room, window treatments, mud room cubbies, 1-yr home warranty.
Features & Amenities
Interior
-
Total Bedrooms
4
-
Bathrooms
3
-
1/2 Bathrooms
1
-
Above Grade Finished Area
2672.0
-
Basement YN
YES
-
Cooling YN
YES
-
Cooling
Central Air, Ceiling Fan(s)
-
Fireplace YN
YES
-
Heating YN
YES
-
Heating
Natural Gas, Forced Air, Fireplace(s)
-
Pet friendly
N/A
Exterior
-
Garage
Yes
-
Garage spaces
4
-
Construction Materials
Brick, Vinyl Siding
-
Parking
Attached, Detached, Garage
-
Patio and Porch Features
Deck, Patio
-
Pool
No
-
Waterfront YN
NO
-
View
Pond, Trees/Woods, Water
Area & Lot
-
Lot Features
Wooded
-
Lot Size(acres)
2.02
-
Property Type
Residential
-
Property Sub Type
Single Family Residence
-
Architectural Style
Colonial
Price
-
Sales Price
$545,000
-
Tax Amount
$6,596
-
Sq. Footage
3,470
-
Price/SqFt
$157
HOA
-
Association
No
School District
-
Elementary School
Chardon LSD - 2803
-
Middle School
Chardon LSD - 2803
-
High School
Chardon LSD - 2803
Property Features
-
Stories
2
-
Accessibility Features
Therapeutic Whirlpool
-
Sewer
Septic Tank
-
Water Source
Well
Schedule a Showing
Showing scheduled successfully.
Mortgage calculator
Estimate your monthly mortgage payment, including the principal and interest, property taxes, and HOA. Adjust the values to generate a more accurate rate.
Your payment
Principal and Interest:
$
Property taxes:
$
HOA fees:
$
Total loan payment:
$
Total interest amount:
$
Location
County
Geauga
Elementary School
Chardon LSD - 2803
Middle School
Chardon LSD - 2803
High School
Chardon LSD - 2803
Listing Courtesy of Beth Felger , Engel & Völkers Distinct
RealHub Information is provided exclusively for consumers' personal, non-commercial use, and it may not be used for any purpose other than to identify prospective properties consumers may be interested in purchasing. All information deemed reliable but not guaranteed and should be independently verified. All properties are subject to prior sale, change or withdrawal. RealHub website owner shall not be responsible for any typographical errors, misinformation, misprints and shall be held totally harmless.

AGENT
Gregory Sharier
Call Gregory today to schedule a private showing.

* Listings on this website come from the FMLS IDX Compilation and may be held by brokerage firms other than the owner of this website. The listing brokerage is identified in any listing details. Information is deemed reliable but is not guaranteed. If you believe any FMLS listing contains material that infringes your copyrighted work please click here to review our DMCA policy and learn how to submit a takedown request.© 2024 FMLS.
Related Properties
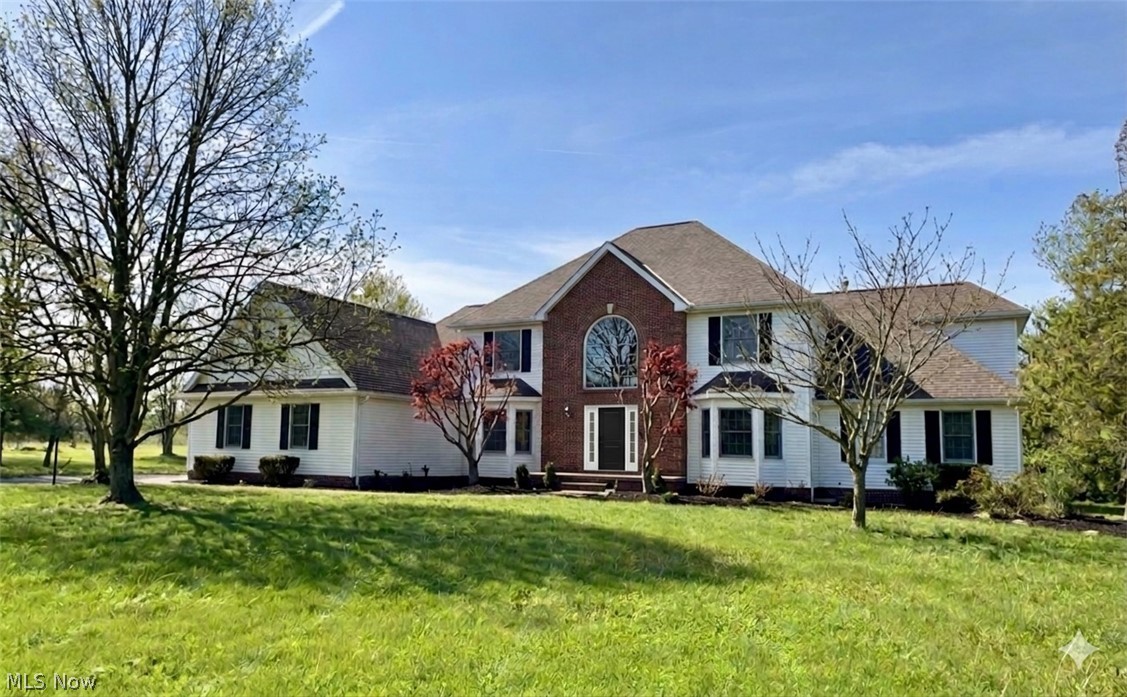
Chardon
11379 Woodiebrook Road
5 Beds
4 Baths
6,033 Sq.Ft.
$650,000
MLS#: 5212978
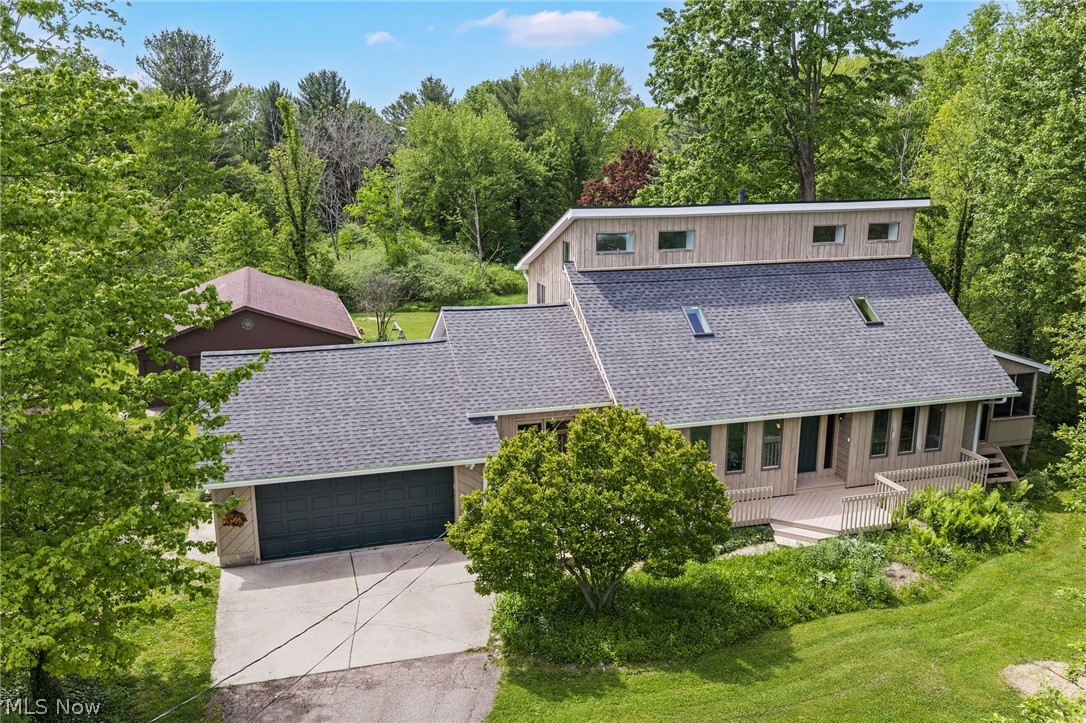
Chardon
13014 Manor Drive
3 Beds
2 Baths
2,602 Sq.Ft.
$454,900
MLS#: 5214366
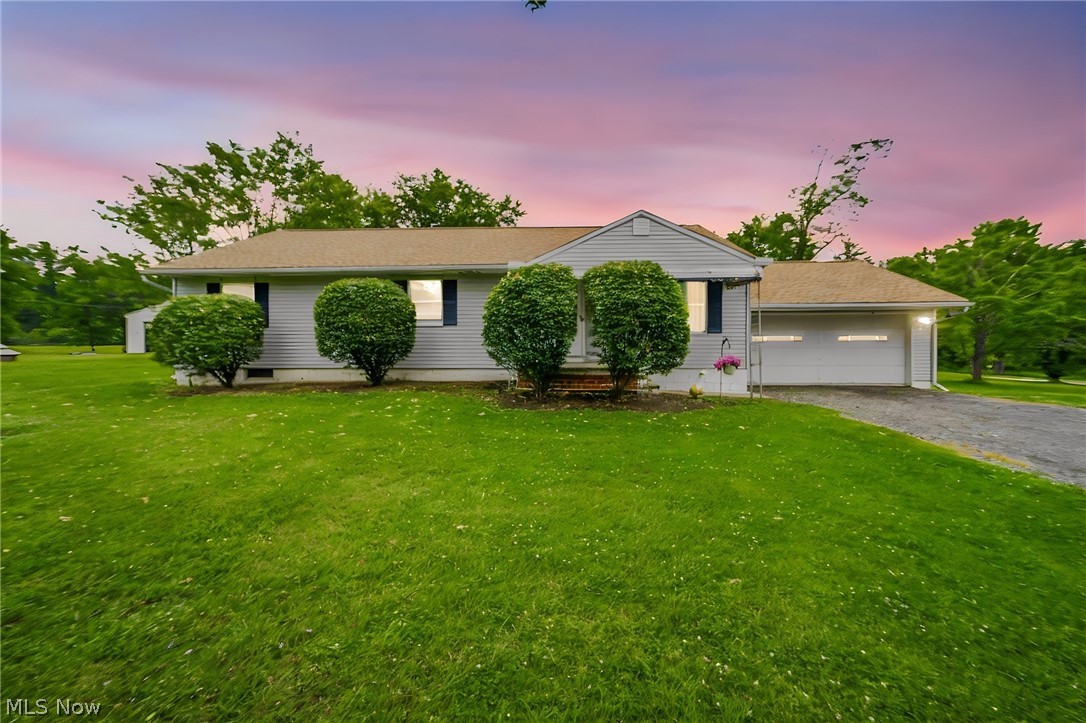
Chardon
8625 Ravenna Road
3 Beds
1 Baths
2,600 Sq.Ft.
$529,900
MLS#: 5225408

Chardon
270 Cider Mill
3 Beds
2 Baths
1,576 Sq.Ft.
$479,000
MLS#: 5219191
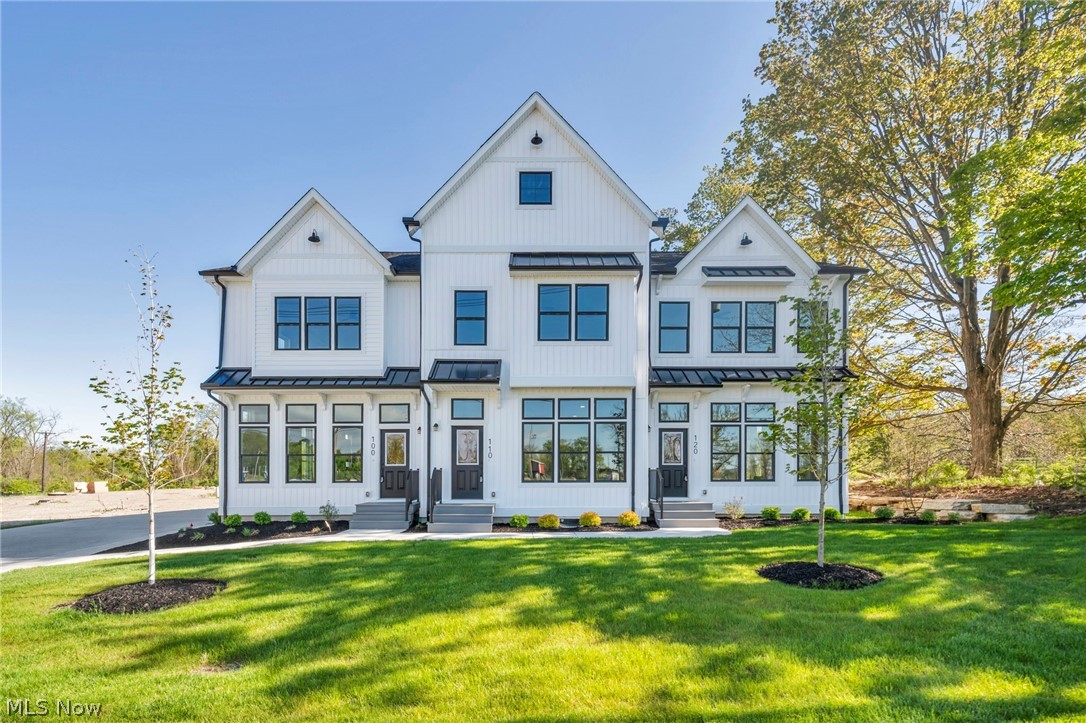
Chardon
110 Cider Mill
3 Beds
2 Baths
2,378 Sq.Ft.
$489,900
MLS#: 5210247
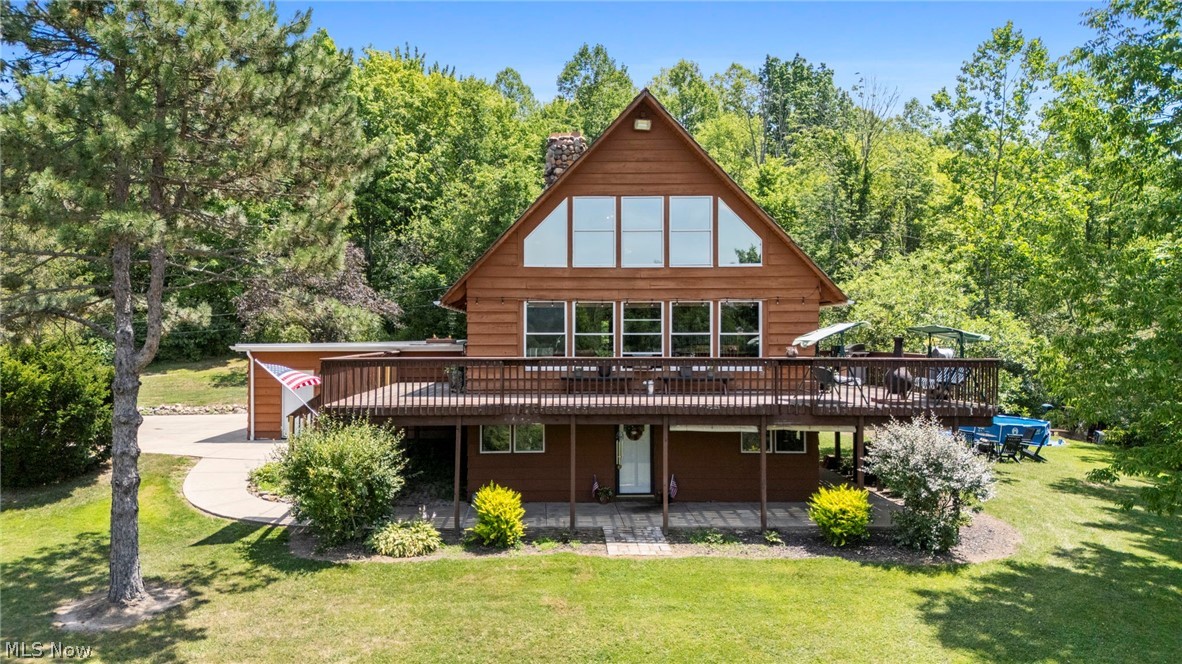
Chardon
12625 Millview Lane
3 Beds
3 Baths
2,772 Sq.Ft.
$499,900
MLS#: 5227080
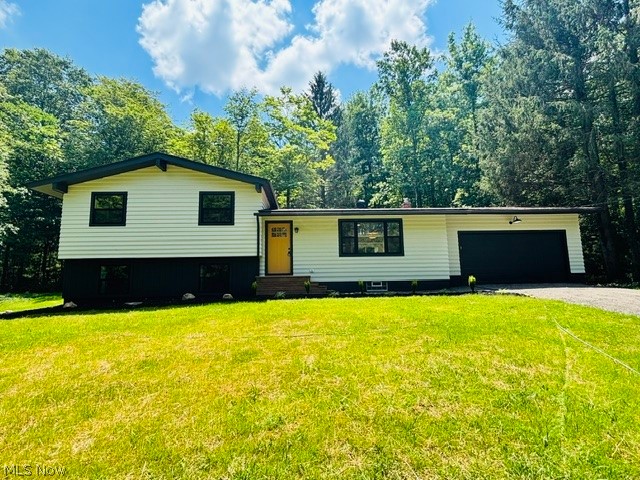
Chardon
12173 Bradford Drive
4 Beds
2 Baths
2,670 Sq.Ft.
$479,900
MLS#: 5224297

Chardon
260 Cider Mill
3 Beds
2 Baths
1,637 Sq.Ft.
$489,000
MLS#: 5220165

Chardon
280 Cider Mill
3 Beds
2 Baths
1,616 Sq.Ft.
$489,000
MLS#: 5219175
